Tucked among the trees on nearly 2.5 acres at the end of a private cul-de-sac, this distinctive home offers just over 3,600 square feet, five bedrooms, three full baths and one half bath and a floor plan that's anything but ordinary. Inside, soaring ceilings, exposed beams, skylights and walls of natural light give the home its unmistakable character. The spacious updated kitchen offers plenty of room to cook, gather and entertain, with easy access to the rear deck. French doors blur the line between indoors and out, while the upper-level loft overlooks the dramatic living space below. And because apparently one deck wasn't enough, there are three outdoor living spaces. The expansive rooftop deck tops the list, offering seasonal water views through the fall, winter and spring. Add nearly 2.5 acres, mature trees and a firepit, and there are plenty of reasons to stay outside awhile. The finished lower level brings even more possibilities, with generous living space, a full bath and its own separate entrance ideal for an in-law suite, multigenerational living, guests or potential rental use, subject to applicable requirements. Then there's what waits directly across the street. The Piscataway Hills community waterfront park offers access to Piscataway Creek with a boat ramp, canoe and kayak storage, playground, picnic areas and expansive green space. Grab the kayak, launch the canoe or simply head across the street and enjoy the water. Recent improvements include renovated bathrooms, new decks, fresh paint, new flooring and more. And when you're ready to leave your little wooded retreat, National Harbor, Washington, D.C., Northern Virginia, shopping, dining and major commuter routes are all within easy reach. Five bedrooms. Three outdoor living spaces. Nearly 2.5 acres. A rooftop deck. Water access across the street. Definitely not your average house.
For sale
$849,999
13911 Piscataway Dr, Fort Washington, MD 20744
5beds
3,618sqft
Single Family Residence
Built in 1997
2.58 Acres Lot
$682,800 Zestimate®
$235/sqft
$-- HOA
What's special
Mature treesSoaring ceilingsExpansive rooftop deckSeasonal water viewsWalls of natural lightExposed beamsSpacious updated kitchen
- 9 hours
- 98
- 15
Zillow last checked:
Listing updated:
Listed by:
Catelin Schwarz 301-606-2649,
NextHome Envision 3018816398
Source: Bright MLS,MLS#: MDPG2217478
Facts & features
Interior
Bedrooms & bathrooms
- Bedrooms: 5
- Bathrooms: 4
- Full bathrooms: 3
- 1/2 bathrooms: 1
- Main level bathrooms: 2
- Main level bedrooms: 1
Basement
- Area: 161
Heating
- Heat Pump, Electric
Cooling
- Heat Pump, Electric
Appliances
- Included: Microwave, Dishwasher, Disposal, Dryer, Extra Refrigerator/Freezer, Oven/Range - Gas, Refrigerator, Stainless Steel Appliance(s), Washer, Electric Water Heater
- Laundry: Has Laundry, Lower Level
Features
- Breakfast Area, Family Room Off Kitchen, Open Floorplan, Eat-in Kitchen, Kitchen - Gourmet, Kitchen Island, Kitchen - Table Space, Recessed Lighting, Upgraded Countertops, Other, 2 Story Ceilings, 9'+ Ceilings, High Ceilings
- Flooring: Wood
- Windows: Skylight(s)
- Basement: Connecting Stairway,Full,Partial,Heated,Improved,Exterior Entry,Interior Entry,Rear Entrance,Walk-Out Access,Windows
- Number of fireplaces: 1
Interior area
- Total structure area: 3,779
- Total interior livable area: 3,618 sqft
- Finished area above ground: 3,618
- Finished area below ground: 0
Property
Parking
- Total spaces: 2
- Parking features: Driveway
- Uncovered spaces: 2
Accessibility
- Accessibility features: None
Features
- Levels: Three and One Half
- Stories: 3.5
- Patio & porch: Roof Deck
- Exterior features: Lighting, Rain Gutters, Other
- Pool features: None
- Has view: Yes
- View description: River, Trees/Woods
- Has water view: Yes
- Water view: River
- Waterfront features: Canoe/Kayak, Fishing Allowed, Private Access
- Body of water: Piscataway Creek
Lot
- Size: 2.58 Acres
- Features: Backs to Trees, No Thru Street, Wooded
Details
- Additional structures: Above Grade, Below Grade
- Parcel number: 17050282129
- Zoning: RR
- Special conditions: Standard
Construction
Type & style
- Home type: SingleFamily
- Architectural style: Contemporary
- Property subtype: Single Family Residence
Materials
- Frame
- Foundation: Other
Condition
- Average
- New construction: No
- Year built: 1997
Utilities & green energy
- Sewer: Public Sewer
- Water: Public
- Utilities for property: Cable Available, Propane, Other
Community & HOA
Community
- Subdivision: Piscataway Hills
HOA
- Has HOA: No
Location
- Region: Fort Washington
Financial & listing details
- Price per square foot: $235/sqft
- Tax assessed value: $634,733
- Annual tax amount: $8,525
- Date on market: 9/9/2026
- Listing agreement: Exclusive Right To Sell
- Ownership: Fee Simple
Estimated market value
$682,800
$642,000 - $731,000
$4,611/mo
Price history
| Date | Event | Price |
|---|---|---|
| 8/31/2026 | Listed for sale | $849,999+61.1%$235/sqft |
Source:  NextHome #MDPG2217478 Report a problem NextHome #MDPG2217478 Report a problem | ||
| 2/18/2021 | Sold | $527,700$146/sqft |
Source: Public Record Report a problem | ||
| 6/17/2020 | Sold | $527,700-1.5%$146/sqft |
Source: Public Record Report a problem | ||
| 5/7/2020 | Listed for sale | $535,900+7.5%$148/sqft |
Source: RE/MAX 100 #MDPG567552 Report a problem | ||
| 11/14/2019 | Listing removed | $498,500$138/sqft |
Source: RE/MAX 100 #MDPG538218 Report a problem | ||
| 10/5/2019 | Listed for sale | $498,500+0.1%$138/sqft |
Source: RE/MAX 100 #MDPG538218 Report a problem | ||
| 8/1/2019 | Listing removed | $498,000$138/sqft |
Source: RE/MAX 100 #MDPG538218 Report a problem | ||
| 6/21/2019 | Pending sale | $498,000$138/sqft |
Source: Keller Williams Realty Alexandria Old Town #MDPG524468 Report a problem | ||
| 5/20/2019 | Price change | $498,000-2%$138/sqft |
Source: Keller Williams Realty Alexandria Old Town #MDPG524468 Report a problem | ||
| 5/9/2019 | Pending sale | $508,000$140/sqft |
Source: Keller Williams Realty Alexandria Old Town #MDPG524468 Report a problem | ||
| 4/27/2019 | Listed for sale | $508,000+6.9%$140/sqft |
Source: KW Metro Center #MDPG524468 Report a problem | ||
| 10/14/2018 | Listing removed | $475,000$131/sqft |
Source: Redfin Corp #1005933217 Report a problem | ||
| 10/12/2018 | Price change | $475,000-4.7%$131/sqft |
Source: Redfin Corp #1005933217 Report a problem | ||
| 8/7/2018 | Listed for sale | $498,500-13.4%$138/sqft |
Source: Redfin Corp #1005933217 Report a problem | ||
| 6/29/2018 | Listing removed | $575,500$159/sqft |
Source: Owner Report a problem | ||
| 6/19/2018 | Price change | $575,500+0.1%$159/sqft |
Source: Owner Report a problem | ||
| 6/15/2018 | Listed for sale | $575,000+238.4%$159/sqft |
Source: Owner Report a problem | ||
| 11/23/2008 | Listing removed | $169,900$47/sqft |
Source: Listhub #PG6868815 Report a problem | ||
| 11/20/2008 | Price change | $169,900-15%$47/sqft |
Source: Listhub #PG6868815 Report a problem | ||
| 11/1/2008 | Listed for sale | $199,900-63.5%$55/sqft |
Source: Listhub #PG6868815 Report a problem | ||
| 2/21/2008 | Sold | $548,250$152/sqft |
Source: Public Record Report a problem | ||
Public tax history
| Year | Property taxes | Tax assessment |
|---|---|---|
| 2025 | $8,428 +47.8% | $573,767 +11.9% |
| 2024 | $5,702 | $512,800 |
| 2023 | $5,702 | $512,800 |
| 2022 | $5,702 -4.1% | $512,800 -4.1% |
| 2021 | $5,949 +7.2% | $535,000 +7.2% |
| 2020 | $5,552 -12.7% | $499,267 +16.7% |
| 2019 | $6,357 | $427,800 |
| 2018 | $6,357 +2.9% | $427,800 +2.9% |
| 2017 | $6,176 +85.9% | $415,633 +3% |
| 2016 | $3,322 | $403,467 +3.1% |
| 2015 | $3,322 | $391,300 +18.5% |
| 2014 | $3,322 | $330,167 +22.7% |
| 2013 | -- | $269,033 +29.4% |
| 2012 | -- | $207,900 |
| 2011 | -- | $207,900 -52.2% |
| 2010 | -- | $434,700 -21.4% |
| 2009 | -- | $553,110 +16.2% |
| 2008 | -- | $475,820 +19.4% |
| 2007 | -- | $398,530 +24.1% |
| 2006 | -- | $321,240 +9.2% |
| 2005 | -- | $294,192 +10.1% |
| 2004 | -- | $267,146 +11.3% |
| 2003 | -- | $240,100 |
| 2002 | -- | $240,100 |
| 2001 | -- | $240,100 |
Find assessor info on the county website
Monthly payment
Est. payment
Payment breakdown
Explore the cost of this home by adjusting the details. Changes won't be saved.Climate risks
Neighborhood: 20744
Nearby schools
Schools provided by the listing agent
- District: Prince George's County Public Schools
Source: Bright MLS. This data may not be complete. We recommend contacting the local school district to confirm school assignments for this home.
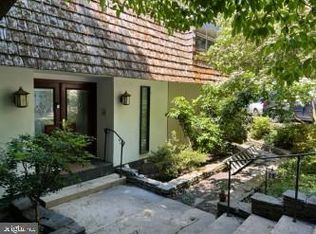
- $560,6005 bd3 ba2.9k sqft13907 Piscataway Dr, Fort Washington, MD 20744Off Market
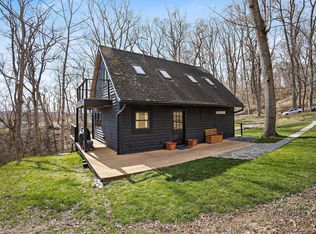
- $703,3003 bd3 ba3.3k sqft13901 Piscataway Dr, Fort Washington, MD 20744Off Market
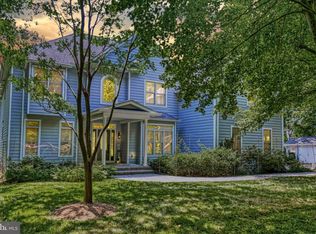
- $441,6003 bd3 ba1.3k sqft13915 Piscataway Dr, Fort Washington, MD 20744Off Market
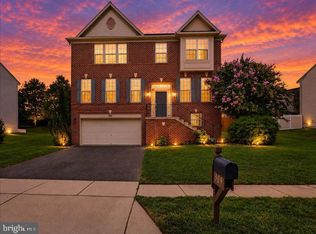
- $1,417,9005 bd5 ba4.7k sqft13910 Piscataway Dr, Fort Washington, MD 20744Off Market
Similar homes
- $750,0004 bd3 ba2.7k sqft315 Farmhouse Rd, Accokeek, MD 20607For Sale

 MLS ID #MDPG2216190, Gary Gestson, Long & Foster Real Estate, Inc.. Bright MLS
 - $639,9005 bd4 ba3.8k sqft509 Bricker Dr, Fort Washington, MD 20744For Sale
 MLS ID #MDPG2215396, Isis Tepper, Berkshire Hathaway HomeServices PenFed Realty. Bright MLS
 - $839,0004 bd4 ba3k sqft15401 Jamies Way, Accokeek, MD 20607For Sale
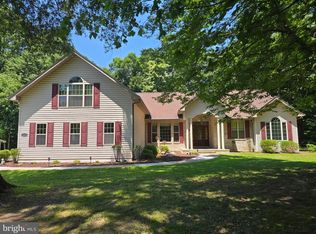 MLS ID #MDPG2208840, Don Kim, Pacific Realty. Bright MLS
 - $880,0004 bd4 ba2.4k sqft15324 Brandywine Rd, Brandywine, MD 20613For Sale
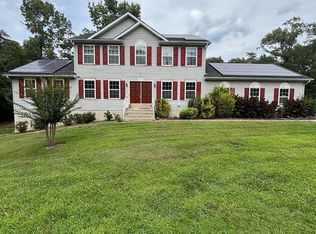 MLS ID #MDPG2215776, Tiffani Rajamani, Bennett Realty Solutions. Bright MLS
 - $609,9996 bd3 ba2.9k sqft1701 Rhodesia Ave, Fort Washington, MD 20744For SaleMLS ID #MDPG2207944, MAGELI TALASTAS, Taylor Properties. Bright MLS
- $430,0004 bd4 ba2.8k sqft12904 Chalfont Ave, Fort Washington, MD 20744For SaleMLS ID #MDPG2178242, Alicia Schline, Berkshire Hathaway HomeServices PenFed Realty. Bright MLS
- $909,9004 bd3 ba2.1k sqft8709 Waterford Rd, Alexandria, VA 22308For SaleMLS ID #VAFX2325440, Lee Braun, Long & Foster Real Estate, Inc.. Bright MLS
- $549,9004 bd3 ba2.4k sqft5538 Huckleberry Dr, Bryantown, MD 20617For SaleMLS ID #MDCH2059046, Sandi Denny, CENTURY 21 New Millennium. Bright MLS
- $749,0004 bd4 ba4.1k sqft13805 W End Farm Rd, Upper Marlboro, MD 20772For SaleMLS ID #MDPG2207248, Tammi Tulloch, Burch Real Estate Group, LLC. Bright MLS
- $610,0005 bd4 ba4.3k sqft7875 Fern Hill St, Waldorf, MD 20603For SaleMLS ID #MDCH2058216, Terence KING, LPT Realty, LLC. Bright MLS
- $960,0005 bd3 ba2.4k sqft2012 Rampart Dr, Alexandria, VA 22308For SaleMLS ID #VAFX2328708, Tracy Vitali, Coldwell Banker Realty. Bright MLS
- $550,0004 bd3 ba2.1k sqft14420 Scalloway Pl, Charlotte Hall, MD 20622For SaleMLS ID #MDCH2058626, Luke Collins, The Southside Group Real Estate. Bright MLS
- $690,0004 bd4 ba4k sqft9275 Crescent Ln, La Plata, MD 20646For SaleMLS ID #MDCH2046468, Mary Agnes Lilly, Coldwell Banker Premier. Bright MLS
- $824,9004 bd3 ba2.1k sqft8638 Vernon Ave, Alexandria, VA 22309For SaleMLS ID #VAFX2315416, Rosa Farry, RE/MAX Allegiance. Bright MLS
- $549,0006 bd7 ba2.5k sqft7450 Bensville Rd, Waldorf, MD 20603For SaleMLS ID #MDCH2058306, Ben Zhuang, Samson Properties. Bright MLS
