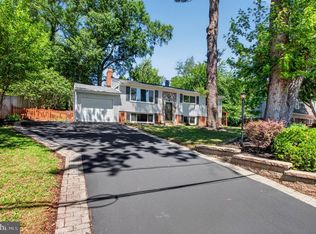
Price change ! Nestled on a quiet cul-de-sac in the highly sought-after Mt. Vernon Hills community, this beautifully renovated split foyer offers the perfect blend of modern luxury, thoughtful craftsmanship, and exceptional outdoor living. Situated on an expansive double lot totaling approximately 8,800 square feet, the property provides a substantially larger homesite than currently reflected in tax records, creating a rare opportunity for enhanced outdoor enjoyment, entertaining, and future possibilities. From the moment you step inside, you are welcomed by a bright open-concept design filled with natural light and curated designer finishes throughout. The stunning gourmet kitchen serves as the heart of the home, showcasing oversized quartz waterfall countertops, 42-inch cabinetry, stainless steel appliances, recessed lighting, under-cabinet LED lighting, and contemporary fixtures that seamlessly combine style and functionality. The adjoining dining area overlooks the spacious backyard and newly added concrete stone patio, creating a beautiful connection between the indoor and outdoor living spaces. Elegant custom details elevate the home at every turn, including modern wainscoting, designer accent walls, upgraded trim work, stylish metal railings, and a striking statement chandelier. Wide-plank engineered hardwood flooring extends throughout both levels and staircases, complemented by fresh neutral paint and cohesive high-end finishes that reflect the exceptional care and attention invested into this residence. The main level offers three spacious bedrooms and two beautifully renovated bathrooms, including a well-appointed primary suite bath. The fully finished walkout lower level provides exceptional flexibility with a large family room centered around a cozy fireplace, an additional bedroom or den, a third full bathroom, dedicated laundry area with new washer and dryer, utility space, and direct access to the attached oversized garage. Finished with a decorative epoxy-coated floor, the oversized garage offers both durability and a polished custom appearance that is sure to impress. Designed for both relaxation and entertaining, the walkout lower level opens directly to the newly installed concrete stone patio and beautifully manicured level homesite, creating a true extension of the living space outdoors. The expansive backyard offers exceptional usability, privacy, and curb appeal, while a detached storage shed adds additional convenience and functionality. Extensive improvements throughout the home provide lasting peace of mind, including a new HVAC system, water heater, architectural roof shingles, gutters, vinyl windows, exterior doors, garage door, updated lighting, trim, and tons of modern finishes throughout. Perfectly located just minutes from George Washington's Mount Vernon, the George Washington Memorial Parkway, and Fort Belvoir, this exceptional home offers turnkey living, a premium oversized lot, and the ideal blend of comfort, convenience, and location. Ideally situated near major commuter routes, Metro access, and Fairfax Connector bus lines, the home provides easy access to Old Town Alexandria, National Landing, the The Pentagon, and Washington, D.C. — placing many of Northern Virginia’s most desirable destinations within convenient reach. This is a rare opportunity to own a beautifully renovated home with an oversized homesite in one of the area’s most convenient and desirable locations. Schedule your private tour today and experience everything this exceptional property has to offer.
For sale
Price cut: $24.1K (8/15)
$824,900
8638 Vernon Ave, Alexandria, VA 22309
4beds
2,100sqft
Single Family Residence
Built in 1975
8,800 Square Feet Lot
$817,000 Zestimate®
$393/sqft
$-- HOA
What's special
Garage doorContemporary fixturesDetached storage shedBeautifully renovated split foyerArchitectural roof shinglesExterior doorsUpgraded trim work
- 82 days
- 696
- 41
Zillow last checked:
Listing updated:
Listed by:
Rosa Farry 703-577-0987,
RE/MAX Allegiance 703-522-1940
Source: Bright MLS,MLS#: VAFX2315416
Facts & features
Interior
Bedrooms & bathrooms
- Bedrooms: 4
- Bathrooms: 3
- Full bathrooms: 3
- Main level bathrooms: 2
- Main level bedrooms: 3
Rooms
- Room types: Living Room, Dining Room, Bedroom 2, Bedroom 3, Kitchen, Family Room, Bedroom 1, Laundry, Other, Bathroom 1, Bathroom 2
Bedroom 1
- Level: Main
Bedroom 1
- Level: Lower
Bedroom 2
- Level: Main
Bedroom 3
- Level: Main
Bathroom 1
- Level: Main
Bathroom 2
- Level: Main
Dining room
- Level: Main
Family room
- Level: Lower
Kitchen
- Level: Main
Laundry
- Level: Lower
Living room
- Level: Main
Other
- Level: Lower
Heating
- Forced Air, Natural Gas
Cooling
- Central Air, Electric
Appliances
- Included: Microwave, Dishwasher, Disposal, Energy Efficient Appliances, Refrigerator, Six Burner Stove, Stainless Steel Appliance(s), Electric Water Heater
- Laundry: In Basement, Lower Level, Laundry Room
Features
- Built-in Features, Ceiling Fan(s), Chair Railings, Combination Kitchen/Living, Dining Area, Open Floorplan, Kitchen - Gourmet, Kitchen Island, Recessed Lighting, Upgraded Countertops, Wainscotting, Dry Wall
- Flooring: Engineered Wood, Wood
- Windows: Window Treatments
- Basement: Concrete,Improved,Walk-Out Access,Shelving,Garage Access,Finished,Full
- Number of fireplaces: 1
- Fireplace features: Brick, Mantel(s), Wood Burning
Interior area
- Total structure area: 2,100
- Total interior livable area: 2,100 sqft
- Finished area above ground: 1,400
- Finished area below ground: 700
Property
Parking
- Total spaces: 3
- Parking features: Storage, Oversized, Garage Faces Front, Basement, Asphalt, Attached, Driveway, Off Site, On Street
- Attached garage spaces: 1
- Uncovered spaces: 2
Accessibility
- Accessibility features: Doors - Lever Handle(s)
Features
- Levels: Split Foyer,Two
- Stories: 2
- Patio & porch: Patio
- Pool features: None
- Fencing: Full,Wood
Lot
- Size: 8,800 Square Feet
- Features: Additional Lot(s), Backs to Trees, Private, Landscaped, Cul-De-Sac
Details
- Additional structures: Above Grade, Below Grade
- Additional parcels included: MAP #: 1014 10110014
- Parcel number: 1014 10110013
- Zoning: 120
- Zoning description: R-2(Residential 2 DU/AC)
- Special conditions: Standard
Construction
Type & style
- Home type: SingleFamily
- Property subtype: Single Family Residence
Materials
- Aluminum Siding
- Foundation: Concrete Perimeter
- Roof: Architectural Shingle
Condition
- Excellent
- New construction: No
- Year built: 1975
- Major remodel year: 2023
Utilities & green energy
- Sewer: Other, Public Sewer, Public Septic
- Water: Public
- Utilities for property: Electricity Available, Natural Gas Available, Water Available, Sewer Available, Underground Utilities, Phone Available, Cable, DSL, Fiber Optic, Satellite Internet Service, Other Internet Service, Fixed Wireless
Community & HOA
Community
- Subdivision: Mt Vernon Hills
HOA
- Has HOA: No
Location
- Region: Alexandria
Financial & listing details
- Price per square foot: $393/sqft
- Tax assessed value: $785,970
- Annual tax amount: $9,063
- Date on market: 6/18/2026
- Listing agreement: Exclusive Right To Sell
- Listing terms: Cash,FHA,FNMA,FHLMC,VA Loan
- Ownership: Fee Simple
Estimated market value
$817,000
$776,000 - $858,000
$3,860/mo
Price history
| Date | Event | Price |
|---|---|---|
| 8/15/2026 | Price change | $824,900-2.8%$393/sqft |
Source:  Bright MLS #VAFX2315416 Report a problem Bright MLS #VAFX2315416 Report a problem | ||
| 6/18/2026 | Listed for sale | $849,000+14.7%$404/sqft |
Source: Bright MLS #VAFX2315416 Report a problem | ||
| 3/3/2023 | Sold | $740,000-1.2%$352/sqft |
Source: Bright MLS #VAFX2097876 Report a problem | ||
| 2/4/2023 | Contingent | $749,000$357/sqft |
Source: Bright MLS #VAFX2097876 Report a problem | ||
| 1/6/2023 | Listed for sale | $749,000-1.3%$357/sqft |
Source: Bright MLS #VAFX2097876 Report a problem | ||
| 12/8/2022 | Listing removed | $759,000$361/sqft |
Source: Bright MLS #VAFX2097876 Report a problem | ||
| 11/6/2022 | Price change | $759,000-2.6%$361/sqft |
Source: Bright MLS #VAFX2097876 Report a problem | ||
| 10/18/2022 | Price change | $779,000-1.3%$371/sqft |
Source: Bright MLS #VAFX2097876 Report a problem | ||
| 10/7/2022 | Listed for sale | $789,000+38.2%$376/sqft |
Source: Bright MLS #VAFX2097876 Report a problem | ||
| 8/2/2022 | Sold | $571,000-3.9%$272/sqft |
Source: Bright MLS #VAFX2082294 Report a problem | ||
| 7/16/2022 | Pending sale | $594,000$283/sqft |
Source: Bright MLS #VAFX2082294 Report a problem | ||
| 7/10/2022 | Listed for sale | $594,000$283/sqft |
Source: Bright MLS #VAFX2082294 Report a problem | ||
Public tax history
| Year | Property taxes | Tax assessment |
|---|---|---|
| 2025 | $8,104 -0.2% | $701,060 |
| 2024 | $8,122 +9.1% | $701,060 +6.3% |
| 2023 | $7,443 +13.8% | $659,530 +15.3% |
| 2022 | $6,540 | $571,960 +13.2% |
| 2021 | -- | $505,450 +10.5% |
| 2020 | $5,411 -5% | $457,230 -5% |
| 2019 | $5,695 | $481,190 +5.9% |
| 2018 | -- | $454,390 +3.9% |
| 2017 | -- | $437,260 +5.1% |
| 2016 | -- | $416,200 +6.9% |
| 2015 | -- | $389,420 |
| 2014 | -- | $389,420 +8.5% |
| 2013 | -- | $358,810 |
| 2012 | -- | $358,810 -2.3% |
| 2011 | -- | $367,430 +4.3% |
| 2010 | -- | $352,160 -12.5% |
| 2009 | -- | $402,410 -14.9% |
| 2008 | -- | $472,840 -1.9% |
| 2007 | -- | $482,190 +104.8% |
| 2003 | -- | $235,490 +19% |
| 2002 | -- | $197,890 +15% |
| 2001 | -- | $172,080 |
Find assessor info on the county website
Monthly payment
Est. payment
Payment breakdown
Explore the cost of this home by adjusting the details. Changes won't be saved.Climate risks
Neighborhood: 22309
Nearby schools
Schools provided by the listing agent
- Elementary: Woodley Hills
- Middle: Whitman
- High: Mount Vernon
- District: Fairfax County Public Schools
Source: Bright MLS. This data may not be complete. We recommend contacting the local school district to confirm school assignments for this home.

Similar homes
- $770,0003 bd4 ba2.6k sqft8622 Vernon Ave, Alexandria, VA 22309For Sale

 MLS ID #VAFX2338220, Mr. Peter Crouch, Corcoran McEnearney. Bright MLS
 - $839,9004 bd3 ba2.6k sqft8600 Washington Ave, Alexandria, VA 22309For Sale
 MLS ID #VAFX2317294, Phoenix Wright, Compass. Bright MLS
 - $795,9955 bd3 ba3k sqft9201 Cherrytree Dr, Alexandria, VA 22309For Sale
 MLS ID #VAFX2322762, Mohammad Zeeshan, Samson Properties. Bright MLS
 - $639,9004 bd2 ba1.4k sqft7928 Russell Rd, Alexandria, VA 22309For Sale
 MLS ID #VAFX2334990, Dennys Velasquez, United Real Estate Premier. Bright MLS
 - $579,9004 bd3 ba1.2k sqft8116 Steadman St, Alexandria, VA 22309For SaleMLS ID #VAFX2337302, Augusto Arostegui, NBI Realty, LLC. Bright MLS
- $675,0005 bd2 ba2k sqft8107 Brown Ct, Alexandria, VA 22306For SaleMLS ID #VAFX2334708, Ronnie Golansky, RE/MAX Realty Group. Bright MLS
- $850,0006 bd2 ba1.8k sqft6013 Larkspur Dr, Alexandria, VA 22310For SaleMLS ID #VAFX2327968, Andy Nguyen, USA One Realty Corporation. Bright MLS
- $779,9004 bd2 ba1.8k sqft6403 Greeley Blvd, Springfield, VA 22152For SaleMLS ID #VAFX2329446, Azhar Ali, Global Real Estate, Inc.. Bright MLS
- $849,0003 bd3 ba2.1k sqft5427 Dawes Ave, Alexandria, VA 22311For SaleMLS ID #VAAX2064322, Ahad Ali, Signature Realtors Inc. Bright MLS
- $789,0006 bd4 ba2.3k sqft7914 Ellet Rd, Springfield, VA 22151For SaleMLS ID #VAFX2327994, Kunpeng Hu, Libra Realty, LLC. Bright MLS
- $750,0004 bd3 ba2.6k sqft12010 Skipjack Ct, Woodbridge, VA 22192For SaleMLS ID #VAPW2125484, Jose A Boggio, Dynasty Realty, LLC. Bright MLS
- $921,0004 bd4 ba2.2k sqft4819 Powell Rd, Fairfax, VA 22032For SaleMLS ID #VAFX2326592, Verria Hairston, Open Door Brokerage, LLC. Bright MLS
- $485,0004 bd3 ba2.2k sqft6505 Acorn Ct, Temple Hills, MD 20748For SaleMLS ID #MDPG2218160, Tom Liu, Sabrii Realty International. Bright MLS
- $725,0004 bd4 ba2.8k sqft14791 Conway Dr, Manassas, VA 20112For SaleMLS ID #VAPW2127112, Paula Keiper, EXP Realty, LLC. Bright MLS
- $879,0003 bd3 ba2k sqft10931 Park Rd, Fairfax, VA 22030For SaleMLS ID #VAFC2009080, Tanya Tran, Fairfax Realty Select. Bright MLS
- $700,0005 bd3 ba2.3k sqft3805 Oliver Ave, Annandale, VA 22003For SaleMLS ID #VAFX2333234, Nitin Ghuman, Samson Properties. Bright MLS
- $609,9996 bd3 ba2.9k sqft1701 Rhodesia Ave, Fort Washington, MD 20744For SaleMLS ID #MDPG2207944, MAGELI TALASTAS, Taylor Properties. Bright MLS
- $610,0004 bd3 ba1.5k sqft1516 Walnut St, Woodbridge, VA 22191For SaleMLS ID #VAPW2129234, Amanda Martinez, Gallery Realty LLC. Bright MLS
- $949,9004 bd2 ba2.4k sqft6065 Munson Hill Rd, Falls Church, VA 22044For SaleMLS ID #VAFX2296462, Mrs. Rocio Herrador, Spring Hill Real Estate, LLC.. Bright MLS
- $750,0003 bd2 ba2.1k sqft4122 Berritt St, Fairfax, VA 22030For SaleMLS ID #VAFC2008558, Najla Qasem, Fairfax Realty Select. Bright MLS
