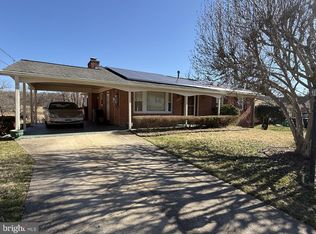
Welcome to this newly renovated 6-bedroom, 2.5-bath house, offering the perfect blend of space and convenience estimated 2907sqft. The main level features living room, kitchen, dining room and four bedrooms, including a spacious bedroom above the garage. The lower level provides even more living space with an open family room that can be used as a playroom, media space, or entertaining area, with a half bath and 2 more bedrooms for added functionality. The home includes a fenced-in backyard and a two-car garage, providing both privacy and convenience. HVAC unit replaced in 2026,
For sale
Price cut: $5K (7/27)
$609,999
1701 Rhodesia Ave, Fort Washington, MD 20744
6beds
2,907sqft
Single Family Residence
Built in 1968
0.27 Acres Lot
$603,100 Zestimate®
$210/sqft
$-- HOA
What's special
Newly renovatedTwo-car garageHalf bathFenced-in backyardDining roomOpen family room
- 91 days
- 133
- 8
Zillow last checked:
Listing updated:
Listed by:
MAGELI TALASTAS 301-395-2787,
Taylor Properties 301-970-2447
Source: Bright MLS,MLS#: MDPG2207944
Facts & features
Interior
Bedrooms & bathrooms
- Bedrooms: 6
- Bathrooms: 3
- Full bathrooms: 2
- 1/2 bathrooms: 1
- Main level bathrooms: 2
- Main level bedrooms: 4
Rooms
- Room types: Living Room, Dining Room, Bedroom 2, Bedroom 3, Bedroom 4, Bedroom 5, Kitchen, Family Room, Bedroom 1, Laundry, Bedroom 6, Bathroom 1, Bathroom 3
Bedroom 1
- Features: Ceiling Fan(s), Flooring - Engineered Wood, Window Treatments
- Level: Main
Bedroom 2
- Features: Bathroom - Stall Shower, Flooring - HardWood, Ceiling Fan(s)
- Level: Main
Bedroom 3
- Features: Ceiling Fan(s), Flooring - HardWood
- Level: Main
Bedroom 4
- Features: Ceiling Fan(s), Flooring - HardWood
- Level: Main
Bedroom 5
- Features: Flooring - Engineered Wood
- Level: Lower
Bedroom 6
- Features: Flooring - Engineered Wood
- Level: Lower
Bathroom 1
- Features: Flooring - Ceramic Tile, Bathroom - Tub Shower
- Level: Main
Bathroom 3
- Features: Flooring - Engineered Wood
- Level: Lower
Dining room
- Features: Flooring - HardWood
- Level: Main
Family room
- Features: Fireplace - Wood Burning, Flooring - Engineered Wood
- Level: Lower
Kitchen
- Features: Flooring - Engineered Wood, Ceiling Fan(s), Countertop(s) - Solid Surface, Double Sink
- Level: Main
Laundry
- Features: Flooring - Engineered Wood
- Level: Lower
Living room
- Features: Fireplace - Wood Burning, Flooring - HardWood
- Level: Main
Heating
- Central, Natural Gas
Cooling
- Central Air, Ceiling Fan(s), Electric
Appliances
- Included: Dishwasher, Dryer, Exhaust Fan, Intercom, Microwave, Oven/Range - Electric, Washer, Gas Water Heater
- Laundry: Has Laundry, Dryer In Unit, Washer In Unit, Laundry Room
Features
- Dry Wall
- Flooring: Engineered Wood, Hardwood, Tile/Brick
- Has basement: No
- Number of fireplaces: 2
- Fireplace features: Wood Burning
Interior area
- Total structure area: 3,037
- Total interior livable area: 2,907 sqft
- Finished area above ground: 2,907
- Finished area below ground: 0
Property
Parking
- Total spaces: 4
- Parking features: Garage Faces Front, Garage Door Opener, Concrete, Attached, Driveway, On Street
- Attached garage spaces: 2
- Uncovered spaces: 2
Accessibility
- Accessibility features: Doors - Swing In
Features
- Levels: Split Foyer,Two
- Stories: 2
- Patio & porch: Brick
- Exterior features: Barbecue, Lighting, Rain Gutters
- Pool features: None
Lot
- Size: 0.27 Acres
- Features: Corner Lot, Front Yard, Rear Yard
Details
- Additional structures: Above Grade, Below Grade
- Parcel number: 17050285403
- Zoning: RR
- Special conditions: Standard
Construction
Type & style
- Home type: SingleFamily
- Property subtype: Single Family Residence
Materials
- Brick
- Foundation: Concrete Perimeter
- Roof: Architectural Shingle
Condition
- New construction: No
- Year built: 1968
Utilities & green energy
- Sewer: Public Sewer
- Water: Public
- Utilities for property: Natural Gas Available, Water Available, Electricity Available
Community & HOA
Community
- Security: Carbon Monoxide Detector(s), Smoke Detector(s)
- Subdivision: Caltor Manor
HOA
- Has HOA: No
Location
- Region: Fort Washington
Financial & listing details
- Price per square foot: $210/sqft
- Tax assessed value: $522,067
- Annual tax amount: $7,554
- Date on market: 6/24/2026
- Listing agreement: Exclusive Right To Sell
- Listing terms: Cash,Conventional,FHA,VA Loan
- Ownership: Fee Simple
Estimated market value
$603,100
$573,000 - $633,000
$4,015/mo
Price history
| Date | Event | Price |
|---|---|---|
| 7/27/2026 | Price change | $609,999-0.8%$210/sqft |
Source:  Bright MLS #MDPG2207944 Report a problem Bright MLS #MDPG2207944 Report a problem | ||
| 6/24/2026 | Listed for sale | $614,999+324.1%$212/sqft |
Source: Bright MLS #MDPG2207944 Report a problem | ||
| 2/11/1988 | Sold | $145,000$50/sqft |
Source: Agent Provided Report a problem | ||
Public tax history
| Year | Property taxes | Tax assessment |
|---|---|---|
| 2026 | $7,954 | $522,067 +2.7% |
| 2025 | $7,954 +44.6% | $508,333 +2.8% |
| 2024 | $5,500 +6.7% | $494,600 +6.7% |
| 2023 | $5,155 -6.3% | $463,567 -6.3% |
| 2022 | $5,500 +23.2% | $494,600 +23.2% |
| 2021 | $4,465 +8.3% | $401,500 +8.3% |
| 2020 | $4,121 -10.2% | $370,633 +20% |
| 2019 | $4,590 | $308,900 |
| 2018 | $4,590 +6.9% | $308,900 +6.9% |
| 2017 | $4,293 -17.4% | $288,900 +7.4% |
| 2016 | $5,197 | $268,900 +8% |
| 2015 | $5,197 | $248,900 |
| 2014 | $5,197 | $248,900 |
| 2013 | -- | $248,900 -26.6% |
| 2012 | -- | $338,900 |
| 2011 | -- | $338,900 |
| 2010 | -- | $338,900 -10.5% |
| 2009 | -- | $378,790 +17% |
| 2008 | -- | $323,860 +20.4% |
| 2007 | -- | $268,930 +25.7% |
| 2006 | -- | $214,000 +7.1% |
| 2005 | -- | $199,796 +7.7% |
| 2004 | -- | $185,593 +8.3% |
| 2003 | -- | $171,390 |
| 2002 | -- | $171,390 +1.3% |
| 2001 | -- | $169,263 |
Find assessor info on the county website
Monthly payment
Est. payment
Payment breakdown
Explore the cost of this home by adjusting the details. Changes won't be saved.Climate risks
Neighborhood: 20744
Nearby schools
Schools provided by the listing agent
- District: Prince George's County Public Schools
Source: Bright MLS. This data may not be complete. We recommend contacting the local school district to confirm school assignments for this home.
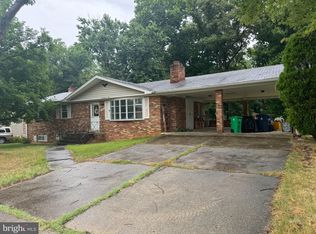
- $380,0004 bd3 ba1.3k sqft1703 Rhodesia Ave, Fort Washington, MD 20744Sold
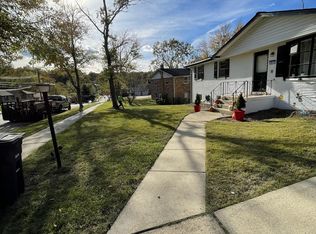
- $--1 bd1 ba600 sqft9615 Caltor Ln #1, Fort Washington, MD 20744Off Market
- $--1 bd1 ba775 sqft9615 Caltor Ln BASEMENT 2, Fort Washington, MD 20744Off Market
- $--1 bd1 ba775 sqft9615 Caltor Ln #BASEMENT, Fort Washington, MD 20744Off Market
Similar homes
- $499,9004 bd3 ba3k sqft10106 Kathleen Dr, Fort Washington, MD 20744For Sale
 MLS ID #MDPG2198154, Michelle Wade, HomeSmart. Bright MLS
 - $578,9905 bd3 ba2.4k sqft17508 Clinton Dr, Accokeek, MD 20607For Sale
 MLS ID #MDPG2211562, Evelyn Walker, Keller Williams Preferred Properties. Bright MLS
 - $439,9004 bd3 ba1.4k sqft7610 Harpers Dr, Fort Washington, MD 20744For Sale
 MLS ID #MDPG2204564, Mr. Alexander Lyles, Republic Real Estate Group. Bright MLS
 - $549,0006 bd7 ba2.5k sqft7450 Bensville Rd, Waldorf, MD 20603For Sale
 MLS ID #MDCH2058306, Ben Zhuang, Samson Properties. Bright MLS
 - $499,0005 bd4 ba1.5k sqft333 Brockton Rd, Oxon Hill, MD 20745For SaleMLS ID #MDPG2213696, Tanya Tran, Fairfax Realty Select. Bright MLS
- $509,5005 bd3 ba1.7k sqft6601 Evanston St, District Heights, MD 20747For SaleMLS ID #MDPG2218208, Stephanie Cora, HomeSmart. Bright MLS
- $515,0005 bd3 ba2.2k sqft9807 Churchill Dr, Upper Marlboro, MD 20772For SaleMLS ID #MDPG2214088, Tyrone Eugene, CENTURY 21 Envision. Bright MLS
- $510,0004 bd4 ba2.1k sqft12004 Deka Rd, Clinton, MD 20735For SaleMLS ID #MDPG2213418, Yvonne Anderson, RE/MAX Professionals. Bright MLS
- $429,7774 bd3 ba1.7k sqft7902 Claudia Dr, Oxon Hill, MD 20745For SaleMLS ID #MDPG2217788, Liam Coonahan, Real of Pennsylvania. Bright MLS
- $550,0005 bd4 ba3.1k sqft2608 Capital Ct, Waldorf, MD 20603For SaleMLS ID #MDCH2058004, Kadi Traore, Real Broker, LLC. Bright MLS
- $454,9005 bd3 ba2.3k sqft3420 25th Ave, Temple Hills, MD 20748For SaleMLS ID #MDPG2207836, Marsha Romero, Fathom Realty MD, LLC. Bright MLS
- $490,0004 bd3 ba1.8k sqft12218 Brolass Rd, Clinton, MD 20735For SaleMLS ID #MDPG2212478, Carla Jones, Trademark Realty, Inc. Bright MLS
- $609,9004 bd3 ba3.1k sqft6545 Chelsea Way, Port Tobacco, MD 20677For SaleMLS ID #MDCH2053352, Bonnie Grier, Baldus Real Estate, Inc.. Bright MLS
- $450,0003 bd3 ba2.1k sqft5601 Gwynndale Pl, Clinton, MD 20735For SaleMLS ID #MDPG2214642, Joe Hawkins, Hawkins Real Estate Company. Bright MLS
- $459,0004 bd3 ba2.1k sqft7013 Buchanan Rd, Temple Hills, MD 20748For SaleMLS ID #MDPG2217158, Yasmeen Durrani, Express Realty USA LLC. Bright MLS
- $649,9006 bd3 ba2.2k sqft6312 Indian Run Pkwy, Alexandria, VA 22312For SaleMLS ID #VAFX2297404, Inam Rehman, Samson Properties. Bright MLS
- $405,0003 bd2 ba1.6k sqft9512 Small Dr, Clinton, MD 20735For SaleMLS ID #MDPG2218756, Cal Salehi, Team Reyes Inc.. Bright MLS
- $519,0005 bd2 ba2.5k sqft9350 Mathir Dr, La Plata, MD 20646For SaleMLS ID #MDCH2057252, Jeff Sutten, CENTURY 21 New Millennium. Bright MLS
- $888,0006 bd3 ba2.7k sqft8509 Cherry Valley Ln, Alexandria, VA 22309For SaleMLS ID #VAFX2339258, Navid Haji Maghsoodi, Pearson Smith Realty, LLC. Bright MLS
- $499,0005 bd3 ba2.1k sqft13220 Breezy Ct, Waldorf, MD 20601For SaleMLS ID #MDCH2052764, Raphael Szendro, R&R Executive Realty. Bright MLS
