Don't miss your chance to own this wonderful home, priced extremely well and ready for you! Discover the perfect blend of space and privacy in this stately, 4,000+ sqft. Colonial, situated on a sprawling 1.97-acre lot. A classic brick walkway leads you past the manicured lawn to a welcoming covered front porch. Inside, the main level impresses with gleaming hardwoods throughout the formal living and dining rooms. The heart of the home is the bright, airy kitchen, finished with tile flooring, ample cabinetry, and a built-in peninsula offering bar stool seating. Just off the kitchen, a versatile bonus room serves as a dedicated home office or an expansive walk-in pantry. Relax in the spacious, carpeted gathering room with fireplace or step outside to the private rear patio, perfect for quiet mornings or summer entertaining overlooking your vast backyard. Upstairs, the primary suite is a true sanctuary, boasting vaulted ceilings, a spa-like bath, and three large walk-in closets. To complete the upper level, a hall bathroom with tub/shower combo plus a dual sink vanity and three additional decent sized bedrooms with nice closet space. The unfinished basement offers endless potential for future equity, already roughed in for a full bath. With a two-car garage and an unbeatable location easily within commuting distance to DC/Northern Virginia. This home feels tucked away yet remains a short drive from major shopping and dining.
For sale
Price cut: $10K (9/11)
$609,900
6545 Chelsea Way, Port Tobacco, MD 20677
4beds
3,164sqft
Single Family Residence
Built in 1998
1.97 Acres Lot
$-- Zestimate®
$193/sqft
$150/mo HOA
What's special
Manicured lawnClassic brick walkwayVast backyardVersatile bonus roomTwo-car garagePrivate rear patioDedicated home office
- 182 days
- 316
- 21
Zillow last checked:
Listing updated:
Listed by:
Bonnie Grier 301-807-1400,
Baldus Real Estate, Inc. 301-934-8407
Source: Bright MLS,MLS#: MDCH2053352
Facts & features
Interior
Bedrooms & bathrooms
- Bedrooms: 4
- Bathrooms: 3
- Full bathrooms: 2
- 1/2 bathrooms: 1
- Main level bathrooms: 1
Basement
- Area: 1432
Heating
- Heat Pump, Electric, Oil
Cooling
- Central Air, Electric
Appliances
- Included: Electric Water Heater
Features
- Basement: Full,Unfinished,Walk-Out Access,Rough Bath Plumb
- Number of fireplaces: 1
Interior area
- Total structure area: 4,596
- Total interior livable area: 3,164 sqft
- Finished area above ground: 3,164
- Finished area below ground: 0
Property
Parking
- Total spaces: 6
- Parking features: Garage Faces Side, Garage Door Opener, Inside Entrance, Attached, Driveway
- Attached garage spaces: 2
- Uncovered spaces: 4
Accessibility
- Accessibility features: 2+ Access Exits
Features
- Levels: Three
- Stories: 3
- Pool features: None
Lot
- Size: 1.97 Acres
Details
- Additional structures: Above Grade, Below Grade
- Parcel number: 0901061623
- Zoning: RC
- Special conditions: Standard
Construction
Type & style
- Home type: SingleFamily
- Architectural style: Colonial
- Property subtype: Single Family Residence
Materials
- Brick, Combination
- Foundation: Concrete Perimeter
Condition
- New construction: No
- Year built: 1998
Utilities & green energy
- Sewer: Private Septic Tank
- Water: Well
Community & HOA
Community
- Subdivision: Longmeade Sub
HOA
- Has HOA: Yes
- Services included: Common Area Maintenance, Snow Removal, Trash
- HOA fee: $150 monthly
Location
- Region: Port Tobacco
Financial & listing details
- Price per square foot: $193/sqft
- Tax assessed value: $593,600
- Annual tax amount: $7,349
- Date on market: 4/16/2026
- Listing agreement: Exclusive Right To Sell
- Ownership: Fee Simple
Estimated market value
Not available
Estimated sales range
Not available
Not available
Price history
| Date | Event | Price |
|---|---|---|
| 9/11/2026 | Price change | $609,900-1.6%$193/sqft |
Source:  Bright MLS #MDCH2053352 Report a problem Bright MLS #MDCH2053352 Report a problem | ||
| 7/18/2026 | Price change | $619,900-3.5%$196/sqft |
Source: Bright MLS #MDCH2053352 Report a problem | ||
| 6/7/2026 | Listed for sale | $642,500$203/sqft |
Source: Bright MLS #MDCH2053352 Report a problem | ||
| 5/5/2026 | Contingent | $642,500$203/sqft |
Source: Bright MLS #MDCH2053352 Report a problem | ||
| 4/16/2026 | Listed for sale | $642,500+131.8%$203/sqft |
Source: Bright MLS #MDCH2053352 Report a problem | ||
| 10/28/1998 | Sold | $277,195$88/sqft |
Source: Public Record Report a problem | ||
| 6/8/1998 | Sold | $277,195+310.7%$88/sqft |
Source:  Long & Foster Broker Feed #MDCH153494_100 Report a problem Long & Foster Broker Feed #MDCH153494_100 Report a problem | ||
| 11/5/1997 | Sold | $67,500$21/sqft |
Source: Public Record Report a problem | ||
Public tax history
| Year | Property taxes | Tax assessment |
|---|---|---|
| 2026 | $7,791 +6.9% | $593,600 +8.7% |
| 2025 | $7,287 +7.2% | $546,000 +9.6% |
| 2024 | $6,797 +20.3% | $498,400 +10.6% |
| 2023 | $5,649 +13.9% | $450,800 |
| 2022 | $4,957 -10.2% | $450,800 +2.3% |
| 2021 | $5,523 +1.1% | $440,800 +1.1% |
| 2020 | $5,461 -4.7% | $435,800 |
| 2019 | $5,730 +0.2% | $435,800 +0.3% |
| 2018 | $5,720 +0.2% | $434,333 +0.2% |
| 2017 | $5,711 +5.9% | $433,600 +6.7% |
| 2016 | $5,392 | $406,233 +7.2% |
| 2015 | $5,392 | $378,867 +7.8% |
| 2014 | $5,392 | $351,500 |
| 2013 | -- | $351,500 |
| 2012 | -- | $351,500 -21.7% |
| 2011 | -- | $448,730 |
| 2010 | -- | $448,730 |
| 2009 | -- | $448,730 -21.4% |
| 2008 | -- | $570,720 +12% |
| 2007 | -- | $509,476 +13.7% |
| 2006 | -- | $448,233 +15.8% |
| 2005 | -- | $386,990 +9% |
| 2004 | -- | $355,000 +9.9% |
| 2003 | -- | $323,010 +11% |
| 2002 | -- | $291,020 |
| 2001 | -- | $291,020 |
Find assessor info on the county website
Monthly payment
Est. payment
Payment breakdown
Explore the cost of this home by adjusting the details. Changes won't be saved.Climate risks
Neighborhood: 20677
Nearby schools
Schools provided by the listing agent
- District: Charles County Public Schools
Source: Bright MLS. This data may not be complete. We recommend contacting the local school district to confirm school assignments for this home.
Similar homes
- $599,9993 bd3 ba4.3k sqft6870 Hawkins Gate Rd, La Plata, MD 20646For Sale

 MLS ID #MDCH2059612, Carole Webb, Samson Properties. Bright MLS
 - $520,0004 bd3 ba2.3k sqft118 Mallard Ln, La Plata, MD 20646For Sale
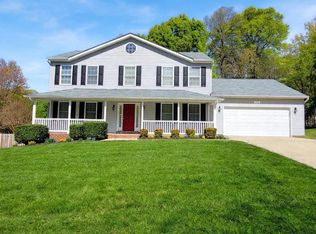 MLS ID #MDCH2059656, Janette Huseman, Huseman Property Management, LLC. Bright MLS
 - $598,5005 bd4 ba3.2k sqft8340 Shelburne Ct, White Plains, MD 20695For Sale
 MLS ID #MDCH2059590, Maria Rosario Delacruz, Residential Plus Real Estate Services. Bright MLS
 - $600,0004 bd2 ba2k sqft10651 Deacon Rd, White Plains, MD 20695For Sale
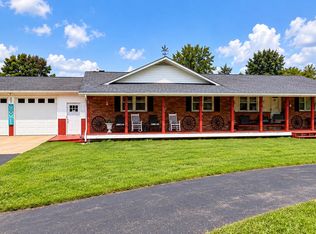 MLS ID #MDCH2057810, Gary Summers, RE/MAX Realty Group. Bright MLS
 - $549,0006 bd7 ba2.5k sqft7450 Bensville Rd, Waldorf, MD 20603For SaleMLS ID #MDCH2058306, Ben Zhuang, Samson Properties. Bright MLS
- $494,9003 bd2 ba2.2k sqft9682 Charles St, La Plata, MD 20646For SaleMLS ID #MDCH2058106, Bonnie Grier, Baldus Real Estate, Inc.. Bright MLS
- $525,0004 bd3 ba2.8k sqft4620 Pickeral St, White Plains, MD 20695For SaleMLS ID #MDCH2058406, Mr. Turner, Wellington Knolls Real Estate. Bright MLS
- $549,9004 bd3 ba2.7k sqft11903 Winged Foot Ct, Waldorf, MD 20602For SaleMLS ID #MDCH2059978, Mike Gray, CENTURY 21 New Millennium. Bright MLS
- $475,0004 bd3 ba2.5k sqft8835 Redbay Run, Bel Alton, MD 20611For SaleMLS ID #MDCH2057058, Brittany Bahen, JPAR Real Estate Professionals. Bright MLS
- $519,0005 bd2 ba2.5k sqft9350 Mathir Dr, La Plata, MD 20646For SaleMLS ID #MDCH2057252, Jeff Sutten, Century 21 Redwood Realty. Bright MLS
- $690,0004 bd4 ba4k sqft9275 Crescent Ln, La Plata, MD 20646For SaleMLS ID #MDCH2046468, Mary Agnes Lilly, Coldwell Banker Premier. Bright MLS
- $675,0004 bd3 ba4.3k sqft113 Burning Bush Pl, La Plata, MD 20646For SaleMLS ID #MDCH2056276, Jessica Raley, CENTURY 21 New Millennium. Bright MLS
- $549,9995 bd3 ba1.9k sqft12532 Surrey Circle Dr, Fort Washington, MD 20744For SaleMLS ID #MDPG2222312, Carolyn Young, Samson Properties. Bright MLS
- $565,0003 bd3 ba2k sqft8320 Wheatley Rd, La Plata, MD 20646For SaleMLS ID #MDCH2058120, Terri Vaira-James, EXP Realty, LLC. Bright MLS
- $645,0005 bd3 ba3.2k sqft5935 River Rd, Bryans Road, MD 20616For SaleMLS ID #MDCH2057064, Sarah Mulford-Martin, EXP Realty, LLC. Bright MLS
- $745,0005 bd3 ba3.7k sqft12414 Whisper Creek Ct, Charlotte Hall, MD 20622For SaleMLS ID #MDCH2055452, Paulette Tabron, Mid-Atlantic Realty. Bright MLS
- $529,9004 bd4 ba3k sqft5902 Mardella Blvd, Clinton, MD 20735For SaleMLS ID #MDPG2222676, Cyndi Krolczyk, Samson Properties. Bright MLS
- $570,0005 bd3 ba3.5k sqft3726 Wilton Ct, White Plains, MD 20695For SaleMLS ID #MDCH2056052, Tawanna Talbert-Loving, Jobin Realty. Bright MLS
- $655,0004 bd3 ba3.3k sqft14214 Cold Harbour Dr, Accokeek, MD 20607For SaleMLS ID #MDPG2220738, Michelle Huemmer, Open Door Brokerage, LLC. Bright MLS
- $624,9005 bd4 ba3.8k sqft26185 T Wood Dr, Mechanicsville, MD 20659For SaleMLS ID #MDSM2031728, Susan Tomaselli, Real Broker, LLC. Bright MLS
