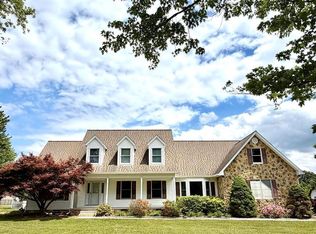
Back on the Market! Contract Fell Through - Your Second Chance at Country Luxury! Welcome to 12414 Whisper Creek Ct in beautiful Charlotte Hall — offering the ultimate blend of timeless elegance, modern efficiency, and peaceful country living. Nestled on a private, 3-acre lot in the sought-after Whisper Creek community, this stunning 5-bedroom, 3 full bath Colonial offers the perfect blend of comfort, space, and exceptional outdoor living. From the moment you arrive, you’ll appreciate the inviting curb appeal, attached 2-car garage, and expansive driveway with parking for four additional vehicles. Step inside to discover gleaming hardwood floors throughout, soaring ceilings, and a bright open floor plan designed for both everyday living and effortless entertaining. The heart of the home is the beautifully appointed kitchen featuring granite countertops, custom cabinetry, double ovens, a cooktop, and an oversized island perfect for gathering with family and friends. The spacious family room is filled with natural light from a dramatic wall of windows and anchored by a cozy gas fireplace. Formal living and dining rooms add elegance and versatility, while a main-level bedroom and full bath provide the ideal setup for an en suite or a home office. Upstairs, the luxurious primary suite serves as a true retreat with a spa-inspired en suite bath complete with a soaking tub, separate shower, dual vanities, walk-in closets, and even a private gas fireplace. Three additional generously sized bedrooms, a Jack-and-Jill bathroom, and a convenient upper-level laundry room complete the second floor. The walk-out lower level offers a dedicated workout space, separate storage area, and endless possibilities for future expansion, recreation, or customization. Outside, your private backyard oasis awaits. Enjoy warm summer days by the pool, or cool fall evenings by the fire pit, beautifully maintained grounds with a Rainbird 19-zone irrigation system, and plenty of open space to relax or entertain. Recent premium upgrades include: * Tesla Backup Battery System - full-home power security during any outage * Solar Panels - drastically reduces energy bills with eco-friendly power * Rainbird Irrigation System - keeping the lawn pristine * Security Fencing - fully enclosed pool area for added safety, privacy, and peace of mind This exceptional property truly has it all — privacy, luxury, modern efficiency, and room to grow. Schedule your private showing today and experience everything this remarkable home has to offer.
For sale
$760,000
12414 Whisper Creek Ct, Charlotte Hall, MD 20622
5beds
3,732sqft
Single Family Residence
Built in 2004
3 Acres Lot
$755,300 Zestimate®
$204/sqft
$29/mo HOA
What's special
Cozy gas fireplacePrivate backyard oasisCustom cabinetryInviting curb appealSoaring ceilingsGleaming hardwood floors throughoutDouble ovens
- 75 days |
- 179 |
- 6 |
Zillow last checked:
Listing updated:
Listed by:
Paulette Tabron 240-988-3426,
Mid-Atlantic Realty 2404629583
Source: Bright MLS,MLS#: MDCH2055452
Facts & features
Interior
Bedrooms & bathrooms
- Bedrooms: 5
- Bathrooms: 3
- Full bathrooms: 3
- Main level bathrooms: 1
- Main level bedrooms: 1
Basement
- Area: 1628
Heating
- Heat Pump, Programmable Thermostat, Active Solar, Zoned, Propane, Oil, Electric
Cooling
- Ceiling Fan(s), Central Air, Humidity Control, Heat Pump, Multi Units, Programmable Thermostat, Solar On Grid, Electric
Appliances
- Included: Cooktop, Dishwasher, Disposal, Dryer, ENERGY STAR Qualified Washer, Dual Flush Toilets, Extra Refrigerator/Freezer, Ice Maker, Double Oven, Self Cleaning Oven, Oven, Oven/Range - Electric, Refrigerator, Water Heater
Features
- Flooring: Hardwood, Ceramic Tile
- Basement: Connecting Stairway,Interior Entry,Rough Bath Plumb,Rear Entrance,Exterior Entry,Space For Rooms,Sump Pump,Windows,Shelving,Walk-Out Access,Other
- Number of fireplaces: 2
- Fireplace features: Double Sided, Gas/Propane, Mantel(s)
Interior area
- Total structure area: 5,360
- Total interior livable area: 3,732 sqft
- Finished area above ground: 3,732
- Finished area below ground: 0
Property
Parking
- Total spaces: 2
- Parking features: Garage Faces Side, Asphalt, Attached, Driveway
- Attached garage spaces: 2
- Has uncovered spaces: Yes
Accessibility
- Accessibility features: Accessible Entrance
Features
- Levels: Two
- Stories: 2
- Exterior features: Lighting, Flood Lights, Rain Gutters, Storage, Underground Lawn Sprinkler, Other, Lawn Sprinkler
- Has private pool: Yes
- Pool features: Fenced, In Ground, Private
- Fencing: Back Yard,Wrought Iron
- Has view: Yes
- View description: Trees/Woods
Lot
- Size: 3 Acres
- Features: Backs to Trees
Details
- Additional structures: Above Grade, Below Grade, Outbuilding
- Parcel number: 0904027523
- Zoning: AC
- Special conditions: Standard
Construction
Type & style
- Home type: SingleFamily
- Architectural style: Colonial
- Property subtype: Single Family Residence
Materials
- Brick Front
- Foundation: Concrete Perimeter
Condition
- Excellent
- New construction: No
- Year built: 2004
Utilities & green energy
- Sewer: Private Septic Tank, On Site Septic
- Water: Well
- Utilities for property: Cable Connected, Electricity Available, Propane, Sewer Available, Fiber Optic
Green energy
- Energy efficient items: Appliances, Utility Smart Meter-Electric
- Energy generation: PV Solar Array(s) Leased
Community & HOA
Community
- Security: Carbon Monoxide Detector(s), Exterior Cameras, Main Entrance Lock, Monitored, Motion Detectors, Security System, Smoke Detector(s), Electric Alarm
- Subdivision: Whisper Creek
HOA
- Has HOA: Yes
- HOA fee: $350 annually
Location
- Region: Charlotte Hall
Financial & listing details
- Price per square foot: $204/sqft
- Tax assessed value: $721,300
- Annual tax amount: $8,691
- Date on market: 6/6/2026
- Listing agreement: Exclusive Right To Sell
- Listing terms: Conventional,Cash,Contract
- Ownership: Fee Simple
- Road surface type: Black Top
Estimated market value
$755,300
$718,000 - $793,000
$4,522/mo
Price history
| Date | Event | Price |
|---|---|---|
| 8/15/2026 | Listed for sale | $760,000$204/sqft |
Source:  Bright MLS #MDCH2055452 Report a problem Bright MLS #MDCH2055452 Report a problem | ||
| 6/20/2026 | Contingent | $760,000$204/sqft |
Source: Bright MLS #MDCH2055452 Report a problem | ||
| 6/6/2026 | Listed for sale | $760,000+2.9%$204/sqft |
Source: Bright MLS #MDCH2055452 Report a problem | ||
| 10/2/2023 | Sold | $738,900-1.5%$198/sqft |
Source: Bright MLS #MDCH2025318 Report a problem | ||
| 8/30/2023 | Contingent | $749,900$201/sqft |
Source: Bright MLS #MDCH2025318 Report a problem | ||
| 8/18/2023 | Listed for sale | $749,900$201/sqft |
Source: Bright MLS #MDCH2025318 Report a problem | ||
Public tax history
| Year | Property taxes | Tax assessment |
|---|---|---|
| 2025 | $8,650 +7.2% | $650,367 +12.2% |
| 2024 | $8,070 +26.7% | $579,433 +13.9% |
| 2023 | $6,372 +17.2% | $508,500 |
| 2022 | $5,437 -7.6% | $508,500 +8.3% |
| 2021 | $5,882 +4.3% | $469,433 +4.3% |
| 2020 | $5,637 -4.5% | $449,900 |
| 2019 | $5,903 +0.4% | $449,900 +0.7% |
| 2018 | $5,881 +0.4% | $446,567 +0.4% |
| 2017 | $5,859 -28.7% | $444,900 |
| 2016 | $8,221 | $444,900 |
| 2015 | $8,221 | $444,900 -1.9% |
| 2014 | $8,221 | $453,600 |
| 2013 | -- | $453,600 |
| 2012 | -- | $453,600 -22.7% |
| 2011 | -- | $587,010 |
| 2010 | -- | $587,010 |
| 2009 | -- | $587,010 -4% |
| 2008 | -- | $611,180 +11.7% |
| 2007 | -- | $546,986 +10.9% |
| 2006 | -- | $493,100 +17.8% |
| 2005 | -- | $418,600 +5738.2% |
| 2004 | -- | $7,170 +3.6% |
| 2003 | -- | $6,920 +3.7% |
| 2002 | -- | $6,670 |
Find assessor info on the county website
Monthly payment
Est. payment
Payment breakdown
Explore the cost of this home by adjusting the details. Changes won't be saved.Climate risks
Neighborhood: 20622
Nearby schools
GreatSchools rating
- 9/10Walter J. Mitchell Elementary SchoolGrades: PK-5Distance: 6 mi
- 7/10Piccowaxen Middle SchoolGrades: 6-8Distance: 7.3 mi
- 7/10La Plata High SchoolGrades: 9-12Distance: 6.8 mi
Schools provided by the listing agent
- District: Charles County Public Schools
Source: Bright MLS. This data may not be complete. We recommend contacting the local school district to confirm school assignments for this home.
- $735,5005 bd4 ba3.8k sqft12425 Whisper Creek Ct, Charlotte Hall, MD 20622Sold
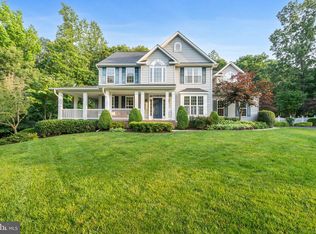
- $866,7005 bd4 ba4.6k sqft12410 Whisper Creek Ct, Charlotte Hall, MD 20622Off Market
- $674,5004 bd3 ba3.7k sqft12418 Whisper Creek Ct, Charlotte Hall, MD 20622Off Market
- $739,9004 bd4 ba4.5k sqft12406 Whisper Creek Ct, Charlotte Hall, MD 20622Sold
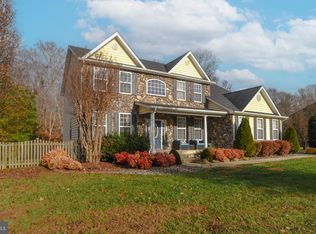
- $634,6005 bd3 ba2.6k sqft12422 Whisper Creek Ct, Charlotte Hall, MD 20622Off Market
- $745,0005 bd4 ba5.3k sqft9150 Sparkling Pl, Charlotte Hall, MD 20622Sold
- $768,0006 bd5 ba6.4k sqft9404 Whisper Ct, Charlotte Hall, MD 20622Off Market
- $750,0004 bd3 ba3.8k sqft9140 Sparkling Pl, Charlotte Hall, MD 20622Sold
A local agent can set up tours, give advice and negotiate with sellers.
Similar homes
- $745,0005 bd4 ba3k sqft10367 Tydings Ct, La Plata, MD 20646For Sale
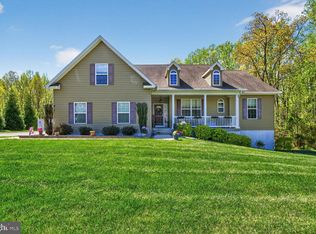
 MLS ID #MDCH2051226, Brenda Matcke, EXP Realty, LLC. Bright MLS
 - $719,0004 bd3 ba3.4k sqft6825 Dillon Ct, Hughesville, MD 20637For Sale
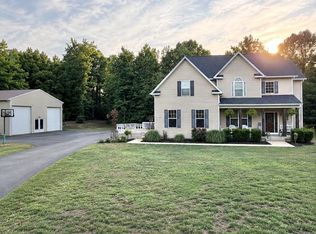 MLS ID #MDCH2056388, Kiesha Downs, Fairfax Realty Premier. Bright MLS
 - $599,9004 bd4 ba2.3k sqft13512 Shrewsbury Ct, Charlotte Hall, MD 20622For Sale
 MLS ID #MDCH2051850, Gary Summers, RE/MAX Realty Group. Bright MLS
 - $569,9003 bd5 ba3.3k sqft8210 Hudson Dr, La Plata, MD 20646For Sale
 MLS ID #MDCH2055212, Gary Mead, RE/MAX United Real Estate. Bright MLS
 - $749,9008 bd3 ba3.5k sqft27656 Cannon Ln, Mechanicsville, MD 20659For SaleMLS ID #MDSM2031730, Chris Hill, CENTURY 21 New Millennium. Bright MLS
- $675,0004 bd3 ba3.2k sqft11645 Mount Victoria Rd, Newburg, MD 20664For SaleMLS ID #MDCH2056240, Connie Fitzgerald, RE/MAX One. Bright MLS
- $875,0005 bd4 ba4.6k sqft13550 Forest Pl, Hughesville, MD 20637For SaleMLS ID #MDCH2057620, Desmond Harley, Samson Properties. Bright MLS
- $645,0003 bd2 ba1.9k sqft9347 Stonestreet Rd, La Plata, MD 20646For SaleMLS ID #MDCH2057918, Dennis Burks, CENTURY 21 New Millennium. Bright MLS
- $725,0005 bd4 ba4.7k sqft6734 Newcastle Ct, Port Tobacco, MD 20677For SaleMLS ID #MDCH2050422, Jordan Beck, Compass. Bright MLS
- $609,9004 bd2 ba2k sqft10651 Deacon Rd, White Plains, MD 20695For SaleMLS ID #MDCH2057810, Gary Summers, RE/MAX Realty Group. Bright MLS
- $775,0004 bd3 ba3.6k sqft13481 Harryberry Ln, King George, VA 22485For SaleMLS ID #VAKG2008392, Tracy Bucior, Coldwell Banker Elite. Bright MLS
- $514,0004 bd3 ba2.5k sqft8835 Redbay Run, Bel Alton, MD 20611For SaleMLS ID #MDCH2057058, Brittany Bahen, JPAR Real Estate Professionals. Bright MLS
- $799,9005 bd4 ba4k sqft3060 Mayberry Ave, Huntingtown, MD 20639For SaleMLS ID #MDCA2029676, Cheryl Bare, CENTURY 21 New Millennium. Bright MLS
- $649,9004 bd4 ba2.9k sqft5735 Bent Pine Pl, Waldorf, MD 20601For SaleMLS ID #MDCH2051894, Lisa Lessey Ross, Homewise Realty Services, LLC. Bright MLS
- $624,9005 bd4 ba3.8k sqft26185 T Wood Dr, Mechanicsville, MD 20659For SaleMLS ID #MDSM2031728, Susan Tomaselli, Real Broker, LLC. Bright MLS
- $709,9994 bd4 ba3.1k sqft15119 Beacon Hill Cir, Issue, MD 20645For SaleMLS ID #MDCH2058002, Sandi Foraci, RE/MAX One. Bright MLS
- $619,9004 bd3 ba3.1k sqft6545 Chelsea Way, Port Tobacco, MD 20677For SaleMLS ID #MDCH2053352, Bonnie Grier, Baldus Real Estate, Inc.. Bright MLS
- $649,9004 bd3 ba3.7k sqft7370 Bullfeather Pl, Hughesville, MD 20637For SaleMLS ID #MDCH2055796, Mary Kiessling, Home Towne Real Estate. Bright MLS
- $494,9003 bd2 ba2.2k sqft9682 Charles St, La Plata, MD 20646For SaleMLS ID #MDCH2058106, Bonnie Grier, Baldus Real Estate, Inc.. Bright MLS
- $649,0004 bd4 ba2.7k sqft625 Patuxent Reach Dr, Prince Frederick, MD 20678For SaleMLS ID #MDCA2029772, Jeanette Spicer, Keller Williams Preferred Properties. Bright MLS
