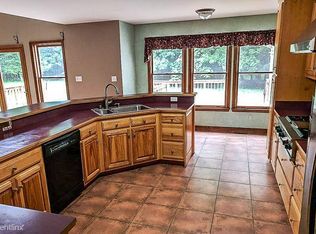
NEW PRICE! 14.88 acres – Deer and Duck Hunter's Dream! Tucked away in an Equestrian neighborhood on nearly 15 acres, this is the kind of property that has something for everyone. Whether your perfect day includes morning coffee on the front porch, an afternoon spent gardening, or an evening watching wildlife, 13481 Harryberry Lane offers a rare opportunity to enjoy nature without sacrificing the beautiful comforts of home. Inside, warm hardwood floors flow throughout the main level. The gorgeous, updated kitchen opens seamlessly to the family room, where the fireplace and charming board-and-batten accent wall adds character and a touch of farmhouse-inspired style. Just beyond, an additional room offers the perfect space for a home office, reading nook, playroom, or cozy sitting area that leads to the back deck. A formal dining room with crown molding and wainscoting provides a beautiful space for holiday gatherings, dinner parties, and everyday meals alike. Upstairs, the spacious primary suite feels like a private retreat, complete with its own cozy fireplace and a large, organized walk-in closet. The attached bath features a soaking tub and separate shower. Three additional bedrooms offer plenty of space for family, guests, hobbies, or work-from-home needs. The finished walkout basement expands your living space even further and can easily adapt to your lifestyle—game room, media room, home gym, man cave, craft room, or all of the above. Not to mention, there is a rough-in for an additional bath in the future! Outside, the possibilities are endless. The property includes an attached garage, a storage shed, and a large, conditioned outbuilding (with separate 200AMP service), providing ample room for equipment, recreational vehicles, workshop, or storage. Spend evenings making smores around the fire pit! Outdoor enthusiasts will appreciate the established trails winding through the property, while hunters will love the marshland that creates opportunities for duck hunting right at home. As an added bonus, the neighborhood offers water access, giving you even more ways to enjoy the outdoors. Bring the ATVs, kayaks, hunting gear, workshop projects, and all the hobbies you've never had room for! Perfect for horses, too! Equal parts peaceful retreat, recreation haven, and comfortable family home, this unique King George property offers the space to create the lifestyle you've been dreaming about.
Pending
Price cut: $10K (8/18)
$775,000
13481 Harryberry Ln, King George, VA 22485
4beds
3,638sqft
Single Family Residence
Built in 2004
14.88 Acres Lot
$763,500 Zestimate®
$213/sqft
$67/mo HOA
What's special
Attached garageStorage shedGorgeous updated kitchenCharming board-and-batten accent wallBack deckLarge organized walk-in closet
- 109 days
- 113
- 3
Zillow last checked:
Listing updated:
Listed by:
Tracy Bucior 540-841-4594,
Coldwell Banker Elite 540-469-4300,
Co-Listing Agent: Katelyn Reed 540-273-9107,
Coldwell Banker Elite
Source: Bright MLS,MLS#: VAKG2008392
Facts & features
Interior
Bedrooms & bathrooms
- Bedrooms: 4
- Bathrooms: 3
- Full bathrooms: 2
- 1/2 bathrooms: 1
- Main level bathrooms: 1
Basement
- Area: 1417
Heating
- Heat Pump, Electric
Cooling
- Ceiling Fan(s), Heat Pump, Electric
Appliances
- Included: Microwave, Oven/Range - Gas, Washer, Dryer, Refrigerator, Stainless Steel Appliance(s), Disposal, Water Heater, Water Treat System, Electric Water Heater
- Laundry: Upper Level
Features
- Bathroom - Stall Shower, Bathroom - Tub Shower, Bathroom - Walk-In Shower, Ceiling Fan(s), Chair Railings, Crown Molding, Dining Area, Family Room Off Kitchen, Kitchen Island, Kitchen - Gourmet, Pantry, Upgraded Countertops, Wainscotting, Walk-In Closet(s), Dry Wall
- Flooring: Carpet, Vinyl, Wood, Hardwood, Tile/Brick
- Windows: Skylight(s), Window Treatments
- Basement: Partially Finished,Interior Entry,Exterior Entry
- Number of fireplaces: 2
- Fireplace features: Glass Doors, Gas/Propane, Mantel(s)
Interior area
- Total structure area: 4,055
- Total interior livable area: 3,638 sqft
- Finished area above ground: 2,638
- Finished area below ground: 1,000
Video & virtual tour
Property
Parking
- Total spaces: 2
- Parking features: Garage Faces Side, Driveway, Gravel, Attached
- Attached garage spaces: 2
- Has uncovered spaces: Yes
Accessibility
- Accessibility features: None
Features
- Levels: Three
- Stories: 3
- Patio & porch: Deck, Porch
- Pool features: None
- Waterfront features: Canoe/Kayak, Fishing Allowed, Private Access
- Body of water: Chotank Creek
Lot
- Size: 14.88 Acres
- Features: Cul-De-Sac, Hunting Available, Landscaped, Marshy, Wooded, Rural
Details
- Additional structures: Above Grade, Below Grade, Outbuilding
- Parcel number: 8D1157
- Zoning: A-1
- Special conditions: Standard
- Horses can be raised: Yes
Construction
Type & style
- Home type: SingleFamily
- Architectural style: Colonial
- Property subtype: Single Family Residence
Materials
- Vinyl Siding
- Foundation: Concrete Perimeter
- Roof: Architectural Shingle
Condition
- New construction: No
- Year built: 2004
Utilities & green energy
- Electric: 200+ Amp Service
- Sewer: Septic Exists
- Water: Well
- Utilities for property: Broadband
Community & HOA
Community
- Subdivision: The Meadows At Dahlgren
HOA
- Has HOA: Yes
- Amenities included: Pier/Dock, Horse Trails, Picnic Area
- HOA fee: $800 annually
- HOA name: THE MEADOWS AT DAHLGREN HOME OWNERS ASSOCIATION
Location
- Region: King George
Financial & listing details
- Price per square foot: $213/sqft
- Tax assessed value: $681,100
- Annual tax amount: $4,631
- Date on market: 7/2/2026
- Listing agreement: Exclusive Right To Sell
- Inclusions: Buffet And Wall Cabinet In Dining Room, Wooden Cabinets In The Attached Garage, Workbench In Outbuilding, Dart Board In Basement
- Exclusions: Trampoline / Playground Equipment, Metal Shelving In Basement, Freezer In Garage
- Ownership: Fee Simple
- Road surface type: Paved
Estimated market value
$763,500
$725,000 - $802,000
$3,941/mo
Price history
| Date | Event | Price |
|---|---|---|
| 9/29/2026 | Pending sale | $775,000$213/sqft |
Source:  Bright MLS #VAKG2008392 Report a problem Bright MLS #VAKG2008392 Report a problem | ||
| 9/17/2026 | Contingent | $775,000$213/sqft |
Source: Bright MLS #VAKG2008392 Report a problem | ||
| 8/18/2026 | Price change | $775,000-1.3%$213/sqft |
Source: Bright MLS #VAKG2008392 Report a problem | ||
| 7/2/2026 | Listed for sale | $785,000+60.2%$216/sqft |
Source: Bright MLS #VAKG2008392 Report a problem | ||
| 3/24/2021 | Listing removed | -- |
Source: Owner Report a problem | ||
| 6/11/2020 | Sold | $489,900$135/sqft |
Source: Public Record Report a problem | ||
| 3/10/2020 | Listing removed | $489,900$135/sqft |
Source: Owner Report a problem | ||
| 3/6/2020 | Pending sale | $489,900$135/sqft |
Source: Owner Report a problem | ||
| 1/15/2020 | Listed for sale | $489,900+0.2%$135/sqft |
Source: Owner Report a problem | ||
| 11/17/2019 | Listing removed | $489,000$134/sqft |
Source: Owner Report a problem | ||
| 11/12/2019 | Listed for sale | $489,000+19.3%$134/sqft |
Source: Owner Report a problem | ||
| 8/1/2013 | Sold | $410,000-4.4%$113/sqft |
Source: Public Record Report a problem | ||
| 6/22/2013 | Pending sale | $429,000$118/sqft |
Source: Century 21 Battlefield Real Estate, Inc. #KG7988249 Report a problem | ||
| 5/9/2013 | Listed for sale | $429,000$118/sqft |
Source: Century 21 Battlefield Real Estate, Inc. #KG7988249 Report a problem | ||
| 4/8/2013 | Pending sale | $429,000$118/sqft |
Source: Century 21 Battlefield Real Estate, Inc. #KG7988249 Report a problem | ||
| 2/20/2013 | Price change | $429,000-2.5%$118/sqft |
Source: Century 21 Battlefield Real Estate, Inc. #KG7988249 Report a problem | ||
| 8/25/2012 | Price change | $439,900+0.2%$121/sqft |
Source: CENTURY 21 Battlefield Real Estate, Inc. #KG7840741 Report a problem | ||
| 5/27/2012 | Listed for sale | $439,000+17.1%$121/sqft |
Source: CENTURY 21 Battlefield Real Estate, Inc. #KG7840741 Report a problem | ||
| 5/27/2004 | Sold | $375,000+341.2%$103/sqft |
Source: Public Record Report a problem | ||
| 7/31/2003 | Sold | $85,000$23/sqft |
Source: Public Record Report a problem | ||
Public tax history
| Year | Property taxes | Tax assessment |
|---|---|---|
| 2023 | $4,631 -2.9% | $681,100 |
| 2022 | $4,768 +51.9% | $681,100 +58.4% |
| 2021 | $3,140 +4.3% | $430,100 |
| 2020 | $3,011 | $430,100 |
| 2018 | $3,011 | $430,100 +10.2% |
| 2017 | -- | $390,400 |
| 2016 | -- | $390,400 |
| 2015 | -- | $390,400 |
| 2014 | -- | $390,400 +3% |
| 2013 | -- | $379,200 |
| 2012 | -- | $379,200 |
| 2011 | -- | $379,200 |
| 2010 | -- | $379,200 -11% |
| 2009 | -- | $426,100 +9.3% |
| 2007 | -- | $389,700 |
| 2006 | -- | $389,700 +71.3% |
| 2005 | -- | $227,500 |
| 2004 | -- | $227,500 +305.5% |
| 2003 | -- | $56,100 |
| 2002 | -- | $56,100 |
| 2001 | -- | -- |
| 2000 | -- | -- |
Find assessor info on the county website
Monthly payment
Est. payment
Payment breakdown
Explore the cost of this home by adjusting the details. Changes won't be saved.Climate risks
Neighborhood: 22485
Nearby schools
Schools provided by the listing agent
- Middle: King George
- High: King George
- District: King George County Public Schools
Source: Bright MLS. This data may not be complete. We recommend contacting the local school district to confirm school assignments for this home.
Similar homes
- $769,9004 bd4 ba4.5k sqft9206 Sandy Beach Ln, King George, VA 22485For Sale
 MLS ID #VAKG2008234, Kevin Mims, EXP Realty, LLC. Bright MLS
 - $815,0004 bd4 ba3.4k sqft17070 Good Hope Rd, King George, VA 22485For Sale
 MLS ID #VAKG2008230, Stella Barbour, NOVA Brokers, LLC.. Bright MLS
 - $699,0004 bd3 ba3.3k sqft5978 Delong Mulroy Ln, King George, VA 22485For Sale
 MLS ID #VAKG2008582, Russell Fields, Coldwell Banker Elite. Bright MLS
 - $695,0003 bd3 ba2.2k sqft13480 Spruce Dr, King George, VA 22485For Sale
 MLS ID #VAKG2008728, Renzo Beltran, All Brokers Realty LLC. Bright MLS
 - $699,0005 bd4 ba3.8k sqft2381 Nancy Ln, King George, VA 22485For SaleMLS ID #VAKG2008186, Jen Cook, Berkshire Hathaway HomeServices PenFed Realty. Bright MLS
- $925,0004 bd5 ba4.4k sqft8612 Sandy Beach Ln, King George, VA 22485For SaleMLS ID #VAKG2007996, Teresa Mims, EXP Realty, LLC. Bright MLS
- $899,9004 bd4 ba4.8k sqft8662 Sandy Beach Ln, King George, VA 22485For SaleMLS ID #VAKG2007788, Christa Rorrer, King George Realty. Bright MLS
- $679,9003 bd3 ba2.6k sqft6495 Tides Rd, King George, VA 22485For SaleMLS ID #VAKG2008528, Scott Cleveland, RE/MAX Supercenter. Bright MLS
- $749,9004 bd4 ba4.3k sqft48 Old Creekside Rd, Fredericksburg, VA 22405For SaleMLS ID #VAST2053696, Laura Monaghan, Nest Realty Fredericksburg. Bright MLS
- $775,0004 bd5 ba3.3k sqft2267 Camp Geary Ln, Stafford, VA 22554For SaleMLS ID #VAST2050970, Christian Price, Keller Williams Realty Dulles. Bright MLS
- $479,9004 bd3 ba2.3k sqft4081 Fern Ct, King George, VA 22485For SaleMLS ID #VAKG2008828, Brooke Miller, Long & Foster Real Estate, Inc.. Bright MLS
- $775,0004 bd3 ba4.3k sqft9610 Penns Hill Rd, La Plata, MD 20646For SaleMLS ID #MDCH2059270, Cheryl Bare, CENTURY 21 New Millennium. Bright MLS
- $744,5005 bd3 ba4k sqft141 Revell Rd, Fredericksburg, VA 22405For SaleMLS ID #VAST2052198, Brooke Miller, Long & Foster Real Estate, Inc.. Bright MLS
- $768,8005 bd5 ba4.2k sqft75 Brooke Crest Ln, Stafford, VA 22554For SaleMLS ID #VAST2046686, Lisa G Bartley, Keller Williams Capital Properties. Bright MLS
- $775,0005 bd4 ba4.3k sqft12 Blossom Tree Ct, Stafford, VA 22554For SaleMLS ID #VAST2050986, Renee Mumford, Key Home Realty Group. Bright MLS
- $799,0005 bd5 ba5.3k sqft28 Millbrook Rd, Stafford, VA 22554For SaleMLS ID #VAST2051264, Michael Mack, RE/MAX Ideal. Bright MLS
- $699,9995 bd4 ba4k sqft9950 Sodus Ct, Faulkner, MD 20632For SaleMLS ID #MDCH2060064, Christie Burnett, RE/MAX One. Bright MLS
- $490,0004 bd4 ba3.2k sqft9533 Barbaras Way, King George, VA 22485For SaleMLS ID #VAKG2007794, Marizel Brewington, JPAR Real Estate Professionals. Bright MLS
- $619,9005 bd4 ba2.5k sqft300 Sandy Ridge Rd, Fredericksburg, VA 22405For SaleMLS ID #VAST2054774, Kardin Lillis, Weichert, REALTORS. Bright MLS
- $799,9004 bd5 ba4.3k sqft43 Adrian Way, Fredericksburg, VA 22405For SaleMLS ID #VAST2048404, Cat Dobson, Coldwell Banker Elite. Bright MLS
