This Beautiful Brick Colonial is positioned on just over 3 acres of land in Stafford County. It is conveniently located close to interstate 95 and the Virginia Railway Express. If you enjoy nature you will love living so close to Crows Nest Nature Preserve and Aquia Landing Beach. This spacious home features 3448 Sq Ft. of living space on the first two levels plus a finished basemen . Stepping into this home the two story foyer with hard wood floors welcomes you with an abundance of natural light. You will find the house has been freshly painted giving you a fresh clean palate. The dedicated office is situated in the front of the home making it the perfect spot to work and look out over the neighborhood. The primary suite offers a sitting room, a large walk- in closet and two additional closets. Additional features on this level include 3 more Bedrooms a Jack & Jill With a 5th Bedroom on the lower level and a full bath on the lower level. This 2-story Colonial home, offers timeless elegance and modern comfort. Featuring a spacious kitchen with ample cabinetry and counter space, this home is perfect for entertaining and everyday living. The inviting family room is ideal for gatherings, while the formal dining room and living room provide classic charm for special occasions. With a well-designed layout, this home is a must-see. Schedule your showing today!
For sale
Price cut: $200 (7/17)
$768,800
75 Brooke Crest Ln, Stafford, VA 22554
5beds
4,248sqft
Single Family Residence
Built in 2012
3.06 Acres Lot
$760,400 Zestimate®
$181/sqft
$50/mo HOA
What's special
Abundance of natural lightFormal dining room
- 144 days
- 523
- 21
Zillow last checked:
Listing updated:
Listed by:
Lisa G Bartley 540-847-7867,
Keller Williams Capital Properties 5406598633
Source: Bright MLS,MLS#: VAST2046686
Facts & features
Interior
Bedrooms & bathrooms
- Bedrooms: 5
- Bathrooms: 5
- Full bathrooms: 4
- 1/2 bathrooms: 1
- Main level bathrooms: 1
Rooms
- Room types: Living Room, Dining Room, Primary Bedroom, Sitting Room, Bedroom 2, Bedroom 3, Bedroom 4, Bedroom 5, Kitchen, Family Room, Breakfast Room, Office, Recreation Room, Bathroom 1, Bathroom 2, Bathroom 3, Primary Bathroom, Half Bath
Primary bedroom
- Features: Flooring - Carpet
- Level: Upper
- Area: 342 Square Feet
- Dimensions: 18 X 19
Bedroom 2
- Features: Flooring - Carpet
- Level: Upper
- Area: 192 Square Feet
- Dimensions: 12 X 16
Bedroom 3
- Features: Flooring - Carpet
- Level: Upper
- Area: 169 Square Feet
- Dimensions: 13 X 13
Bedroom 4
- Features: Flooring - Carpet
- Level: Upper
- Area: 143 Square Feet
- Dimensions: 11 X 13
Bedroom 5
- Features: Flooring - Luxury Vinyl Plank
- Level: Lower
Primary bathroom
- Features: Soaking Tub, Bathroom - Walk-In Shower
- Level: Upper
Bathroom 1
- Features: Bathroom - Tub Shower, Flooring - Luxury Vinyl Plank
- Level: Lower
Bathroom 2
- Features: Bathroom - Tub Shower
- Level: Upper
Bathroom 3
- Features: Jack and Jill Bathroom, Bathroom - Tub Shower
- Level: Upper
Breakfast room
- Features: Flooring - Ceramic Tile
- Level: Main
- Area: 156 Square Feet
- Dimensions: 13 X 12
Dining room
- Features: Flooring - Carpet
- Level: Main
- Area: 182 Square Feet
- Dimensions: 13 X 14
Family room
- Features: Flooring - Carpet, Fireplace - Gas
- Level: Main
- Area: 285 Square Feet
- Dimensions: 15 X 19
Half bath
- Features: Flooring - HardWood
- Level: Main
Kitchen
- Features: Flooring - Ceramic Tile
- Level: Main
- Area: 156 Square Feet
- Dimensions: 13 X 12
Living room
- Features: Flooring - Carpet
- Level: Main
- Area: 210 Square Feet
- Dimensions: 15 X 14
Office
- Features: Flooring - Carpet
- Level: Main
- Area: 247 Square Feet
- Dimensions: 19 X 13
Recreation room
- Features: Flooring - Luxury Vinyl Plank
- Level: Lower
Sitting room
- Features: Flooring - Carpet
- Level: Upper
Heating
- Forced Air, Propane
Cooling
- Ceiling Fan(s), Central Air, Humidity Control, Electric
Appliances
- Included: Cooktop, Dishwasher, Water Conditioner - Owned, Oven, Water Treat System, Electric Water Heater
- Laundry: Hookup, Upper Level
Features
- Bathroom - Walk-In Shower, Chair Railings, Crown Molding, Family Room Off Kitchen, Formal/Separate Dining Room, Eat-in Kitchen, Pantry, Primary Bath(s), Recessed Lighting, Built-in Features, Dry Wall
- Flooring: Carpet, Ceramic Tile, Hardwood, Wood
- Basement: Full,Finished,Interior Entry,Side Entrance,Walk-Out Access
- Number of fireplaces: 1
- Fireplace features: Gas/Propane
Interior area
- Total structure area: 5,043
- Total interior livable area: 4,248 sqft
- Finished area above ground: 3,448
- Finished area below ground: 800
Property
Parking
- Total spaces: 2
- Parking features: Garage Faces Side, Garage Door Opener, Attached, Driveway
- Attached garage spaces: 2
- Has uncovered spaces: Yes
Accessibility
- Accessibility features: None
Features
- Levels: Three
- Stories: 3
- Patio & porch: Deck
- Exterior features: Satellite Dish
- Pool features: None
- Has view: Yes
- View description: Trees/Woods
Lot
- Size: 3.06 Acres
- Features: Backs to Trees
Details
- Additional structures: Above Grade, Below Grade
- Parcel number: 41D 2 26
- Zoning: A1
- Special conditions: Standard
Construction
Type & style
- Home type: SingleFamily
- Architectural style: Colonial
- Property subtype: Single Family Residence
Materials
- Brick, Vinyl Siding
- Foundation: Concrete Perimeter
- Roof: Architectural Shingle
Condition
- Very Good
- New construction: No
- Year built: 2012
Utilities & green energy
- Sewer: On Site Septic, Septic < # of BR
- Water: Private
- Utilities for property: Propane, Fiber Optic
Community & HOA
Community
- Subdivision: Brooke Ridge
HOA
- Has HOA: Yes
- Services included: Common Area Maintenance
- HOA fee: $150 quarterly
- HOA name: BROOKE RIDGE HOA
Location
- Region: Stafford
Financial & listing details
- Price per square foot: $181/sqft
- Tax assessed value: $686,700
- Annual tax amount: $6,342
- Date on market: 4/18/2026
- Listing agreement: Exclusive Right To Sell
- Inclusions: Shed
- Ownership: Fee Simple
Estimated market value
$760,400
$722,000 - $798,000
$4,578/mo
Price history
| Date | Event | Price |
|---|---|---|
| 7/17/2026 | Price change | $768,8000%$181/sqft |
Source:  Bright MLS #VAST2046686 Report a problem Bright MLS #VAST2046686 Report a problem | ||
| 4/18/2026 | Listed for sale | $769,000-2%$181/sqft |
Source: Bright MLS #VAST2046686 Report a problem | ||
| 8/13/2025 | Listing removed | $785,000$185/sqft |
Source: Bright MLS #VAST2037410 Report a problem | ||
| 7/17/2025 | Price change | $785,000-0.6%$185/sqft |
Source: Bright MLS #VAST2037410 Report a problem | ||
| 5/16/2025 | Price change | $790,000-1.9%$186/sqft |
Source: Bright MLS #VAST2037410 Report a problem | ||
| 4/5/2025 | Listed for sale | $805,000+15.7%$190/sqft |
Source: Bright MLS #VAST2037410 Report a problem | ||
| 6/27/2022 | Sold | $695,999+32.8%$164/sqft |
Source: Public Record Report a problem | ||
| 7/2/2020 | Listing removed | $2,695$1/sqft |
Source: Secured Management and Sales #VAST221910 Report a problem | ||
| 6/4/2020 | Listed for rent | $2,695$1/sqft |
Source: Secured Management and Sales #VAST221910 Report a problem | ||
| 7/5/2019 | Listing removed | $2,695+8%$1/sqft |
Source: Secured Property Management, LLC Report a problem | ||
| 6/7/2019 | Price change | $2,495-7.4%$1/sqft |
Source: Secured Management and Sales #VAST208994 Report a problem | ||
| 4/13/2019 | Listed for rent | $2,695+7.8%$1/sqft |
Source: Secured Management and Sales #VAST208994 Report a problem | ||
| 4/20/2017 | Listing removed | $2,500$1/sqft |
Source: Secured Management and Sales #ST9903860 Report a problem | ||
| 4/1/2017 | Listed for rent | $2,500$1/sqft |
Source: Secured Management and Sales #ST9903860 Report a problem | ||
| 10/25/2015 | Listing removed | $524,000$123/sqft |
Source: Century 21 Redwood Realty #ST8632244 Report a problem | ||
| 5/12/2015 | Listed for sale | $524,000+10.9%$123/sqft |
Source: Century 21 Redwood Realty #ST8632244 Report a problem | ||
| 7/6/2012 | Sold | $472,380$111/sqft |
Source: Public Record Report a problem | ||
Public tax history
| Year | Property taxes | Tax assessment |
|---|---|---|
| 2025 | $6,342 +3.4% | $686,700 |
| 2024 | $6,136 +16.1% | $686,700 +16.6% |
| 2023 | $5,287 +5.6% | $589,100 |
| 2022 | $5,007 +13.7% | $589,100 +29.7% |
| 2021 | $4,405 | $454,100 |
| 2020 | $4,405 -9.4% | $454,100 -5.7% |
| 2019 | $4,864 +2% | $481,600 |
| 2018 | $4,768 | $481,600 +9.4% |
| 2017 | $4,768 +9.4% | $440,100 |
| 2016 | $4,357 | $440,100 +1.7% |
| 2015 | -- | $432,800 +0.5% |
| 2014 | -- | $430,500 -3.5% |
| 2013 | -- | $446,100 |
| 2012 | -- | $446,100 +305.5% |
| 2011 | -- | $110,000 |
| 2010 | -- | $110,000 -24.1% |
| 2009 | -- | $145,000 |
| 2008 | -- | $145,000 +7.6% |
| 2006 | -- | $134,700 |
| 2005 | -- | $134,700 |
Find assessor info on the county website
Monthly payment
Est. payment
Payment breakdown
Explore the cost of this home by adjusting the details. Changes won't be saved.Climate risks
Neighborhood: 22554
Nearby schools
Schools provided by the listing agent
- High: Brooke Point
- District: Stafford County Public Schools
Source: Bright MLS. This data may not be complete. We recommend contacting the local school district to confirm school assignments for this home.


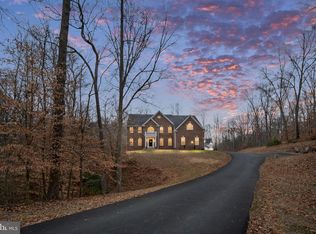
Similar homes
- $819,9006 bd5 ba5.4k sqft120 Sentinel Ridge Ln, Stafford, VA 22554For Sale

 MLS ID #VAST2053292, Dagmar Maticic, Belcher Real Estate, LLC.. Bright MLS
 - $775,0005 bd4 ba4.3k sqft12 Blossom Tree Ct, Stafford, VA 22554For Sale
 MLS ID #VAST2050986, Renee Mumford, Key Home Realty Group. Bright MLS
 - $724,9005 bd4 ba3.8k sqft124 Brittany Manor Way, Stafford, VA 22554For Sale
 MLS ID #VAST2051300, Mike Unruh, Keller Williams Capital Properties. Bright MLS
 - $850,0006 bd5 ba5.2k sqft1 Rolling Brooke Ct, Stafford, VA 22554For Sale
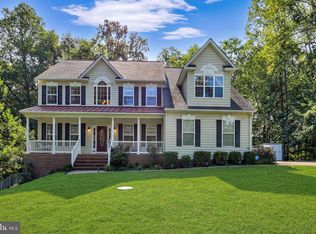 MLS ID #VAST2052132, Jon Byram, Redfin Corporation. Bright MLS
 - $819,0005 bd5 ba5.3k sqft28 Millbrook Rd, Stafford, VA 22554For SaleMLS ID #VAST2051264, Michael Mack, RE/MAX Ideal. Bright MLS
- $835,0004 bd5 ba3.3k sqft2267 Camp Geary Ln, Stafford, VA 22554For SaleMLS ID #VAST2050970, Christian Price, Keller Williams Realty Dulles. Bright MLS
- $729,9005 bd5 ba4.1k sqft64 Macgregor Ridge Rd, Stafford, VA 22554For SaleMLS ID #VAST2049934, Dawna Lambrecht, Century 21 Redwood Realty. Bright MLS
- $799,9004 bd4 ba4.3k sqft48 Old Creekside Rd, Fredericksburg, VA 22405For SaleMLS ID #VAST2053696, Laura Monaghan, Nest Realty Fredericksburg. Bright MLS
- $649,9994 bd5 ba4.7k sqft1685 Brooke Rd, Stafford, VA 22554For SaleMLS ID #VAST2053486, Komal Feroze, Samson Properties. Bright MLS
- $775,0004 bd4 ba3.6k sqft207 Southern View Dr, Fredericksburg, VA 22405For SaleMLS ID #VAST2052740, David Brewer, Berkshire Hathaway HomeServices PenFed Realty. Bright MLS
- $764,9006 bd5 ba4.1k sqft38 Fife St, Stafford, VA 22554For SaleMLS ID #VAST2049742, Jim Abed, Berkshire Hathaway HomeServices PenFed Realty. Bright MLS
- $733,9905 bd4 ba4.4k sqft220 Almond Dr, Stafford, VA 22554For SaleMLS ID #VAST2052408, Rod Obee, EXP Realty, LLC. Bright MLS
- $829,9004 bd4 ba4.7k sqft15 Burke Dr, Fredericksburg, VA 22406For SaleMLS ID #VAST2053670, Daniel Margoupis, Berkshire Hathaway HomeServices PenFed Realty. Bright MLS
- $729,9005 bd4 ba3.4k sqft239 Toluca Rd, Stafford, VA 22556For SaleMLS ID #VAST2051876, Jessica Lewis, Iron Valley Real Estate Hampton Roads. Bright MLS
- $699,0004 bd3 ba3k sqft18 Bruce St, Stafford, VA 22554For SaleMLS ID #VAST2053528, Linda Partyke, Century 21 Redwood Realty. Bright MLS
- $779,9005 bd4 ba4.9k sqft425 Gentle Breeze Cir, Fredericksburg, VA 22406For SaleMLS ID #VAST2049722, Amy Cherry Taylor, Porch & Stable Realty, LLC. Bright MLS
- $798,0005 bd5 ba5.1k sqft60 Crowncrest Rd, Fredericksburg, VA 22406For SaleMLS ID #VAST2049794, Angela Moore, Your Home Sold Guaranteed Realty - At Your Service. Bright MLS
- $839,0005 bd4 ba5.7k sqft17 Brannigan Dr, Stafford, VA 22554For SaleMLS ID #VAST2050442, DONNA YOUNG, Samson Properties. Bright MLS
- $699,0005 bd5 ba3.4k sqft18 Farmview Dr, Stafford, VA 22554For SaleMLS ID #VAST2048946, Kim Scholz, Redfin Corporation. Bright MLS
- $795,0005 bd4 ba4.2k sqft950 Grouse Pointe Dr, Stafford, VA 22556For SaleMLS ID #VAST2052366, Wes Stearns, M.O. Wilson Properties. Bright MLS
