PRICE ADJUSTMENT!! Nestled in the prestigious Stowe of Amyclae neighborhood in Stafford, VA., this exquisite Colonial-style residence offers a harmonious blend of elegance and comfort, perfect for those seeking a refined lifestyle. Welcome to this beautifully maintained 4-bedroom, 2.5-bathroom home on a spacious corner lot. This property offers space, comfort, and thoughtful updates—including a 2018 roof, upstairs HVAC (2022), downstairs HVAC (2025), and newer kitchen appliances including the refrigerator (2024), wall ovens (2022), and dishwasher (2022). Built in 2002, this home boasts a generous 4,000+ square feet of meticulously maintained living space, showcasing high-end finishes and thoughtful design throughout providing ample room for your family to thrive. With 4 bedrooms, 2.5 bathrooms and an unfinished basement for you to finish and create immense value. Step inside to a stunning two-story foyer entrance that sets the tone for the home’s spacious and inviting layout. You'll find gleaming hardwood floors throughout, adding warmth and elegance to each room. Discover an inviting open floor plan that seamlessly connects the living areas, ideal for both entertaining and everyday living. You'll love the gourmet kitchen, complete with custom cabinetry, and top-of-the-line appliances and enjoy a sun-drenched breakfast nook that flows into a spacious deck surrounded by mature trees. The open-concept kitchen offers abundant storage, while the larger-than-life two-story stone fireplace anchors the living space with charm. Entertaining is a breeze in the spacious family room, featuring a cozy fireplace and plenty of natural light. While the formal dining room, enhanced by crown moldings and chair railings, sets the stage for elegant dinner parties A main-level flex room provides an ideal space for a secluded home office or guest suite. Upstairs, you’ll love the generous bedroom sizes, especially the oversized primary suite which offers a tranquil retreat with its own sitting area, perfect for unwinding after a long day. Situated on a generous 0.32-acre lot, this home provides plenty of outdoor space for relaxation and recreation. The vinyl and brick exterior ensures low maintenance, allowing you to spend more time enjoying the beautiful surroundings. This home offers easy access to schools, parks, and shopping centers. Enjoy sidewalks throughout the neighborhood, three tot lots, and a quiet, friendly atmosphere. You're just minutes from shopping, commuter lots, Walmart, Stafford Marketplace, and Stafford Hospital. Easy access to I-95 makes commuting a breeze, and a low-maintenance HOA offers community events like summer BBQs that help foster great neighbor connections. With its prime location and exceptional features, this property won't last long on the market. Don't miss out on the opportunity to make this your dream home.
For sale
Price cut: $10K (9/18)
$689,000
18 Bruce St, Stafford, VA 22554
4beds
3,068sqft
Single Family Residence
Built in 2002
0.32 Acres Lot
$686,000 Zestimate®
$225/sqft
$72/mo HOA
What's special
Generous bedroom sizesSpacious corner lotInviting open floor planLarger-than-life two-story stone fireplaceStunning two-story foyer entranceGleaming hardwood floors throughoutSun-drenched breakfast nook
- 45 days
- 936
- 50
Likely to sell faster than
Zillow last checked:
Listing updated:
Listed by:
Linda Partyke 410-979-7127,
Century 21 Redwood Realty 540-659-2161
Source: Bright MLS,MLS#: VAST2053528
Facts & features
Interior
Bedrooms & bathrooms
- Bedrooms: 4
- Bathrooms: 3
- Full bathrooms: 2
- 1/2 bathrooms: 1
- Main level bathrooms: 1
Rooms
- Room types: Dining Room, Primary Bedroom, Bedroom 2, Bedroom 3, Kitchen, Foyer, Breakfast Room, Bedroom 1, 2nd Stry Fam Rm, Laundry, Office, Half Bath
Primary bedroom
- Features: Attached Bathroom, Ceiling Fan(s), Flooring - Carpet, Walk-In Closet(s), Window Treatments
- Level: Upper
Bedroom 1
- Features: Ceiling Fan(s), Flooring - Carpet, Window Treatments
- Level: Upper
Bedroom 2
- Features: Ceiling Fan(s), Flooring - Carpet, Window Treatments
- Level: Upper
Bedroom 3
- Features: Ceiling Fan(s), Flooring - Carpet, Window Treatments
- Level: Upper
Other
- Level: Main
Breakfast room
- Level: Main
Dining room
- Level: Main
Foyer
- Level: Main
Half bath
- Level: Main
Kitchen
- Level: Main
Laundry
- Level: Main
Office
- Level: Main
Heating
- Forced Air, Natural Gas
Cooling
- Central Air, Electric
Appliances
- Included: Microwave, Cooktop, Dishwasher, Disposal, Ice Maker, Refrigerator, Stainless Steel Appliance(s), Gas Water Heater
- Laundry: Main Level, Laundry Room
Features
- Attic, Bathroom - Stall Shower, Bathroom - Tub Shower, Breakfast Area, Ceiling Fan(s), Chair Railings, Combination Kitchen/Living, Crown Molding, Dining Area, Double/Dual Staircase, Family Room Off Kitchen, Open Floorplan, Formal/Separate Dining Room, Kitchen Island, Pantry, Walk-In Closet(s)
- Flooring: Carpet, Wood
- Doors: Double Entry, French Doors
- Windows: Screens, Window Treatments
- Basement: Unfinished,Windows
- Number of fireplaces: 1
- Fireplace features: Gas/Propane, Stone
Interior area
- Total structure area: 4,891
- Total interior livable area: 3,068 sqft
- Finished area above ground: 3,068
- Finished area below ground: 0
Property
Parking
- Total spaces: 4
- Parking features: Garage Faces Side, Garage Door Opener, Driveway, Attached, On Street
- Attached garage spaces: 2
- Uncovered spaces: 2
Accessibility
- Accessibility features: None
Features
- Levels: Three
- Stories: 3
- Patio & porch: Deck
- Exterior features: Lighting, Sidewalks, Street Lights
- Pool features: None
- Spa features: Bath
- Fencing: Wood,Back Yard
- Has view: Yes
- View description: Garden, Street
Lot
- Size: 0.32 Acres
- Features: Corner Lot, Rear Yard, Front Yard, Corner Lot/Unit
Details
- Additional structures: Above Grade, Below Grade
- Parcel number: 28J 1 183
- Zoning: R1
- Special conditions: Standard
Construction
Type & style
- Home type: SingleFamily
- Architectural style: Colonial,Traditional
- Property subtype: Single Family Residence
Materials
- Brick, Brick Veneer, Vinyl Siding
- Foundation: Slab
Condition
- Excellent
- New construction: No
- Year built: 2002
Utilities & green energy
- Sewer: Public Sewer
- Water: Public
- Utilities for property: Electricity Available, Natural Gas Available, Sewer Available, Water Available
Community & HOA
Community
- Subdivision: Stowe Of Amyclae
HOA
- Has HOA: Yes
- HOA fee: $72 monthly
Location
- Region: Stafford
Financial & listing details
- Price per square foot: $225/sqft
- Tax assessed value: $565,400
- Annual tax amount: $5,549
- Date on market: 9/3/2026
- Listing agreement: Exclusive Right To Sell
- Listing terms: Cash,Conventional,FHA,VA Loan
- Inclusions: Refrigerator, Dishwasher, Microwave, Double Oven, Stove, Washer, Dryer, Fans, Window Treatments
- Ownership: Fee Simple
Estimated market value
$686,000
$652,000 - $720,000
$3,271/mo
Price history
| Date | Event | Price |
|---|---|---|
| 9/18/2026 | Price change | $689,000-1.4%$225/sqft |
Source:  Bright MLS #VAST2053528 Report a problem Bright MLS #VAST2053528 Report a problem | ||
| 9/3/2026 | Listed for sale | $699,000-0.1%$228/sqft |
Source: Bright MLS #VAST2053528 Report a problem | ||
| 5/21/2025 | Listing removed | $699,900$228/sqft |
Source: Bright MLS #VAST2037764 Report a problem | ||
| 4/22/2025 | Contingent | $699,900$228/sqft |
Source: Bright MLS #VAST2037764 Report a problem | ||
| 4/12/2025 | Listed for sale | $699,900+7.7%$228/sqft |
Source: Bright MLS #VAST2037764 Report a problem | ||
| 6/25/2024 | Sold | $650,000$212/sqft |
Source: Bright MLS #VAST2029110 Report a problem | ||
| 5/27/2024 | Contingent | $650,000$212/sqft |
Source: Bright MLS #VAST2029110 Report a problem | ||
| 5/9/2024 | Listed for sale | $650,000+86.5%$212/sqft |
Source: Bright MLS #VAST2029110 Report a problem | ||
| 6/1/2019 | Listing removed | $2,600$1/sqft |
Source: The Real Estate Store, Inc. #VAST209742 Report a problem | ||
| 4/22/2019 | Listed for rent | $2,600+4%$1/sqft |
Source: The Real Estate Store, Inc. #VAST209742 Report a problem | ||
| 6/6/2017 | Listing removed | $2,500$1/sqft |
Source: RATTERREE REALTY LLC #ST9962923 Report a problem | ||
| 6/1/2017 | Listed for rent | $2,500+4.2%$1/sqft |
Source: RATTERREE REALTY LLC #ST9962923 Report a problem | ||
| 5/6/2014 | Listing removed | $2,400$1/sqft |
Source: RATTERREE REALTY LLC #ST8312068 Report a problem | ||
| 4/24/2014 | Price change | $2,400+0%$1/sqft |
Source: RATTERREE REALTY LLC #ST8312068 Report a problem | ||
| 4/8/2014 | Listed for rent | $2,399$1/sqft |
Source: RATTERREE REALTY LLC #ST8312068 Report a problem | ||
| 4/1/2014 | Sold | $348,600-18%$114/sqft |
Source: Public Record Report a problem | ||
| 2/19/2014 | Price change | $425,000+183.3%$139/sqft |
Source: MacDoc Realty LLC #ST8223899 Report a problem | ||
| 2/13/2014 | Price change | $150,000-64.7%$49/sqft |
Source: Auction.com Report a problem | ||
| 1/27/2014 | Price change | $425,000+183.3%$139/sqft |
Source: MacDoc Realty LLC #ST8223899 Report a problem | ||
| 1/24/2014 | Price change | $150,000-14.3%$49/sqft |
Source: Auction.com Report a problem | ||
| 1/22/2014 | Price change | $175,000-58.8%$57/sqft |
Source: Auction.com Report a problem | ||
| 1/18/2014 | Price change | $425,000+142.9%$139/sqft |
Source: MacDoc Realty LLC #ST8223899 Report a problem | ||
| 1/15/2014 | Price change | $175,000-58.8%$57/sqft |
Source: Auction.com Report a problem | ||
| 1/4/2014 | Price change | $425,000+142.9%$139/sqft |
Source: MacDoc Realty LLC #ST8223899 Report a problem | ||
| 12/17/2013 | Price change | $175,000-12.5%$57/sqft |
Source: Auction.com Report a problem | ||
| 12/14/2013 | Listed for sale | $200,000-62.5%$65/sqft |
Source: Auction.com Report a problem | ||
| 8/25/2006 | Sold | $534,000+52.8%$174/sqft |
Source: Public Record Report a problem | ||
| 7/18/2002 | Sold | $349,390+196.1%$114/sqft |
Source: Public Record Report a problem | ||
| 3/27/2002 | Sold | $118,000$38/sqft |
Source: Public Record Report a problem | ||
Public tax history
| Year | Property taxes | Tax assessment |
|---|---|---|
| 2025 | $4,868 +3.4% | $527,100 |
| 2024 | $4,710 +3.3% | $527,100 +3.8% |
| 2023 | $4,559 +5.6% | $508,000 |
| 2022 | $4,318 +10.9% | $508,000 +26.6% |
| 2021 | $3,894 | $401,400 |
| 2020 | $3,894 -0.7% | $401,400 +3.4% |
| 2019 | $3,922 +2% | $388,300 |
| 2018 | $3,844 | $388,300 +0.8% |
| 2017 | $3,844 +0.8% | $385,100 |
| 2016 | $3,813 | $385,100 +2.7% |
| 2015 | -- | $375,000 |
| 2014 | -- | $375,000 +10% |
| 2013 | -- | $340,800 |
| 2012 | -- | $340,800 +1.3% |
| 2011 | -- | $336,500 |
| 2010 | -- | $336,500 -30.3% |
| 2009 | -- | $482,700 |
| 2008 | -- | $482,700 -7.3% |
| 2006 | -- | $520,500 |
| 2005 | -- | $520,500 +44.3% |
| 2004 | -- | $360,600 +28.8% |
| 2003 | -- | $280,000 |
| 2002 | -- | $280,000 |
Find assessor info on the county website
Monthly payment
Est. payment
Payment breakdown
Explore the cost of this home by adjusting the details. Changes won't be saved.Climate risks
Neighborhood: 22554
Nearby schools
Schools provided by the listing agent
- Elementary: Winding Creek
- Middle: Rodney E Thompson
- High: Colonial Forge
- District: Stafford County Public Schools
Source: Bright MLS. This data may not be complete. We recommend contacting the local school district to confirm school assignments for this home.
Similar homes
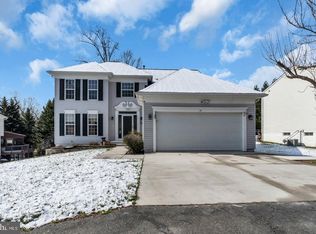
- $675,0004 bd4 ba4k sqft7 Red Cedar Cir, Stafford, VA 22554For Sale

 MLS ID #VAST2052954, Billie Inoue, CENTURY 21 New Millennium. Bright MLS
 - $644,0005 bd4 ba3.7k sqft14 Stoneridge Ct, Stafford, VA 22554For Sale
 MLS ID #VAST2053592, MOHAMMED AMKOR, Adamz Realty Group, LLC.. Bright MLS
 - $655,0005 bd4 ba4.3k sqft14 River Oak Dr, Stafford, VA 22554For Sale
 MLS ID #VAST2050720, Lisa Sinclair, Century 21 Redwood Realty. Bright MLS
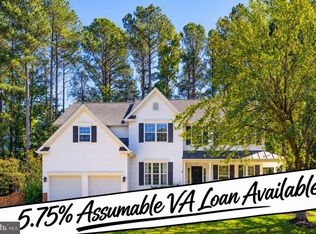
 - $810,0006 bd5 ba3.5k sqft39 Monument Dr, Stafford, VA 22554For Sale
 MLS ID #VAST2052974, Michael Gillies, EXP Realty, LLC. Bright MLS
 - $614,9004 bd3 ba2.4k sqft2178 Harpoon Dr, Stafford, VA 22554For SaleMLS ID #VAST2054474, Leigh Anne Monk, Real Broker, LLC. Bright MLS
- $639,9004 bd3 ba3.1k sqft4 Puri Ln, Stafford, VA 22554For SaleMLS ID #VAST2053566, Megan Boisvert, Samson Properties. Bright MLS
- $674,9994 bd4 ba3.6k sqft101 Regents Ln, Stafford, VA 22554For SaleMLS ID #VAST2054008, Mollie Cramer, Samson Properties. Bright MLS
- $714,9006 bd5 ba4.4k sqft3 Gallery Rd, Stafford, VA 22554For SaleMLS ID #VAST2053064, MiLyn Ward, Century 21 Redwood Realty. Bright MLS
- $599,0004 bd3 ba3.1k sqft2011 Victoria Dr, Stafford, VA 22554For SaleMLS ID #VAST2054088, Lisa Nelson, Century 21 Redwood Realty. Bright MLS
- $595,0004 bd4 ba3.2k sqft3241 Titanic Dr, Stafford, VA 22554For SaleMLS ID #VAST2053702, Brad Kirkendall, Nova Elite Realty. Bright MLS
- $539,9003 bd3 ba1.6k sqft515 Shelton Shop Rd, Stafford, VA 22554For SaleMLS ID #VAST2054244, Amy Cherry Taylor, Porch & Stable Realty, LLC. Bright MLS
- $645,0005 bd3 ba2.9k sqft11 Holly Brooke Ct, Stafford, VA 22554For SaleMLS ID #VAST2050200, Eric Carrington, eXp Realty LLC. Bright MLS
- $735,0004 bd3 ba3.9k sqft312 Petunia Way, Stafford, VA 22554For SaleMLS ID #VAST2051884, Donna Wolford, Redfin Corporation. Bright MLS
- $765,0005 bd4 ba3.3k sqft525 Gladiola Way, Stafford, VA 22554For SaleMLS ID #VAST2053764, Dilara Wentz, KW Metro Center. Bright MLS
- $635,0005 bd4 ba3.7k sqft4 Wiltshire Dr, Stafford, VA 22554For SaleMLS ID #VAST2048748, Bruce Toliver, Elite Realty. Bright MLS
- $699,9006 bd4 ba4.1k sqft17 Accokeek View Ln, Stafford, VA 22554For SaleMLS ID #VAST2054186, Vanessa Lewis, CENTURY 21 New Millennium. Bright MLS
- $599,9003 bd4 ba2.3k sqft1014 Potomac Dr, Stafford, VA 22554For SaleMLS ID #VAST2050064, Mike Unruh, Berkshire Hathaway HomeServices PenFed Realty. Bright MLS
- $775,0004 bd5 ba3.3k sqft2267 Camp Geary Ln, Stafford, VA 22554For SaleMLS ID #VAST2050970, Christian Price, Keller Williams Realty Dulles. Bright MLS
- $775,0005 bd4 ba4.3k sqft12 Blossom Tree Ct, Stafford, VA 22554For SaleMLS ID #VAST2050986, Renee Mumford, Key Home Realty Group. Bright MLS
- $658,5006 bd4 ba3.9k sqft3 Bellamy Ln, Fredericksburg, VA 22406For SaleMLS ID #VAST2053322, Tricia M Gonzalez, Realty One Group Key Properties. Bright MLS
