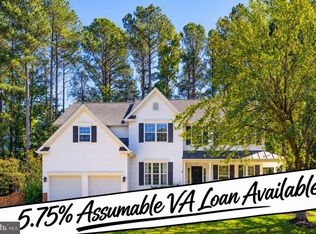
Welcome to this beautifully maintained home in the sought-after Austin Ridge neighborhood offering exceptional space, thoughtful updates, and an incredible backyard setting. Hardwood floors flow throughout most of the main level, creating a warm and inviting feel. The spacious kitchen features solid-wood cabinetry, granite countertops, a custom stone backsplash, many newer appliances, and a huge walk-in pantry. Just off the breakfast area, the dramatic two-story family room boasts a gas fireplace and abundant natural light. The main level also includes a comfortable bedroom with a full bath, a private office, and a dining room with a tray ceiling. Plantation shutters adorn most windows throughout the home. The upper level offers a spacious primary bedroom with new carpet, primary bathroom with dual vanity, three additional nice size bedrooms (one with its own ensuite bathroom), and an abundance of closet space. Linen closets are plentiful throughout the entire house. The fully finished basement provides even more versatile living space, including a generous recreation room with wet bar, craft room/additional office, bedroom, and full bath—perfect for guests, hobbies, and entertaining. Outdoor living is exceptional, with a screened porch, deck, and slate patio overlooking the large, private backyard. Additional highlights include a whole-house generator, irrigation system, and large built-in shed under the deck. Residents of Austin Ridge enjoy an impressive array of neighborhood amenities, including an outdoor pool, clubhouse, tennis and pickleball courts, playgrounds, and scenic trails. A wonderful combination of space, comfort, updates, resort-style community amenities, and excellent proximity to shopping, restaurants, commuter lots, and HOV access—this Austin Ridge home is one you won’t want to miss!
For sale
Price cut: $25K (10/6)
$714,900
3 Gallery Rd, Stafford, VA 22554
6beds
4,407sqft
Single Family Residence
Built in 2004
0.32 Acres Lot
$712,400 Zestimate®
$162/sqft
$94/mo HOA
What's special
Private officeIrrigation systemGas fireplaceFully finished basementGranite countertopsIncredible backyard settingScreened porch
- 32 days
- 853
- 84
Likely to sell faster than
Zillow last checked:
Listing updated:
Listed by:
MiLyn Ward 540-848-4625,
Century 21 Redwood Realty 540-659-2161
Source: Bright MLS,MLS#: VAST2053064
Facts & features
Interior
Bedrooms & bathrooms
- Bedrooms: 6
- Bathrooms: 5
- Full bathrooms: 5
- Main level bathrooms: 1
- Main level bedrooms: 1
Rooms
- Room types: Dining Room, Primary Bedroom, Bedroom 2, Bedroom 3, Bedroom 4, Bedroom 5, Kitchen, Foyer, Breakfast Room, Great Room, Laundry, Office, Recreation Room, Utility Room, Bedroom 6, Hobby Room, Primary Bathroom, Full Bath
Primary bedroom
- Features: Ceiling Fan(s), Flooring - Carpet
- Level: Upper
Bedroom 2
- Features: Ceiling Fan(s), Flooring - Carpet
- Level: Upper
Bedroom 3
- Features: Ceiling Fan(s), Flooring - Carpet
- Level: Upper
Bedroom 4
- Features: Ceiling Fan(s), Flooring - Carpet
- Level: Upper
Bedroom 5
- Features: Ceiling Fan(s), Flooring - Carpet
- Level: Main
Bedroom 6
- Features: Ceiling Fan(s), Flooring - Carpet
- Level: Lower
Primary bathroom
- Features: Soaking Tub, Bathroom - Stall Shower, Double Sink, Flooring - Vinyl
- Level: Upper
Breakfast room
- Features: Flooring - HardWood
- Level: Main
Dining room
- Features: Chair Rail, Flooring - HardWood
- Level: Main
Foyer
- Features: Flooring - HardWood
- Level: Main
Other
- Features: Bathroom - Tub Shower, Flooring - Vinyl
- Level: Main
Other
- Features: Flooring - Vinyl, Bathroom - Stall Shower
- Level: Upper
Other
- Features: Bathroom - Tub Shower, Flooring - Vinyl
- Level: Upper
Other
- Features: Bathroom - Tub Shower, Flooring - Ceramic Tile
- Level: Lower
Great room
- Features: Ceiling Fan(s), Flooring - HardWood
- Level: Main
Other
- Features: Built-in Features, Flooring - Laminate Plank
- Level: Lower
Kitchen
- Features: Granite Counters, Kitchen - Gas Cooking, Kitchen Island, Pantry, Flooring - HardWood
- Level: Main
Laundry
- Features: Flooring - Vinyl
- Level: Main
Office
- Features: Ceiling Fan(s), Flooring - HardWood
- Level: Main
Recreation room
- Features: Flooring - Carpet, Wet Bar
- Level: Lower
Utility room
- Features: Flooring - Concrete
- Level: Lower
Heating
- Forced Air, Natural Gas
Cooling
- Ceiling Fan(s), Central Air, Zoned, Electric
Appliances
- Included: Microwave, Cooktop, Dishwasher, Disposal, Dryer, Exhaust Fan, Extra Refrigerator/Freezer, Humidifier, Ice Maker, Double Oven, Oven, Refrigerator, Stainless Steel Appliance(s), Washer, Water Heater, Gas Water Heater
- Laundry: Dryer In Unit, Main Level, Washer In Unit, Laundry Room
Features
- Bathroom - Stall Shower, Bathroom - Tub Shower, Bathroom - Walk-In Shower, Breakfast Area, Ceiling Fan(s), Chair Railings, Entry Level Bedroom, Open Floorplan, Formal/Separate Dining Room, Kitchen - Gourmet, Pantry, Primary Bath(s), Upgraded Countertops, Walk-In Closet(s), Bar
- Flooring: Carpet, Wood
- Basement: Connecting Stairway,Full,Rear Entrance,Sump Pump,Walk-Out Access,Windows
- Number of fireplaces: 1
- Fireplace features: Gas/Propane, Mantel(s)
Interior area
- Total structure area: 4,471
- Total interior livable area: 4,407 sqft
- Finished area above ground: 3,007
- Finished area below ground: 1,400
Video & virtual tour
Property
Parking
- Total spaces: 6
- Parking features: Garage Faces Front, Garage Door Opener, Inside Entrance, Concrete, Attached, Driveway
- Attached garage spaces: 2
- Uncovered spaces: 4
Accessibility
- Accessibility features: None
Features
- Levels: Three
- Stories: 3
- Patio & porch: Deck, Screened, Patio, Porch
- Exterior features: Lawn Sprinkler
- Pool features: Community
- Has view: Yes
- View description: Trees/Woods
Lot
- Size: 0.32 Acres
Details
- Additional structures: Above Grade, Below Grade
- Parcel number: 29C 6C 564
- Zoning: PD1
- Special conditions: Standard
Construction
Type & style
- Home type: SingleFamily
- Architectural style: Colonial
- Property subtype: Single Family Residence
Materials
- Vinyl Siding
- Foundation: Concrete Perimeter, Slab
Condition
- New construction: No
- Year built: 2004
Utilities & green energy
- Sewer: Public Sewer
- Water: Public
Community & HOA
Community
- Features: Pool
- Security: Fire Sprinkler System
- Subdivision: Austin Ridge
HOA
- Has HOA: Yes
- Amenities included: Common Grounds, Community Center, Jogging Path, Pool, Tennis Court(s), Tot Lots/Playground
- Services included: Trash
- HOA fee: $94 monthly
- HOA name: AUSTIN RIDGE HOA
Location
- Region: Stafford
Financial & listing details
- Price per square foot: $162/sqft
- Tax assessed value: $650,900
- Annual tax amount: $6,389
- Date on market: 9/16/2026
- Listing agreement: Exclusive Right To Sell
- Listing terms: Cash,Conventional,FHA,VA Loan
- Inclusions: Generac Whole House Generator, Garage Refrigerator, Wet Bar Refrigerator, Tv
- Ownership: Fee Simple
Estimated market value
$712,400
$677,000 - $748,000
$3,979/mo
Price history
| Date | Event | Price |
|---|---|---|
| 10/6/2026 | Price change | $714,900-3.4%$162/sqft |
Source:  Bright MLS #VAST2053064 Report a problem Bright MLS #VAST2053064 Report a problem | ||
| 9/16/2026 | Listed for sale | $739,900+54%$168/sqft |
Source: Bright MLS #VAST2053064 Report a problem | ||
| 4/30/2015 | Sold | $480,500-0.9%$109/sqft |
Source: Public Record Report a problem | ||
| 3/11/2015 | Listed for sale | $484,900+19.7%$110/sqft |
Source: RE/MAX LEGACY #ST8569957 Report a problem | ||
| 10/16/2008 | Sold | $405,000-1.2%$92/sqft |
Source: Public Record Report a problem | ||
| 8/24/2008 | Listed for sale | $410,000-13.1%$93/sqft |
Source: Long and Foster Real Estate #ST6853879 Report a problem | ||
| 8/11/2008 | Sold | $472,000+6.5%$107/sqft |
Source: Public Record Report a problem | ||
| 5/3/2005 | Sold | $443,211$101/sqft |
Source: Public Record Report a problem | ||
Public tax history
| Year | Property taxes | Tax assessment |
|---|---|---|
| 2025 | $5,600 +3.4% | $606,300 |
| 2024 | $5,418 +6.6% | $606,300 +7% |
| 2023 | $5,083 +5.6% | $566,400 |
| 2022 | $4,814 +11.6% | $566,400 +27.4% |
| 2021 | $4,313 | $444,600 |
| 2020 | $4,313 +0.2% | $444,600 +4.3% |
| 2019 | $4,304 +2% | $426,100 |
| 2018 | $4,218 | $426,100 +1.7% |
| 2017 | $4,218 +1.7% | $419,100 |
| 2016 | $4,149 | $419,100 +1.3% |
| 2015 | -- | $413,800 |
| 2014 | -- | $413,800 +4.4% |
| 2013 | -- | $396,200 |
| 2012 | -- | $396,200 +8.2% |
| 2011 | -- | $366,300 +1.8% |
| 2010 | -- | $359,900 -20.7% |
| 2009 | -- | $453,800 |
| 2008 | -- | $453,800 -19.4% |
| 2006 | -- | $563,200 |
| 2005 | -- | $563,200 +65.2% |
| 2004 | -- | $340,900 |
Find assessor info on the county website
Monthly payment
Est. payment
Payment breakdown
Explore the cost of this home by adjusting the details. Changes won't be saved.Climate risks
Neighborhood: 22554
Nearby schools
Schools provided by the listing agent
- Elementary: Anthony Burns
- Middle: Rodney Thompson
- High: Colonial Forge
- District: Stafford County Public Schools
Source: Bright MLS. This data may not be complete. We recommend contacting the local school district to confirm school assignments for this home.
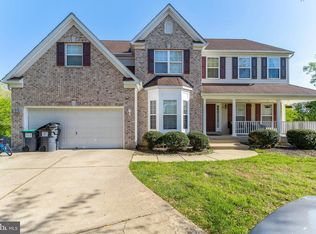
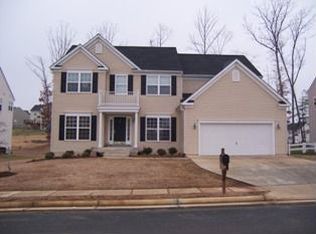
Similar homes
- $800,0005 bd5 ba3.2k sqft324 Pear Blossom Rd, Stafford, VA 22554For Sale
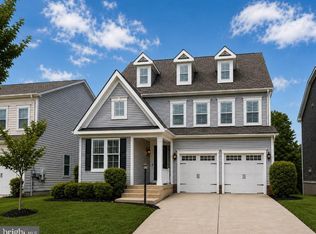
 MLS ID #VAST2052086, Michelle Thompson, CTI Real Estate. Bright MLS
 - $699,9006 bd4 ba4.1k sqft17 Accokeek View Ln, Stafford, VA 22554For Sale
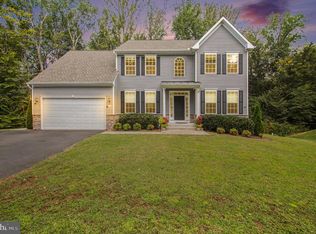 MLS ID #VAST2054186, Vanessa Lewis, CENTURY 21 New Millennium. Bright MLS
 - $810,0006 bd5 ba3.5k sqft39 Monument Dr, Stafford, VA 22554For Sale
 MLS ID #VAST2052974, Michael Gillies, EXP Realty, LLC. Bright MLS
 - $765,0005 bd4 ba3.3k sqft525 Gladiola Way, Stafford, VA 22554For Sale
 MLS ID #VAST2053764, Dilara Wentz, KW Metro Center. Bright MLS
 - $825,0005 bd5 ba5.7k sqft39 Easter Dr, Stafford, VA 22554For SaleMLS ID #VAST2054508, Melissa Longton, Berkshire Hathaway HomeServices PenFed Realty. Bright MLS
- $799,9905 bd5 ba5k sqft462 Crab Apple Dr, Stafford, VA 22554For SaleMLS ID #VAST2054348, Cindy Reynolds, Pearson Smith Realty, LLC. Bright MLS
- $735,0004 bd3 ba3.9k sqft312 Petunia Way, Stafford, VA 22554For SaleMLS ID #VAST2051884, Donna Wolford, Redfin Corporation. Bright MLS
- $674,9994 bd4 ba3.6k sqft101 Regents Ln, Stafford, VA 22554For SaleMLS ID #VAST2054008, Mollie Cramer, Samson Properties. Bright MLS
- $689,0004 bd3 ba3k sqft18 Bruce St, Stafford, VA 22554For SaleMLS ID #VAST2053528, Linda Partyke, Century 21 Redwood Realty. Bright MLS
- $775,0005 bd4 ba4.3k sqft12 Blossom Tree Ct, Stafford, VA 22554For SaleMLS ID #VAST2050986, Renee Mumford, Key Home Realty Group. Bright MLS
- $790,0005 bd5 ba4.2k sqft5 Hollycrest Pl, Stafford, VA 22554For SaleMLS ID #VAST2053110, Armae Fant, Redfin Corporation. Bright MLS
- $768,8005 bd5 ba4.2k sqft75 Brooke Crest Ln, Stafford, VA 22554For SaleMLS ID #VAST2046686, Lisa G Bartley, Keller Williams Capital Properties. Bright MLS
- $635,0005 bd4 ba3.7k sqft4 Wiltshire Dr, Stafford, VA 22554For SaleMLS ID #VAST2048748, Bruce Toliver, Elite Realty. Bright MLS
- $799,0005 bd5 ba5.3k sqft28 Millbrook Rd, Stafford, VA 22554For SaleMLS ID #VAST2051264, Michael Mack, RE/MAX Ideal. Bright MLS
- $645,0005 bd3 ba2.9k sqft11 Holly Brooke Ct, Stafford, VA 22554For SaleMLS ID #VAST2050200, Eric Carrington, eXp Realty LLC. Bright MLS
- $614,9004 bd3 ba2.4k sqft2178 Harpoon Dr, Stafford, VA 22554For SaleMLS ID #VAST2054474, Leigh Anne Monk, Real Broker, LLC. Bright MLS
- $775,0004 bd5 ba3.3k sqft2267 Camp Geary Ln, Stafford, VA 22554For SaleMLS ID #VAST2050970, Christian Price, Keller Williams Realty Dulles. Bright MLS
- $839,0005 bd4 ba5.7k sqft17 Brannigan Dr, Stafford, VA 22554For SaleMLS ID #VAST2050442, DONNA YOUNG, Samson Properties. Bright MLS
- $830,0004 bd5 ba5.2k sqft63 Coachman Cir, Stafford, VA 22554For SaleMLS ID #VAST2054002, Stan Jones, Weichert, REALTORS. Bright MLS
- $890,0006 bd5 ba6.1k sqft3 Ludwell Ln, Stafford, VA 22554For SaleMLS ID #VAST2053232, Michael Gillies, EXP Realty, LLC. Bright MLS
