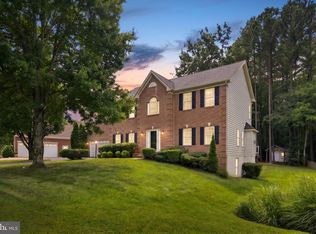
Welcome to 3 Ludwell Lane, where timeless architecture, beautifully updated interiors, and an exceptional golf course setting come together in Stafford’s sought-after Augustine North community. Positioned on a generous homesite backing to the golf course and directly across from the golf club, this impressive all-brick residence offers a refined sense of space and connection to one of Stafford County’s most established neighborhoods, with convenient access to both community entrances. A three-car attached garage, deck, covered patio, and large gazebo create an inviting backdrop for everyday living and entertaining. Inside, a dramatic two-story foyer introduces a thoughtfully designed main level filled with hardwood flooring, detailed millwork, and gracious formal and casual gathering spaces. The private home office features French doors, a transom, and an entire wall of built-in shelving, while the formal dining room is enhanced by crown molding, chair rail, a bay window, and upgraded lighting. At the heart of the home, the beautifully appointed kitchen showcases quartz countertops, striking white and gray cabinetry, soft-close drawers, stainless steel appliances, gas cooking, double wall ovens, a large center island, pantry, and butler’s pantry with wine refrigerator. Generous table space makes the kitchen equally suited for relaxed mornings and effortless entertaining. The adjoining family room makes a memorable impression with a soaring cathedral ceiling, built-in shelving, expansive windows, and a dramatic floor-to-ceiling stone gas fireplace. Nearby, the sunroom offers another inviting place to relax, with a vaulted ceiling, large windows, hardwood flooring, and direct access to an expansive deck, creating an easy transition to the outdoor living spaces. Upstairs, the spacious primary suite is designed as a true retreat with a sitting area, tray ceiling, walk-in closets with custom shelving, and a beautifully upgraded bath featuring marble finishes, dual vanities, a soaking tub, and a large frameless walk-in shower. Three additional bedrooms and another well-appointed full bath provide comfortable accommodations for family and guests. The walkout lower level adds exceptional versatility with a recreation room, media room, exercise space, kitchenette, additional finished living space, and two full bathrooms. Whether envisioned for extended guests, working from home, fitness, hobbies, movie nights, or multigenerational living, this level offers the flexibility to adapt as needs change. Outdoor living is equally impressive. The expansive deck overlooks the golf course setting and connects by walkway to a large gazebo with a cathedral ceiling and recently replaced roof, creating a distinctive place for outdoor dining, entertaining, or quiet evenings at home. A covered patio adds another sheltered gathering space and extends the home’s living areas into the backyard. With its all-brick construction, three-car garage with EV charging station, beautifully updated kitchen and baths, expansive finished living areas, multiple outdoor gathering spaces, and exceptional position within Augustine North, 3 Ludwell Lane offers a rare opportunity to enjoy space, comfort, and an elevated golf course lifestyle in one of Stafford’s most desirable communities. Some photos have been virtually staged to help illustrate the potential use and layout of the spaces
For sale
$890,000
3 Ludwell Ln, Stafford, VA 22554
6beds
6,115sqft
Single Family Residence
Built in 1996
0.4 Acres Lot
$-- Zestimate®
$146/sqft
$142/mo HOA
What's special
Exceptional golf course settingThree-car attached garageTimeless architectureCovered patioLarge gazeboDetailed millworkLarge center island
- 14 days
- 525
- 16
Zillow last checked:
Listing updated:
Listed by:
Michael Gillies 540-300-1578,
EXP Realty, LLC 8668257169,
Co-Listing Agent: Brooke Lawrence 540-709-8682,
EXP Realty, LLC
Source: Bright MLS,MLS#: VAST2053232
Facts & features
Interior
Bedrooms & bathrooms
- Bedrooms: 6
- Bathrooms: 5
- Full bathrooms: 4
- 1/2 bathrooms: 1
- Main level bathrooms: 1
Rooms
- Room types: Living Room, Dining Room, Primary Bedroom, Bedroom 2, Bedroom 3, Bedroom 4, Bedroom 5, Kitchen, Family Room, Foyer, Sun/Florida Room, Laundry, Office, Recreation Room, Media Room, Bedroom 6, Bathroom 3, Primary Bathroom, Full Bath, Half Bath
Primary bedroom
- Features: Flooring - Carpet, Crown Molding, Chair Rail, Ceiling Fan(s), Walk-In Closet(s), Primary Bedroom - Sitting Area, Primary Bedroom - Dressing Area, Attached Bathroom
- Level: Upper
Bedroom 2
- Features: Flooring - Carpet, Lighting - Ceiling
- Level: Upper
Bedroom 3
- Features: Flooring - Carpet
- Level: Upper
Bedroom 4
- Features: Flooring - Carpet
- Level: Upper
Bedroom 5
- Features: Flooring - Luxury Vinyl Plank, Ceiling Fan(s)
- Level: Lower
Bedroom 6
- Features: Flooring - Concrete, Ceiling Fan(s)
- Level: Lower
Primary bathroom
- Features: Flooring - Ceramic Tile, Soaking Tub, Bathroom - Stall Shower, Double Sink, Bathroom - Walk-In Shower, Walk-In Closet(s)
- Level: Upper
Bathroom 3
- Features: Flooring - Ceramic Tile, Bathroom - Tub Shower
- Level: Lower
Dining room
- Features: Flooring - HardWood, Crown Molding, Chair Rail, Lighting - Ceiling, Formal Dining Room
- Level: Main
Family room
- Features: Flooring - HardWood, Fireplace - Gas, Crown Molding, Chair Rail, Lighting - Ceiling, Cathedral/Vaulted Ceiling, Built-in Features
- Level: Main
Foyer
- Features: Flooring - HardWood
- Level: Main
Other
- Features: Double Sink, Soaking Tub, Flooring - Ceramic Tile, Bathroom - Tub Shower
- Level: Upper
Other
- Features: Flooring - Ceramic Tile, Bathroom - Tub Shower
- Level: Lower
Half bath
- Features: Flooring - HardWood
- Level: Main
Kitchen
- Features: Flooring - Ceramic Tile, Countertop(s) - Quartz, Kitchen Island, Eat-in Kitchen, Kitchen - Gas Cooking, Pantry, Breakfast Room, Recessed Lighting
- Level: Main
Kitchen
- Features: Flooring - Luxury Vinyl Plank
- Level: Lower
Laundry
- Features: Flooring - HardWood
- Level: Main
Living room
- Features: Flooring - HardWood, Crown Molding, Chair Rail, Lighting - Ceiling, Fireplace - Gas
- Level: Main
Media room
- Features: Flooring - Carpet
- Level: Lower
Office
- Features: Flooring - HardWood, Crown Molding, Built-in Features, Lighting - Ceiling
- Level: Main
Recreation room
- Features: Flooring - Luxury Vinyl Plank, Flooring - Carpet
- Level: Lower
Other
- Features: Flooring - HardWood, Ceiling Fan(s), Lighting - Ceiling, Cathedral/Vaulted Ceiling
- Level: Main
Heating
- Forced Air, Heat Pump, Natural Gas
Cooling
- Central Air, Electric
Appliances
- Included: Microwave, Cooktop, Disposal, Ice Maker, Refrigerator, Double Oven, Oven, Stainless Steel Appliance(s), Washer, Dryer, Gas Water Heater
- Laundry: Main Level, Washer In Unit, Dryer In Unit, Laundry Room
Features
- Breakfast Area, Built-in Features, Butlers Pantry, Pantry, Ceiling Fan(s), Chair Railings, Crown Molding, Formal/Separate Dining Room, Eat-in Kitchen, Kitchen Island, Kitchen - Table Space, Kitchenette, Primary Bath(s), Soaking Tub, Bathroom - Tub Shower, Bathroom - Walk-In Shower, Recessed Lighting, Wainscotting, Walk-In Closet(s), Bar, 2 Story Ceilings, Cathedral Ceiling(s), Vaulted Ceiling(s), Tray Ceiling(s)
- Flooring: Hardwood, Carpet, Luxury Vinyl, Ceramic Tile, Wood
- Doors: French Doors, Storm Door(s)
- Windows: Bay/Bow, Transom
- Basement: Walk-Out Access,Partially Finished,Interior Entry,Exterior Entry
- Number of fireplaces: 2
- Fireplace features: Gas/Propane, Stone
Interior area
- Total structure area: 6,859
- Total interior livable area: 6,115 sqft
- Finished area above ground: 4,661
- Finished area below ground: 1,454
Video & virtual tour
Property
Parking
- Total spaces: 3
- Parking features: Garage Faces Front, Garage Door Opener, Asphalt, Attached
- Attached garage spaces: 3
- Has uncovered spaces: Yes
Accessibility
- Accessibility features: None
Features
- Levels: Three
- Stories: 3
- Patio & porch: Deck, Patio
- Exterior features: Extensive Hardscape, Lighting
- Pool features: Community
- Has view: Yes
- View description: Golf Course
Lot
- Size: 0.4 Acres
- Features: Backs to Trees, Front Yard, Landscaped, Rear Yard, Adjoins Golf Course
Details
- Additional structures: Above Grade, Below Grade
- Parcel number: 28F 2 77
- Zoning: R1
- Special conditions: Standard
- Other equipment: Intercom
Construction
Type & style
- Home type: SingleFamily
- Architectural style: Colonial
- Property subtype: Single Family Residence
Materials
- Brick
- Foundation: Concrete Perimeter
- Roof: Architectural Shingle
Condition
- Excellent
- New construction: No
- Year built: 1996
Utilities & green energy
- Sewer: Public Sewer
- Water: Public
Community & HOA
Community
- Features: Pool
- Security: Security System
- Subdivision: Augustine North
HOA
- Has HOA: Yes
- Amenities included: Basketball Court, Bike Trail, Clubhouse, Common Grounds, Community Center, Golf Club, Golf Course, Golf Course Membership Available, Jogging Path, Party Room, Pool, Putting Green, Tennis Court(s)
- Services included: Management, Pool(s), Recreation Facility, Trash, Common Area Maintenance
- HOA fee: $425 quarterly
- HOA name: AUGUSTINE NORTH CA, INC.
Location
- Region: Stafford
Financial & listing details
- Price per square foot: $146/sqft
- Tax assessed value: $825,900
- Annual tax amount: $8,106
- Date on market: 8/26/2026
- Listing agreement: Exclusive Right To Sell
- Ownership: Fee Simple
Estimated market value
Not available
Estimated sales range
Not available
Not available
Price history
| Date | Event | Price |
|---|---|---|
| 8/26/2026 | Listed for sale | $890,000-6.3%$146/sqft |
Source:  Bright MLS #VAST2053232 Report a problem Bright MLS #VAST2053232 Report a problem | ||
| 8/8/2026 | Listing removed | $950,000$155/sqft |
Source: Bright MLS #VAST2051240 Report a problem | ||
| 6/26/2026 | Listed for sale | $950,000+101.5%$155/sqft |
Source: Bright MLS #VAST2051240 Report a problem | ||
| 3/12/2015 | Sold | $471,450+0.5%$77/sqft |
Source: Public Record Report a problem | ||
| 10/3/2014 | Listed for sale | $469,000$77/sqft |
Source: RE/MAX LEGACY #ST8363825 Report a problem | ||
| 7/19/2014 | Listing removed | $469,000$77/sqft |
Source: RE/MAX LEGACY #ST8363825 Report a problem | ||
| 7/12/2014 | Price change | $469,000-6.2%$77/sqft |
Source: RE/MAX LEGACY #ST8363825 Report a problem | ||
| 6/14/2014 | Price change | $499,900-4.8%$82/sqft |
Source: RE/MAX LEGACY #ST8363825 Report a problem | ||
| 6/1/2014 | Listed for sale | $525,000-22.2%$86/sqft |
Source: RE/MAX LEGACY #ST8363825 Report a problem | ||
| 11/1/2004 | Sold | $675,000$110/sqft |
Source: Public Record Report a problem | ||
Public tax history
| Year | Property taxes | Tax assessment |
|---|---|---|
| 2025 | $7,589 +3.4% | $821,700 |
| 2024 | $7,343 +13.7% | $821,700 +14.2% |
| 2023 | $6,459 +5.6% | $719,700 |
| 2022 | $6,117 +9.2% | $719,700 +24.7% |
| 2021 | $5,600 | $577,300 |
| 2020 | $5,600 +2.4% | $577,300 +6.6% |
| 2019 | $5,469 +2% | $541,500 |
| 2018 | $5,361 | $541,500 -4.5% |
| 2017 | $5,361 -4.5% | $567,200 |
| 2016 | $5,615 | $567,200 -3.1% |
| 2015 | -- | $585,300 |
| 2014 | -- | $585,300 +0.9% |
| 2013 | -- | $579,800 |
| 2012 | -- | $579,800 -2.7% |
| 2011 | -- | $595,900 |
| 2010 | -- | $595,900 -10.5% |
| 2009 | -- | $665,900 |
| 2008 | -- | $665,900 -14.6% |
| 2006 | -- | $779,500 |
| 2005 | -- | $779,500 +47.7% |
| 2004 | -- | $527,900 +23.1% |
| 2003 | -- | $428,800 |
| 2002 | -- | $428,800 |
Find assessor info on the county website
Monthly payment
Est. payment
Payment breakdown
Explore the cost of this home by adjusting the details. Changes won't be saved.Climate risks
Neighborhood: 22554
Nearby schools
Schools provided by the listing agent
- Elementary: Winding Creek
- Middle: Rodney E Thompson
- High: Mountain View
- District: Stafford County Public Schools
Source: Bright MLS. This data may not be complete. We recommend contacting the local school district to confirm school assignments for this home.
Similar homes
- $825,0005 bd4 ba3.5k sqft5 Lakewind Ln, Stafford, VA 22554For Sale
 MLS ID #VAST2052920, Andre Gutierrez, Realty of America LLC. Bright MLS
 - $839,0005 bd4 ba5.7k sqft17 Brannigan Dr, Stafford, VA 22554For Sale
 MLS ID #VAST2050442, DONNA YOUNG, Samson Properties. Bright MLS
 - $810,0005 bd5 ba4.2k sqft5 Hollycrest Pl, Stafford, VA 22554For Sale
 MLS ID #VAST2053110, Armae Fant, Redfin Corporation. Bright MLS
 - $819,9006 bd5 ba5.4k sqft120 Sentinel Ridge Ln, Stafford, VA 22554For Sale
 MLS ID #VAST2053292, Dagmar Maticic, Belcher Real Estate, LLC.. Bright MLS
 - $899,9005 bd4 ba4.6k sqft11 Rome Dome Ct, Stafford, VA 22556For SaleMLS ID #VAST2049658, Jen Cook, Berkshire Hathaway HomeServices PenFed Realty. Bright MLS
- $960,0007 bd5 ba5.3k sqft10 Secretariat Dr, Stafford, VA 22556For SaleMLS ID #VAST2050886, Michael Gillies, EXP Realty, LLC. Bright MLS
- $850,0006 bd5 ba5.2k sqft1 Rolling Brooke Ct, Stafford, VA 22554For SaleMLS ID #VAST2052132, Jon Byram, Redfin Corporation. Bright MLS
- $919,0004 bd4 ba4.4k sqft76 High Ridge Dr, Stafford, VA 22554For SaleMLS ID #VAST2051976, Christy Darrah Margoupis, Berkshire Hathaway HomeServices PenFed Realty. Bright MLS
- $764,9006 bd5 ba4.1k sqft38 Fife St, Stafford, VA 22554For SaleMLS ID #VAST2049742, Jim Abed, Berkshire Hathaway HomeServices PenFed Realty. Bright MLS
- $819,0005 bd5 ba5.3k sqft28 Millbrook Rd, Stafford, VA 22554For SaleMLS ID #VAST2051264, Michael Mack, RE/MAX Ideal. Bright MLS
- $770,0005 bd4 ba3.8k sqftAustin Ridge, Stafford, VA 22554For SaleMLS ID #VAST2052556, Justin Sullivan, AGS Browning Realty. Bright MLS
- $879,9005 bd4 ba3.8k sqft52 Evanston Ct, Stafford, VA 22556For SaleMLS ID #VAST2052388, Kardin Lillis, Weichert, REALTORS. Bright MLS
- $849,9005 bd4 ba4.6k sqft231 Mount Hope Church Rd, Stafford, VA 22554For SaleMLS ID #VAST2049434, Mr. Trey Simpson, Nest Realty Fredericksburg. Bright MLS
- $949,0005 bd5 ba5.2k sqft131 Arden Ln, Stafford, VA 22556For SaleMLS ID #VAST2049668, LaRene Olbeter, Century 21 Redwood Realty. Bright MLS
- $865,0004 bd5 ba3.2k sqft35 Park Rd, Stafford, VA 22556For SaleMLS ID #VAST2052334, Teanna Harrigan, Real Broker, LLC. Bright MLS
- $729,9005 bd5 ba4.1k sqft64 Macgregor Ridge Rd, Stafford, VA 22554For SaleMLS ID #VAST2049934, Dawna Lambrecht, Century 21 Redwood Realty. Bright MLS
- $775,0005 bd4 ba4.3k sqft12 Blossom Tree Ct, Stafford, VA 22554For SaleMLS ID #VAST2050986, Renee Mumford, Key Home Realty Group. Bright MLS
- $880,0005 bd4 ba4.6k sqft86 Wateredge Ln, Fredericksburg, VA 22406For SaleMLS ID #VAST2047978, DONNA YOUNG, Samson Properties. Bright MLS
- $875,0005 bd5 ba5.6k sqft37 Serene Hills Dr, Fredericksburg, VA 22406For SaleMLS ID #VAST2052314, Kelly Robertson, Coldwell Banker Elite. Bright MLS
- $755,0005 bd4 ba4.2k sqft59 Twin Hill Ln, Stafford, VA 22554For SaleMLS ID #VAST2052538, Victoria Balitcaia, Samson Properties. Bright MLS
