Tucked away on three private acres just off Poplar Road, this move-in-ready home offers the space, comfort, and outdoor lifestyle that can be hard to find. With nearly 3,900 finished square feet there is plenty of room to gather, entertain, work from home, or simply spread out and enjoy everyday life. The main living areas feel open and welcoming, while the finished lower level adds even more flexibility with an office space, bedroom and full bath. There is also tons of storage space that could easily be turned into a media room. Thoughtfully maintained and ready for its next owners, the home makes i Outside is where this property truly shines. The in-ground saltwater pool creates a private backyard escape, perfect for summer afternoons, weekend gatherings, and quiet evenings at home. With three acres, there is room to play, garden, entertain, and enjoy the peaceful wooded setting without giving up convenience. Located just off Poplar Road, the home feels private and removed while still being close to shopping, restaurants, commuter lots, and I-95. It is a rare combination of space, privacy, convenience, and a backyard designed for relaxation and fun! ** please note- no home sale contingency will be accepted** Propane tank for cooking and fireplace is leased. Septic is a 4 bedroom perc- but basement bedroom is to code.
For sale
$879,900
52 Evanston Ct, Stafford, VA 22556
5beds
3,878sqft
:
Get pre-qualified$5,513/mo
Single Family Residence
Built in 2015
3.13 Acres Lot
$872,600 Zestimate®
$227/sqft
$55/mo HOA
What's special
Peaceful wooded settingMove-in-ready homeTons of storage space
- 7 days |
- 320 |
- 23 |
Zillow last checked:
Listing updated:
Listed by:
Kardin Lillis 703-798-4580,
Weichert, REALTORS 5403797359
Source: Bright MLS,MLS#: VAST2052388
Facts & features
Interior
Bedrooms & bathrooms
- Bedrooms: 5
- Bathrooms: 4
- Full bathrooms: 3
- 1/2 bathrooms: 1
- Main level bathrooms: 1
Basement
- Area: 1060
Heating
- Heat Pump, Electric, Propane
Cooling
- Heat Pump, Electric
Appliances
- Included: Microwave, Cooktop, Dishwasher, Disposal, Ice Maker, Double Oven, Oven, Refrigerator, Stainless Steel Appliance(s), Water Heater, Electric Water Heater
- Laundry: Main Level
Features
- Soaking Tub, Bathroom - Walk-In Shower, Crown Molding, Dining Area, Family Room Off Kitchen, Floor Plan - Traditional, Formal/Separate Dining Room, Eat-in Kitchen, Kitchen Island, Pantry, Primary Bath(s), 2 Story Ceilings
- Flooring: Carpet, Ceramic Tile, Hardwood, Wood
- Doors: Sliding Glass
- Basement: Partially Finished,Walk-Out Access
- Number of fireplaces: 1
- Fireplace features: Gas/Propane
Interior area
- Total structure area: 3,878
- Total interior livable area: 3,878 sqft
- Finished area above ground: 2,818
- Finished area below ground: 1,060
Property
Parking
- Total spaces: 2
- Parking features: Garage Faces Side, Garage Door Opener, Asphalt, Private, Attached
- Attached garage spaces: 2
- Has uncovered spaces: Yes
- Details: Garage Sqft: 400
Accessibility
- Accessibility features: None
Features
- Levels: Three
- Stories: 3
- Patio & porch: Deck, Patio, Porch
- Exterior features: Extensive Hardscape, Stone Retaining Walls
- Has private pool: Yes
- Pool features: In Ground, Private
- Fencing: Partial,Wood
- Has view: Yes
- View description: Trees/Woods
Lot
- Size: 3.13 Acres
- Features: Backs to Trees, Cleared, Landscaped
Details
- Additional structures: Above Grade, Below Grade
- Parcel number: 27P 2 86
- Zoning: A1
- Special conditions: Standard
Construction
Type & style
- Home type: SingleFamily
- Architectural style: Colonial
- Property subtype: Single Family Residence
Materials
- Stone, Vinyl Siding
- Foundation: Concrete Perimeter
Condition
- New construction: No
- Year built: 2015
Details
- Builder name: Brookstone Homes
Utilities & green energy
- Sewer: Septic < # of BR
- Water: Public
Community & HOA
Community
- Security: Electric Alarm
- Subdivision: Poplar Estates
HOA
- Has HOA: Yes
- Amenities included: Jogging Path
- Services included: Common Area Maintenance, Management
- HOA fee: $165 quarterly
- HOA name: POPLAR ESTATES HOMEOWNERS ASSOCIATION, INC
Location
- Region: Stafford
Financial & listing details
- Price per square foot: $227/sqft
- Tax assessed value: $786,700
- Annual tax amount: $6,797
- Date on market: 7/25/2026
- Listing agreement: Exclusive Right To Sell
- Listing terms: Cash,Conventional,FHA,VA Loan
- Ownership: Fee Simple
Estimated market value
$872,600
$829,000 - $916,000
$5,067/mo
Price history
| Date | Event | Price |
|---|---|---|
| 7/25/2026 | Listed for sale | $879,900-2%$227/sqft |
Source:  Bright MLS #VAST2052388 Report a problem Bright MLS #VAST2052388 Report a problem | ||
| 6/12/2026 | Sold | $897,500-3%$231/sqft |
Source: Public Record Report a problem | ||
| 5/27/2026 | Price change | $925,000-1.5%$239/sqft |
Source: Bright MLS #VAST2048676 Report a problem | ||
| 5/5/2026 | Price change | $939,000-1.2%$242/sqft |
Source: Bright MLS #VAST2048676 Report a problem | ||
| 4/29/2026 | Listed for sale | $950,000+91.9%$245/sqft |
Source: Bright MLS #VAST2048676 Report a problem | ||
| 11/20/2018 | Sold | $495,000-1.7%$128/sqft |
Source: Public Record Report a problem | ||
| 3/3/2015 | Sold | $503,504$130/sqft |
Source: Public Record Report a problem | ||
Public tax history
| Year | Property taxes | Tax assessment |
|---|---|---|
| 2025 | $6,702 +3.4% | $725,600 |
| 2024 | $6,484 +14.7% | $725,600 +14.8% |
| 2023 | $5,653 +6% | $632,000 +0.7% |
| 2022 | $5,333 +11.7% | $627,400 +27.4% |
| 2021 | $4,775 | $492,300 |
| 2020 | $4,775 -1.2% | $492,300 +2.8% |
| 2019 | $4,835 +2% | $478,700 |
| 2018 | $4,739 | $478,700 +3.7% |
| 2017 | $4,739 +3.7% | $461,400 |
| 2016 | $4,568 | $461,400 +2.7% |
| 2015 | -- | $449,100 +798.2% |
| 2014 | -- | $50,000 |
Find assessor info on the county website
Monthly payment
Est. payment
Payment breakdown
Explore the cost of this home by adjusting the details. Changes won't be saved.Climate risks
Neighborhood: 22556
Nearby schools
GreatSchools rating
- 9/10Margaret Brent Elementary SchoolGrades: K-5Distance: 2.4 mi
- 8/10Rodney E. Thompson Middle SchoolGrades: 6-8Distance: 4.3 mi
- 8/10Mountain View High SchoolGrades: 9-12Distance: 2.2 mi
Schools provided by the listing agent
- Elementary: Margaret Brent
- Middle: Rodney E Thompson
- High: Mountain View
- District: Stafford County Public Schools
Source: Bright MLS. This data may not be complete. We recommend contacting the local school district to confirm school assignments for this home.
- $968,6004 bd3 ba3.6k sqft44 Evanston Ct, Stafford, VA 22556Off Market
- $848,4005 bd4 ba3.7k sqft32 Evanston Ct, Stafford, VA 22556Off Market
- $840,0004 bd3 ba4.3k sqft60 Evanston Ct, Stafford, VA 22556Off Market
- $901,0005 bd4 ba4k sqft61 Evanston Ct, Stafford, VA 22556Sold

- $789,9004 bd4 ba3.9k sqft40 Evanston Ct, Stafford, VA 22556Sold
- $780,5004 bd3 ba2.8k sqft150 Donovan Ln, Stafford, VA 22556Off Market
- $1,139,0005 bd6 ba6.6k sqft90 Evanston Ct, Stafford, VA 22556Off Market
- $888,2003 bd3 ba2.6k sqft158 Donovan Ln, Stafford, VA 22556Off Market
A local agent can set up tours, give advice and negotiate with sellers.
Similar homes
- $865,0004 bd5 ba3.2k sqft35 Park Rd, Stafford, VA 22556For Sale
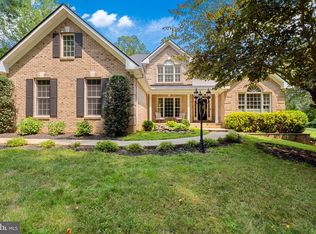
 MLS ID #VAST2052334, Teanna Harrigan, Real Broker, LLC. Bright MLS
 - $850,0005 bd4 ba4.4k sqft10 Quarter Horse Ct, Stafford, VA 22556For Sale
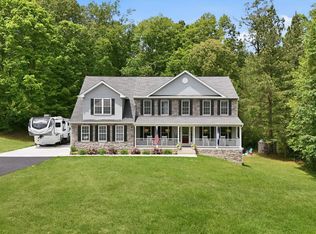 MLS ID #VAST2049458, Heather Ferris, Coldwell Banker Elite. Bright MLS
 - $795,0005 bd4 ba4.2k sqft950 Grouse Pointe Dr, Stafford, VA 22556For Sale
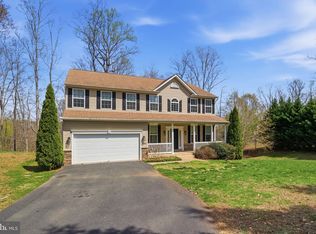 MLS ID #VAST2052366, Wes Stearns, M.O. Wilson Properties. Bright MLS
 - $899,9005 bd4 ba4.6k sqft11 Rome Dome Ct, Stafford, VA 22556For Sale
 MLS ID #VAST2049658, Jen Cook, Berkshire Hathaway HomeServices PenFed Realty. Bright MLS
 - $835,0004 bd5 ba5.1k sqft15 Riva Ridge Ln, Stafford, VA 22556For SaleMLS ID #VAST2043856, Michael Gillies, EXP Realty, LLC. Bright MLS
- $915,0005 bd5 ba4.2k sqft196 McPherson Dr, Fredericksburg, VA 22406For SaleMLS ID #VAST2052156, William Bethards, Berkshire Hathaway HomeServices PenFed Realty. Bright MLS
- $732,4005 bd4 ba3.4k sqft239 Toluca Rd, Stafford, VA 22556For SaleMLS ID #VAST2051876, Jessica Lewis, Iron Valley Real Estate Hampton Roads. Bright MLS
- $975,0005 bd5 ba5.2k sqft131 Arden Ln, Stafford, VA 22556For SaleMLS ID #VAST2049668, LaRene Olbeter, Century 21 Redwood Realty. Bright MLS
- $1,175,0006 bd6 ba5.7k sqft15 Boxwood Ct, Stafford, VA 22556For SaleMLS ID #VAST2051244, Michael Gillies, EXP Realty, LLC. Bright MLS
- $949,0005 bd4 ba4.1k sqft3940 Grouse Pointe Dr, Stafford, VA 22556For SaleMLS ID #VAST2051474, Brooke Gaffney, Coldwell Banker Elite. Bright MLS
- $849,9004 bd5 ba3.7k sqft20 Gibson Dr, Fredericksburg, VA 22406For SaleMLS ID #VAST2051718, Michael Gillies, EXP Realty, LLC. Bright MLS
- $885,0005 bd4 ba4.4k sqft68 Bronco Ln, Fredericksburg, VA 22406For SaleMLS ID #VAST2050554, LaRene Olbeter, Century 21 Redwood Realty. Bright MLS
- $939,9006 bd5 ba5k sqft39 Oak Rd, Stafford, VA 22556For SaleMLS ID #VAST2051482, Samina Bilal, RE/MAX Galaxy. Bright MLS
- $895,0004 bd5 ba4.9k sqft101 Snowy Egret Way, Fredericksburg, VA 22406For SaleMLS ID #VAST2052036, Amy Cherry Taylor, Porch & Stable Realty, LLC. Bright MLS
- $875,0005 bd5 ba5.7k sqft39 Easter Dr, Stafford, VA 22554For SaleMLS ID #VAST2052234, Juliette Sherrill, Samson Properties. Bright MLS
- $765,0005 bd4 ba4.2k sqft59 Twin Hill Ln, Stafford, VA 22554For SaleMLS ID #VAST2052538, Victoria Balitcaia, Samson Properties. Bright MLS
- $930,0004 bd4 ba4.4k sqft76 High Ridge Dr, Stafford, VA 22554For SaleMLS ID #VAST2051976, Christy Darrah Margoupis, Berkshire Hathaway HomeServices PenFed Realty. Bright MLS
- $849,9005 bd4 ba4.6k sqft231 Mount Hope Church Rd, Stafford, VA 22554For SaleMLS ID #VAST2049434, Mr. Trey Simpson, Nest Realty Fredericksburg. Bright MLS
- $1,039,9005 bd5 ba5.6k sqft254 Kimberwick Ln, Stafford, VA 22556For SaleMLS ID #VAST2048820, Paul Thistle, Take 2 Real Estate LLC. Bright MLS
- $849,5005 bd4 ba5.7k sqft17 Brannigan Dr, Stafford, VA 22554For SaleMLS ID #VAST2050442, DONNA YOUNG, Samson Properties. Bright MLS
