Welcome to 15 Boxwood Ct, where over 6,000 square feet of living space, private acreage, and resort-style outdoor living come together in Stafford’s sought-after Poplar Estates community. 5.5% assumable VA Loan! Set on more than 3 acres on a quiet cul-de-sac, this exceptional property offers the space, privacy, and flexibility buyers are looking for, all while keeping everyday conveniences, commuter routes, shopping, and dining within easy reach. Inside, a two-story foyer creates a beautiful first impression and opens to thoughtfully designed living spaces with hardwood floors, detailed trim work, and a layout that works just as well for everyday living as it does for entertaining. Formal living and dining rooms provide elegant gathering spaces, while the kitchen serves as the heart of the home with granite countertops, rich cabinetry, stainless steel appliances, double wall ovens, a large center island, butler’s pantry, walk-in pantry, table space, and an upgraded six-burner propane cooktop. The adjoining family room is anchored by a dramatic floor-to-ceiling stone fireplace and offers a warm, inviting place to gather at the end of the day. The main level includes a bedroom and full bath, creating valuable flexibility for guests, extended stays, multigenerational living, or a private office. Upstairs, the spacious primary suite offers a relaxing retreat with a lighted tray ceiling, walk-in closet, and a well-appointed bath featuring a dual granite topped vanity and oversized tiled shower. Additional bedrooms are generously sized and thoughtfully arranged with both Jack-and-Jill and private en-suite bath access, giving everyone comfortable space of their own. The finished walk-up lower level adds even more versatility with a spacious recreation area, dedicated fitness space, an additional bedroom with a large walk in closet, full bath, and abundant unfinished storage. Outside is where this property truly shines. Designed for relaxing, entertaining, and making the most of its private setting, the backyard feels like your own retreat. A screened composite deck and paver patio create multiple places to gather, dine, and unwind, while a hot tub and heated saltwater pool with decorative water features is ready for summer days at home. Wrought-iron fencing defines the pool area and dog run, and the expansive 3+ acre homesite offers room to play, garden, explore, and enjoy the privacy that makes Poplar Estates so special. With a side-entry 3-car garage, upper-level laundry and the upstairs HVAC system replaced in 2025, 15 Boxwood Ct offers the rare combination of space, comfort, outdoor living, and convenience in one remarkable Stafford property. Some photos have been virtually staged to help illustrate the potential use and layout of the spaces
For sale
$1,175,000
15 Boxwood Ct, Stafford, VA 22556
6beds
5,727sqft
Single Family Residence
Built in 2014
3.09 Acres Lot
$-- Zestimate®
$205/sqft
$55/mo HOA
What's special
Hot tubAbundant unfinished storagePaver patioDetailed trim workQuiet cul-de-sacDedicated fitness spaceScreened composite deck
- 56 days
- 790
- 59
Zillow last checked:
Listing updated:
Listed by:
Michael Gillies 540-300-1578,
EXP Realty, LLC 8668257169,
Co-Listing Agent: Karen Natoli 571-356-1696,
EXP Realty, LLC
Source: Bright MLS,MLS#: VAST2051244
Facts & features
Interior
Bedrooms & bathrooms
- Bedrooms: 6
- Bathrooms: 6
- Full bathrooms: 5
- 1/2 bathrooms: 1
- Main level bathrooms: 2
- Main level bedrooms: 1
Rooms
- Room types: Living Room, Dining Room, Primary Bedroom, Bedroom 2, Bedroom 3, Bedroom 4, Kitchen, Family Room, Bedroom 1, Exercise Room, Office, Recreation Room, Storage Room, Utility Room, Bedroom 6, Bathroom 1, Bathroom 2, Bathroom 3, Primary Bathroom, Full Bath, Half Bath
Primary bedroom
- Features: Flooring - Carpet, Crown Molding, Ceiling Fan(s), Attached Bathroom
- Level: Upper
Bedroom 1
- Features: Flooring - Ceramic Tile, Walk-In Closet(s), Ceiling Fan(s), Attached Bathroom
- Level: Main
Bedroom 2
- Features: Flooring - Carpet, Crown Molding, Ceiling Fan(s), Attached Bathroom
- Level: Upper
Bedroom 3
- Features: Flooring - HardWood, Crown Molding, Ceiling Fan(s), Jack and Jill Bathroom
- Level: Upper
Bedroom 4
- Features: Flooring - Carpet, Ceiling Fan(s), Jack and Jill Bathroom
- Level: Upper
Bedroom 6
- Features: Flooring - Carpet, Walk-In Closet(s)
- Level: Lower
Primary bathroom
- Features: Flooring - Ceramic Tile, Double Sink, Bathroom - Walk-In Shower, Walk-In Closet(s), Granite Counters
- Level: Upper
Bathroom 1
- Features: Flooring - Ceramic Tile, Bathroom - Stall Shower, Granite Counters
- Level: Main
Bathroom 2
- Features: Flooring - Ceramic Tile, Bathroom - Tub Shower
- Level: Upper
Bathroom 3
- Features: Flooring - Ceramic Tile, Bathroom - Tub Shower, Double Sink, Jack and Jill Bathroom
- Level: Upper
Dining room
- Features: Flooring - HardWood, Crown Molding
- Level: Main
Exercise room
- Features: Flooring - Carpet
- Level: Lower
Family room
- Features: Flooring - Ceramic Tile, Fireplace - Gas, Crown Molding, Ceiling Fan(s), Cathedral/Vaulted Ceiling
- Level: Main
Other
- Features: Flooring - Ceramic Tile, Bathroom - Tub Shower
- Level: Lower
Half bath
- Features: Flooring - Ceramic Tile
- Level: Main
Kitchen
- Features: Flooring - HardWood, Granite Counters, Kitchen Island, Pantry, Eat-in Kitchen
- Level: Main
Living room
- Features: Flooring - HardWood, Crown Molding
- Level: Main
Office
- Features: Flooring - HardWood
- Level: Main
Recreation room
- Features: Flooring - Carpet
- Level: Lower
Storage room
- Level: Lower
Utility room
- Level: Lower
Heating
- Zoned, Forced Air, Electric, Propane
Cooling
- Central Air, Zoned, Electric
Appliances
- Included: Microwave, Washer, Dryer, Dishwasher, Disposal, Refrigerator, Ice Maker, Oven, Double Oven, Cooktop, Stainless Steel Appliance(s), Electric Water Heater
- Laundry: Upper Level
Features
- Bathroom - Stall Shower, Bathroom - Tub Shower, Bathroom - Walk-In Shower, Butlers Pantry, Ceiling Fan(s), Crown Molding, Entry Level Bedroom, Formal/Separate Dining Room, Eat-in Kitchen, Kitchen - Gourmet, Kitchen Island, Kitchen - Table Space, Primary Bath(s), Upgraded Countertops, Wainscotting, Walk-In Closet(s), 2 Story Ceilings, Tray Ceiling(s), Cathedral Ceiling(s)
- Flooring: Hardwood, Ceramic Tile, Carpet, Wood
- Doors: French Doors
- Basement: Finished,Interior Entry,Exterior Entry,Walk-Out Access
- Number of fireplaces: 1
- Fireplace features: Gas/Propane, Stone, Mantel(s)
Interior area
- Total structure area: 6,418
- Total interior livable area: 5,727 sqft
- Finished area above ground: 4,184
- Finished area below ground: 1,543
Video & virtual tour
Property
Parking
- Total spaces: 3
- Parking features: Inside Entrance, Garage Faces Side, Garage Door Opener, Asphalt, Attached
- Attached garage spaces: 3
- Has uncovered spaces: Yes
- Details: Garage Sqft: 717
Accessibility
- Accessibility features: None
Features
- Levels: Three
- Stories: 3
- Patio & porch: Deck, Screened, Patio
- Exterior features: Play Equipment, Extensive Hardscape, Water Fountains
- Has private pool: Yes
- Pool features: Fenced, In Ground, Salt Water, Private
- Spa features: Hot Tub
- Fencing: Split Rail,Wrought Iron
- Has view: Yes
- View description: Trees/Woods
Lot
- Size: 3.09 Acres
- Features: Cul-De-Sac, Backs to Trees, Front Yard, Landscaped, Private, Rear Yard
Details
- Additional structures: Above Grade, Below Grade
- Parcel number: 27P 1 43
- Zoning: A1
- Special conditions: Standard
Construction
Type & style
- Home type: SingleFamily
- Architectural style: Colonial
- Property subtype: Single Family Residence
Materials
- Stone, Stucco, Vinyl Siding
- Foundation: Concrete Perimeter
Condition
- Excellent
- New construction: No
- Year built: 2014
Details
- Builder name: Atlantic Builders
Utilities & green energy
- Sewer: Septic < # of BR
- Water: Public
Community & HOA
Community
- Subdivision: Poplar Estates
HOA
- Has HOA: Yes
- Services included: Trash
- HOA fee: $165 quarterly
- HOA name: POPLAR ESTATES HOMEOWNERS ASSOCIATION, INC
Location
- Region: Stafford
Financial & listing details
- Price per square foot: $205/sqft
- Tax assessed value: $1,020,500
- Annual tax amount: $10,016
- Date on market: 7/16/2026
- Listing agreement: Exclusive Right To Sell
- Ownership: Fee Simple
Estimated market value
Not available
Estimated sales range
Not available
Not available
Price history
| Date | Event | Price |
|---|---|---|
| 7/16/2026 | Listed for sale | $1,175,000+6.8%$205/sqft |
Source:  Bright MLS #VAST2051244 Report a problem Bright MLS #VAST2051244 Report a problem | ||
| 6/4/2025 | Sold | $1,100,000$192/sqft |
Source: Bright MLS #VAST2035896 Report a problem | ||
| 4/28/2025 | Pending sale | $1,100,000+4.8%$192/sqft |
Source: Bright MLS #VAST2035896 Report a problem | ||
| 4/2/2025 | Contingent | $1,050,000$183/sqft |
Source: Bright MLS #VAST2035896 Report a problem | ||
| 3/30/2025 | Pending sale | $1,050,000$183/sqft |
Source: Bright MLS #VAST2035896 Report a problem | ||
| 3/29/2025 | Listed for sale | $1,050,000+47.9%$183/sqft |
Source: Bright MLS #VAST2035896 Report a problem | ||
| 9/12/2018 | Sold | $710,000+1.4%$124/sqft |
Source: Public Record Report a problem | ||
| 6/28/2018 | Pending sale | $699,999$122/sqft |
Source: Reality Realty Professionals LLC. #1001915278 Report a problem | ||
| 6/27/2018 | Listed for sale | $699,999$122/sqft |
Source: Reality Realty Professionals LLC. #1001915278 Report a problem | ||
| 6/26/2018 | Pending sale | $699,999$122/sqft |
Source: Reality Realty Professionals LLC. #1001915278 Report a problem | ||
| 6/21/2018 | Listed for sale | $699,999+14.9%$122/sqft |
Source: Reality Realty Professionals LLC. #1001915278 Report a problem | ||
| 12/18/2014 | Sold | $609,310+306.2%$106/sqft |
Source: Public Record Report a problem | ||
| 5/14/2013 | Sold | $150,000$26/sqft |
Source: Public Record Report a problem | ||
Public tax history
| Year | Property taxes | Tax assessment |
|---|---|---|
| 2025 | $8,763 +3.4% | $948,800 |
| 2024 | $8,478 +8.3% | $948,800 +8.8% |
| 2023 | $7,827 +5.6% | $872,100 |
| 2022 | $7,413 +10.3% | $872,100 +25.8% |
| 2021 | $6,722 | $693,000 |
| 2020 | $6,722 -0.6% | $693,000 +3.5% |
| 2019 | $6,761 +2% | $669,400 |
| 2018 | $6,627 | $669,400 +4% |
| 2017 | $6,627 +4% | $643,700 |
| 2016 | $6,373 | $643,700 +8.6% |
| 2015 | -- | $592,600 +355.8% |
| 2014 | -- | $130,000 |
| 2013 | -- | $130,000 |
| 2012 | -- | $130,000 |
| 2011 | -- | $130,000 |
| 2010 | -- | $130,000 -42.2% |
| 2009 | -- | $225,000 |
| 2008 | -- | $225,000 +31.3% |
| 2006 | -- | $171,300 |
| 2005 | -- | -- |
Find assessor info on the county website
Monthly payment
Est. payment
Payment breakdown
Explore the cost of this home by adjusting the details. Changes won't be saved.Climate risks
Neighborhood: 22556
Nearby schools
Schools provided by the listing agent
- Elementary: Margaret Brent
- Middle: Rodney E Thompson
- High: Mountain View
- District: Stafford County Public Schools
Source: Bright MLS. This data may not be complete. We recommend contacting the local school district to confirm school assignments for this home.
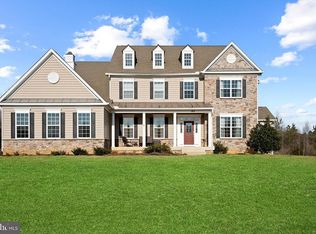
Similar homes
- $1,225,0004 bd6 ba7.7k sqft50 Lupine Dr, Stafford, VA 22556For Sale
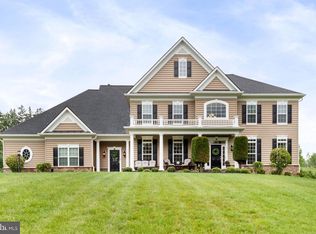
 MLS ID #VAST2049226, Michael Gillies, EXP Realty, LLC. Bright MLS
 - $879,9005 bd4 ba3.8k sqft52 Evanston Ct, Stafford, VA 22556For Sale
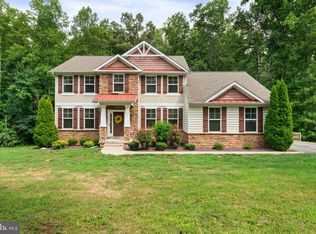 MLS ID #VAST2052388, Kardin Lillis, Weichert, REALTORS. Bright MLS
 - $940,0005 bd5 ba6.7k sqft65 Equestrian Dr, Stafford, VA 22556For Sale
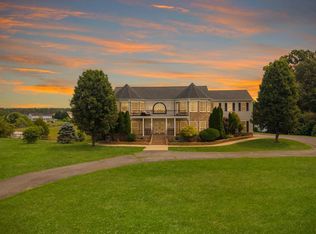 MLS ID #VAST2051498, Ryan Cypress, Century 21 Redwood Realty. Bright MLS
 - $949,0005 bd5 ba5.2k sqft131 Arden Ln, Stafford, VA 22556For Sale
 MLS ID #VAST2049668, LaRene Olbeter, Century 21 Redwood Realty. Bright MLS
 - $899,9005 bd4 ba4.6k sqft11 Rome Dome Ct, Stafford, VA 22556For SaleMLS ID #VAST2049658, Jen Cook, Berkshire Hathaway HomeServices PenFed Realty. Bright MLS
- $1,075,0007 bd5 ba5.1k sqft15 Sweet William Dr, Stafford, VA 22554For SaleMLS ID #VAST2053194, Patricia Carter-Feindt, Long & Foster Real Estate, Inc.. Bright MLS
- $815,0004 bd4 ba4.3k sqft23 Longwood Dr, Stafford, VA 22556For SaleMLS ID #VAST2053638, Rosemary Mannarino, EXP Realty, LLC. Bright MLS
- $1,440,0006 bd7 ba8.2k sqft425 Wakerobin Dr, Stafford, VA 22556For SaleMLS ID #VAST2049310, Micah Dianda, Samson Properties. Bright MLS
- $850,0005 bd4 ba3.9k sqft54 Stonewall Dr, Stafford, VA 22556For SaleMLS ID #VAST2052402, Jessica Sanati, Homestead Realty. Bright MLS
- $850,0005 bd4 ba4.4k sqft10 Quarter Horse Ct, Stafford, VA 22556For SaleMLS ID #VAST2049458, Heather Ferris, Century 21 Redwood Realty. Bright MLS
- $1,050,0005 bd5 ba4.6k sqft164 Dolittle Farm Rd, Stafford, VA 22556For SaleMLS ID #VAST2051712, Kimberly Inge, CENTURY 21 New Millennium. Bright MLS
- $949,5006 bd5 ba5.9k sqft75 Orion Way, Stafford, VA 22556For SaleMLS ID #VAST2049410, Robin Marine, Coldwell Banker Elite. Bright MLS
- $924,9006 bd5 ba5k sqft39 Oak Rd, Stafford, VA 22556For SaleMLS ID #VAST2051482, Samina Bilal, RE/MAX Galaxy. Bright MLS
- $905,0004 bd4 ba4.2k sqft201 Saratoga Woods Ln, Stafford, VA 22556For SaleMLS ID #VAST2052802, Brendan Heatherman, Heatherman Homes, LLC.. Bright MLS
- $829,9004 bd4 ba4.7k sqft15 Burke Dr, Fredericksburg, VA 22406For SaleMLS ID #VAST2053670, Daniel Margoupis, Berkshire Hathaway HomeServices PenFed Realty. Bright MLS
- $729,9005 bd4 ba3.4k sqft239 Toluca Rd, Stafford, VA 22556For SaleMLS ID #VAST2051876, Jessica Lewis, Iron Valley Real Estate Hampton Roads. Bright MLS
- $949,9005 bd5 ba4.9k sqft7022 Barclay Dr, Fredericksburg, VA 22407For SaleMLS ID #VASP2045888, Stefan Scholz, Redfin Corporation. Bright MLS
- $1,000,0006 bd5 ba6.1k sqft43 Buckhorn Trl, Fredericksburg, VA 22406For SaleMLS ID #VAST2048508, Mursal Ghafori, DMV Realty, INC.. Bright MLS
- $1,050,0005 bd5 ba5.8k sqft9904 S Harris Farm Rd, Spotsylvania, VA 22553For SaleMLS ID #VASP2045026, Mrs. Samuelle Crawford, Samson Properties. Bright MLS
- $1,199,0006 bd6 ba7.7k sqft12500 Wye Oaks Ln, Fredericksburg, VA 22407For SaleMLS ID #VASP2039444, Shannon Aslett, EXP Realty, LLC. Bright MLS
