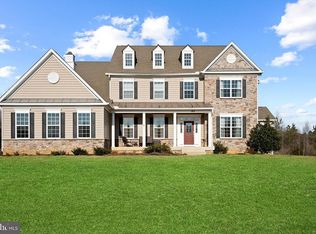
Welcome to your ultimate entertainer's paradise! Nestled on a sprawling 3-acre estate in the prestigious Poplar Estates, this expansive 5-bedroom, 4.5-bathroom home spans an impressive 6,800 sqft, offering the perfect blend of luxury and comfort. From the moment you step inside, you'll be enchanted by the sophisticated details and thoughtful design. Arched entryways, crown molding, and chair railings adorn the light-filled rooms, creating an atmosphere of elegance and charm. The primary bedroom on the main floor offers a tranquil retreat with a dramatic tray ceiling and luxurious en suite bathroom. A home office adorned with plush carpeting and crown molding provides a serene workspace, while the dining room with hardwood floors sets the stage for elegant dinner parties. A butler's pantry connects seamlessly from the dining room to the family room, making entertaining a breeze. The family room has a soaring two story ceiling , flooding the room with natural light. At the center of the home, you'll find the gourmet kitchen, adorned with cherry cabinets with under cabinet lighting, granite counters, and sleek stainless steel appliances. Adjacent to the kitchen is a versatile mudroom or command center, providing a convenient space to store shoes and coats, or to tackle homework tasks while preparing dinner. The mudroom is also adjacent to the main level laundry and walk-in pantry. Completing the main level is a sunroom, perfect for basking in the natural light and starting your mornings on an inspiring note. Upstairs, the largest bedroom also offers an en suite bathroom. Two additional bedrooms share a well-appointed hall bathroom, completing the upper level. There is an additional laundry room on this level as well. But the real showstopper awaits downstairs in the basement, where an entertainer's dream comes to life. A wet bar with granite counters, Bosch dishwasher, under counter ice maker, and dual-zone wine cooler ensures you're always ready to host a gathering. A fifth bedroom and full bathroom offer additional living space or guest quarters, making it perfect for in-law accommodations. Outside, the fun continues with a gorgeous in-ground pool, hot tub, and Trex deck for al-fresco dining or stargazing. The lush surroundings, maintained effortlessly by a 10-zone in-ground sprinkler system, provide the perfect backdrop for outdoor enjoyment. With a 2-car side load garage and extra parking pad, there's plenty of space for your vehicles and guests. Don't miss the opportunity to make this stunning home your own—schedule your personal tour today and prepare to live the entertainer's lifestyle you've always dreamed of!
Sold for $1,044,000
Zillow last checked:
Listing updated:
Bought with:
Allyson Lenz, 0225208973
Compass
Source: Bright MLS,MLS#: VAST2026860
Price history
| Date | Event | Price |
|---|---|---|
| 5/31/2024 | Sold | $1,044,000-1.3%$183/sqft |
Source:  Bright MLS #VAST2026860 Report a problem Bright MLS #VAST2026860 Report a problem | ||
| 4/4/2024 | Pending sale | $1,057,500$185/sqft |
Source: Bright MLS #VAST2026860 Report a problem | ||
| 2/15/2024 | Listed for sale | $1,057,500+63.7%$185/sqft |
Source: Bright MLS #VAST2026860 Report a problem | ||
| 9/26/2014 | Sold | $645,920$113/sqft |
Source: Public Record Report a problem | ||
Get a cash offer in 3 minutes
Find out how much your home could sell for in as little as 3 minutes with a no-obligation cash offer.
Estimated market value
$1,147,800
