This extraordinary private estate offers nearly 8,000 finished square feet of refined living on 4.5 serene acres — where luxury, privacy, and exceptional value come together. From the moment you arrive, the inviting front porch sets the tone for this peaceful retreat, designed for quiet mornings and relaxed evenings surrounded by nature and privacy. Inside, a grand foyer welcomes you with timeless character and impressive scale. Rich hardwood flooring flows throughout the main level, leading into a thoughtfully designed gourmet kitchen featuring gas cooking, granite countertops, built-in appliances, and beautifully appointed cabinetry. The adjacent sunroom, filled with natural light and finished with elegant tile flooring, creates the perfect setting for morning coffee or casual gatherings. The family room is both warm and dramatic, anchored by a striking stone gas fireplace and expansive windows that flood the home with natural light. A private main-level guest suite provides flexibility and convenience for visitors or multigenerational living. Upstairs, you’ll find four generously sized secondary bedrooms, including a Jack-and-Jill bath, along with a luxurious primary suite designed as a true retreat. The primary suite features custom built-in his-and-hers closets and an atmosphere of comfort and sophistication. The fully finished walk-out lower level expands the living experience even further. Designed for entertaining and relaxation, it includes a sixth bedroom, upgraded full bath, impressive bar area, expansive recreation and lounge spaces, and a dedicated theater room — ideal for hosting, game nights, or private movie screenings. Outside, the 4.5-acre setting provides exceptional privacy and endless possibilities to create your own outdoor oasis. The covered deck is enhanced with built-in surround sound speakers, creating the perfect backdrop for entertaining or unwinding in a peaceful setting. Additional upgrades include a new roof, whole-house natural gas generator, whole-house water filtration system, and water softener system — offering peace of mind, efficiency, and comfort year-round. Ideally situated in the sought after Riverbend School District with convenient access to I-95, Quantico, Fort Belvoir, Washington, D.C., the VRE, shopping, and dining, this estate perfectly balances luxury living with commuter practicality. For qualified buyers, sellers may consider contributing toward an interest rate buy-down with a strong offer and favorable terms — creating an opportunity for added monthly payment savings while securing this exceptional property. This is more than a home — it’s a lifestyle.
For sale
Price cut: $100K (5/24)
$1,199,000
12500 Wye Oaks Ln, Fredericksburg, VA 22407
6beds
7,724sqft
Single Family Residence
Built in 2007
4.48 Acres Lot
$-- Zestimate®
$155/sqft
$80/mo HOA
What's special
Granite countertopsBuilt-in appliancesInviting front porchGas cookingNew roofPrivate main-level guest suiteDedicated theater room
- 154 days |
- 600 |
- 22 |
Zillow last checked:
Listing updated:
Listed by:
Shannon Aslett 804-586-5058,
EXP Realty, LLC 8668257169
Source: Bright MLS,MLS#: VASP2039444
Facts & features
Interior
Bedrooms & bathrooms
- Bedrooms: 6
- Bathrooms: 6
- Full bathrooms: 5
- 1/2 bathrooms: 1
- Main level bathrooms: 2
- Main level bedrooms: 1
Rooms
- Room types: Bedroom 2, Bedroom 3, Bedroom 4, Bedroom 1, Bathroom 1, Bathroom 2, Bathroom 3, Half Bath
Bedroom 1
- Level: Upper
Bedroom 1
- Level: Main
Bedroom 1
- Level: Lower
Bedroom 2
- Level: Upper
Bedroom 3
- Level: Upper
Bedroom 4
- Level: Upper
Bathroom 1
- Level: Upper
Bathroom 1
- Level: Main
Bathroom 1
- Level: Lower
Bathroom 2
- Level: Upper
Bathroom 3
- Level: Upper
Half bath
- Level: Main
Heating
- Forced Air, Natural Gas
Cooling
- Zoned, Electric
Appliances
- Included: Microwave, Cooktop, Dishwasher, Oven, Oven/Range - Gas, Refrigerator, Stainless Steel Appliance(s), Water Heater, Water Treat System, Electric Water Heater
- Laundry: Main Level
Features
- Bar, Bathroom - Walk-In Shower, Soaking Tub, Ceiling Fan(s), Entry Level Bedroom, Family Room Off Kitchen, Formal/Separate Dining Room, Open Floorplan, Kitchen - Gourmet, Kitchen Island, Pantry, Recessed Lighting, Primary Bath(s), Upgraded Countertops, Walk-In Closet(s)
- Flooring: Hardwood, Engineered Wood, Ceramic Tile, Luxury Vinyl, Carpet, Wood
- Windows: Window Treatments
- Basement: Full,Interior Entry,Rear Entrance,Walk-Out Access
- Number of fireplaces: 1
- Fireplace features: Gas/Propane, Mantel(s)
Interior area
- Total structure area: 7,924
- Total interior livable area: 7,724 sqft
- Finished area above ground: 5,124
- Finished area below ground: 2,600
Property
Parking
- Total spaces: 3
- Parking features: Garage Faces Side, Garage Door Opener, Inside Entrance, Attached, Driveway
- Attached garage spaces: 3
- Has uncovered spaces: Yes
Accessibility
- Accessibility features: None
Features
- Levels: Three
- Stories: 3
- Patio & porch: Enclosed, Deck, Patio, Porch
- Exterior features: Lighting, Play Area, Play Equipment
- Pool features: None
- Has view: Yes
- View description: Trees/Woods
Lot
- Size: 4.48 Acres
- Features: Backs to Trees, Cul-De-Sac, Front Yard, Landscaped, Wooded, Rear Yard, Private
Details
- Additional structures: Above Grade, Below Grade, Outbuilding
- Parcel number: 122227
- Zoning: R1
- Special conditions: Standard
Construction
Type & style
- Home type: SingleFamily
- Architectural style: Traditional
- Property subtype: Single Family Residence
Materials
- Frame, Stone, Vinyl Siding
- Foundation: Permanent
Condition
- Excellent
- New construction: No
- Year built: 2007
Utilities & green energy
- Sewer: On Site Septic
- Water: Private
Community & HOA
Community
- Security: Carbon Monoxide Detector(s), Exterior Cameras, Smoke Detector(s)
- Subdivision: The Preserve
HOA
- Has HOA: Yes
- HOA fee: $240 quarterly
Location
- Region: Fredericksburg
Financial & listing details
- Price per square foot: $155/sqft
- Tax assessed value: $905,700
- Annual tax amount: $6,651
- Date on market: 3/19/2026
- Listing agreement: Exclusive Right To Sell
- Inclusions: 70 Inch Samsung Tv On The Deck, 75 Inch Sony Tv In The Theater, And 55 Inch Samsung Tv In The Bar
- Ownership: Fee Simple
Estimated market value
Not available
Estimated sales range
Not available
Not available
Price history
| Date | Event | Price |
|---|---|---|
| 6/27/2026 | Listed for sale | $1,199,000$155/sqft |
Source:  Bright MLS #VASP2039444 Report a problem Bright MLS #VASP2039444 Report a problem | ||
| 6/21/2026 | Contingent | $1,199,000$155/sqft |
Source: Bright MLS #VASP2039444 Report a problem | ||
| 5/24/2026 | Price change | $1,199,000-7.7%$155/sqft |
Source: Bright MLS #VASP2039444 Report a problem | ||
| 4/20/2026 | Price change | $1,299,000-2%$168/sqft |
Source: Bright MLS #VASP2039444 Report a problem | ||
| 3/19/2026 | Listed for sale | $1,325,000+111.8%$172/sqft |
Source: Bright MLS #VASP2039444 Report a problem | ||
| 8/9/2016 | Sold | $625,500-0.7%$81/sqft |
Source: Public Record Report a problem | ||
| 6/24/2016 | Pending sale | $629,900$82/sqft |
Source: Treck Realty LLC #SP9543393 Report a problem | ||
| 6/1/2016 | Price change | $629,900-1.6%$82/sqft |
Source: Treck Realty LLC #SP9543393 Report a problem | ||
| 5/10/2016 | Price change | $639,900-1.6%$83/sqft |
Source: Treck Realty LLC #SP9543393 Report a problem | ||
| 4/5/2016 | Price change | $649,990-1.5%$84/sqft |
Source: Treck Realty LLC #SP9543393 Report a problem | ||
| 2/12/2016 | Price change | $660,000-2.2%$85/sqft |
Source: Treck Realty LLC #SP9543393 Report a problem | ||
| 12/30/2015 | Listed for sale | $675,000-1.4%$87/sqft |
Source: Treck Realty LLC #SP9543393 Report a problem | ||
| 11/11/2015 | Listing removed | $684,900$89/sqft |
Source: Long and Foster REALTORS #SP8624599 Report a problem | ||
| 8/26/2015 | Price change | $684,900-2.1%$89/sqft |
Source: Long and Foster REALTORS #SP8624599 Report a problem | ||
| 6/24/2015 | Price change | $699,900-4.1%$91/sqft |
Source: Long and Foster REALTORS #SP8624599 Report a problem | ||
| 5/4/2015 | Listed for sale | $729,900$94/sqft |
Source: Long and Foster REALTORS #SP8624599 Report a problem | ||
Public tax history
| Year | Property taxes | Tax assessment |
|---|---|---|
| 2025 | $6,651 | $905,700 |
| 2024 | $6,651 +23% | $905,700 +29.3% |
| 2023 | $5,406 +5.5% | $700,500 +0.8% |
| 2022 | $5,126 -11.5% | $694,800 -2.9% |
| 2021 | $5,794 +1.6% | $715,900 +1.6% |
| 2020 | $5,705 +10.8% | $704,800 +16% |
| 2019 | $5,149 +1.7% | $607,600 |
| 2018 | $5,061 -8.1% | $607,600 -6.3% |
| 2017 | $5,510 | $648,200 |
| 2016 | -- | $648,200 -1.7% |
| 2015 | -- | $659,200 |
| 2014 | -- | $659,200 +5.7% |
| 2013 | -- | $623,500 |
| 2012 | -- | $623,500 |
Find assessor info on the county website
Monthly payment
Est. payment
Payment breakdown
Explore the cost of this home by adjusting the details. Changes won't be saved.Climate risks
Neighborhood: 22407
Nearby schools
GreatSchools rating
- 2/10Harrison Road Elementary SchoolGrades: PK-5Distance: 2 mi
- 3/10Chancellor Middle SchoolGrades: 6-8Distance: 1.9 mi
- 6/10Riverbend High SchoolGrades: 9-12Distance: 0.5 mi
Schools provided by the listing agent
- District: Spotsylvania County Public Schools
Source: Bright MLS. This data may not be complete. We recommend contacting the local school district to confirm school assignments for this home.
- $934,3004 bd5 ba6.2k sqft12502 Wye Oaks Ln, Fredericksburg, VA 22407Off Market
- $915,2004 bd5 ba3.5k sqft12501 Wye Oaks Ln, Fredericksburg, VA 22407Off Market
- $146,200-- bd-- ba-- sqft6803 Mae Ct, Fredericksburg, VA 22407Off Market
- $888,8005 bd4 ba3.9k sqft12506 Wye Oaks Ln, Fredericksburg, VA 22407Off Market
- $140,500-- bd-- ba-- sqft6800 Mae Ct, Fredericksburg, VA 22407Off Market
- $842,9005 bd4 ba3.7k sqft6809 Weedon Dr, Fredericksburg, VA 22407Off Market
- $140,200-- bd-- ba-- sqft6807 Mae Ct, Fredericksburg, VA 22407Off Market
- $1,022,6005 bd6 ba6.9k sqft6811 Weedon Dr, Fredericksburg, VA 22407Off Market
A local agent can set up tours, give advice and negotiate with sellers.
Similar homes
- $1,199,9996 bd6 ba6k sqft13801 Hunting Run Dr, Fredericksburg, VA 22407For Sale
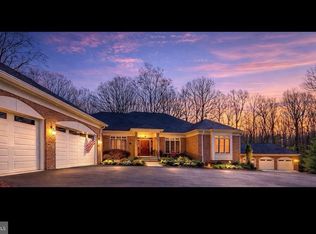
 MLS ID #VASP2041908, Christina Snyder, Golston Real Estate Inc.. Bright MLS
 - $1,080,0004 bd4 ba4.3k sqft7414 Ni River Lndg, Fredericksburg, VA 22407For Sale
 MLS ID #VASP2044522, Dave Murphy, Dalton Realty. Bright MLS
 - $665,0004 bd4 ba4.2k sqft12660 Belleflower Ln, Fredericksburg, VA 22407For Sale
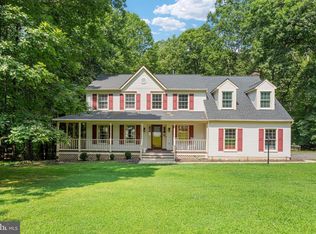 MLS ID #VASP2044620, Ryan Rice, Keller Williams Capital Properties. Bright MLS
 - $950,0005 bd5 ba4.9k sqft7022 Barclay Dr, Fredericksburg, VA 22407For Sale
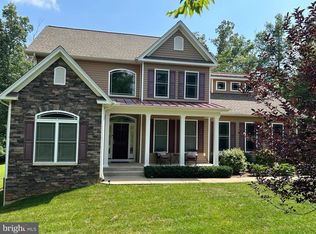 MLS ID #VASP2040414, Stefan Scholz, Redfin Corporation. Bright MLS
 - $985,0006 bd6 ba5.2k sqft8524 Laroque Run Dr, Fredericksburg, VA 22407For SaleMLS ID #VASP2041508, Steve Capalbo, Long & Foster Real Estate, Inc.. Bright MLS
- $1,075,0007 bd5 ba5.1k sqft15 Sweet William Dr, Stafford, VA 22554For SaleMLS ID #VAST2053194, Patricia Carter-Feindt, Long & Foster Real Estate, Inc.. Bright MLS
- $1,050,0005 bd5 ba5.8k sqft9904 S Harris Farm Rd, Spotsylvania, VA 22553For SaleMLS ID #VASP2045026, Mrs. Samuelle Crawford, Samson Properties. Bright MLS
- $710,0005 bd4 ba4.6k sqft7102 Crown Jewels Ct, Fredericksburg, VA 22407For SaleMLS ID #VASP2044838, Elizabeth Jones, Nest Realty Fredericksburg. Bright MLS
- $1,175,0005 bd5 ba4.2k sqft1601 Sunken Rd, Fredericksburg, VA 22401For SaleMLS ID #VAFB2010922, Catherine Sturtevant, Lando Massey Real Estate. Bright MLS
- $875,0004 bd4 ba4.3k sqftNone Available, Fredericksburg, VA 22407For SaleMLS ID #VASP2042260, Anna Schwoerer, Twin Willows Group. Bright MLS
- $999,9995 bd5 ba4.6k sqft345 Long Meadow Dr, Fredericksburg, VA 22406For SaleMLS ID #VAST2051016, Amy Cherry Taylor, Porch & Stable Realty, LLC. Bright MLS
- $1,200,0004 bd5 ba5.3k sqft8811 Edgewood Farm Ln, Spotsylvania, VA 22553For SaleMLS ID #VASP2044910, Melissa Syverson, EXP Realty, LLC. Bright MLS
- $955,0005 bd5 ba6.1k sqft11213 Kailee Ln, Spotsylvania, VA 22553For SaleMLS ID #VASP2041574, Chris Ognek, Q Real Estate, LLC. Bright MLS
- $850,0005 bd4 ba4.4k sqft39 River Ridge Ln, Fredericksburg, VA 22406For SaleMLS ID #VAST2049494, Vanessa Rodriguez, RE/MAX Executives. Bright MLS
- $1,069,0004 bd4 ba5.6k sqft967 Mountain View Rd, Fredericksburg, VA 22406For SaleMLS ID #VAST2052524, Brenda Locke, CTI Real Estate. Bright MLS
- $1,000,0006 bd5 ba6.1k sqft43 Buckhorn Trl, Fredericksburg, VA 22406For SaleMLS ID #VAST2048508, Mursal Ghafori, DMV Realty, INC.. Bright MLS
- $1,235,0004 bd6 ba7.7k sqft50 Lupine Dr, Stafford, VA 22556For SaleMLS ID #VAST2049226, Michael Gillies, EXP Realty, LLC. Bright MLS
- $749,9005 bd4 ba4.7k sqft68 Coakley Ln, Fredericksburg, VA 22406For SaleMLS ID #VAST2052536, Amy Cherry Taylor, Porch & Stable Realty, LLC. Bright MLS
- $874,0006 bd5 ba5k sqft104 Blaisdell Ln, Fredericksburg, VA 22405For SaleMLS ID #VAST2047382, Carrie Elliott, Real Broker, LLC. Bright MLS
- $825,0005 bd7 ba6k sqft80 Scotts Ford Ln, Fredericksburg, VA 22406For SaleMLS ID #VAST2048712, Mercy Lugo-Struthers, Casals, Realtors. Bright MLS
