Welcome to 1601 Sunken Road, where historic Fredericksburg charm and character meet the space and amenities of modern living. Set on a prominent corner lot just below the University of Mary Washington, this classic Cape Cod offers more than 4,200 finished square feet and a surprisingly spacious, versatile floor plan. Beautiful wood floors, built-ins and classic architectural details give the home warmth and personality throughout. The gourmet kitchen is the heart of the home, featuring stainless steel appliances, an oversized center island and plenty of room to gather. The kitchen has custom cabinetry, 2 dishwashers, a bar area, drink fridge, and two sinks. It also has a faucet with "near" boiling water for hot drinks, etc. The walk-in pantry is also rare downtown. An adjoining family room with a built-in entertainment center creates an inviting everyday living space, while separate dining and additional living areas offer flexibility for entertaining, working from home or simply spreading out. Built in-ceiling speakers are throughout the main level of the home! Upstairs, charming bedroom built-ins add both function and character, and the primary bedroom features a custom closet for exceptional storage and organization. Upper-level laundry adds everyday convenience. With five bedrooms, multiple living spaces and a finished lower level with a full bath, there is plenty of room for guests, recreation, a home gym or private workspace. A functional mudroom, abundant storage and a Tesla charger add even more convenience. Outside, the fenced corner lot offers another standout feature: an impressive sport court and basketball hoop that make the outdoor space just as fun and functional as the interior. Full of charm, character and thoughtful details, 1601 Sunken Road offers the feel of an established Fredericksburg home, but with the space, layout, and amenities for modern buyers.
For sale
$1,175,000
1601 Sunken Rd, Fredericksburg, VA 22401
5beds
4,277sqft
Single Family Residence
Built in 1935
8,712 Square Feet Lot
$1,118,100 Zestimate®
$275/sqft
$-- HOA
What's special
Fenced corner lotMultiple living spacesProminent corner lotClassic architectural detailsCharming bedroom built-insFive bedroomsWalk-in pantry
- 52 days
- 583
- 38
Likely to sell faster than
Zillow last checked:
Listing updated:
Listed by:
Catherine Sturtevant 540-903-9035,
Lando Massey Real Estate 540-368-1234,
Listing Team: The Overington Team
Source: Bright MLS,MLS#: VAFB2010922
Facts & features
Interior
Bedrooms & bathrooms
- Bedrooms: 5
- Bathrooms: 5
- Full bathrooms: 3
- 1/2 bathrooms: 2
- Main level bathrooms: 1
Rooms
- Room types: Dining Room, Kitchen, Family Room, Den, Office
Den
- Level: Main
Dining room
- Level: Main
Family room
- Level: Main
Family room
- Level: Lower
Kitchen
- Level: Main
Mud room
- Level: Main
Office
- Level: Main
Heating
- Heat Pump, Natural Gas, Electric
Cooling
- Central Air, Electric, Natural Gas
Appliances
- Included: Electric Water Heater
- Laundry: Mud Room
Features
- Basement: Connecting Stairway,Full,Unfinished
- Number of fireplaces: 1
Interior area
- Total structure area: 5,172
- Total interior livable area: 4,277 sqft
- Finished area above ground: 3,340
- Finished area below ground: 937
Property
Parking
- Parking features: Off Street, On Street
- Has uncovered spaces: Yes
Accessibility
- Accessibility features: None
Features
- Levels: Three
- Stories: 3
- Pool features: None
Lot
- Size: 8,712 Square Feet
Details
- Additional structures: Above Grade, Below Grade
- Parcel number: 7779761069
- Zoning: R4
- Special conditions: Standard
Construction
Type & style
- Home type: SingleFamily
- Architectural style: Cape Cod
- Property subtype: Single Family Residence
Materials
- Composition, Masonry
- Foundation: Concrete Perimeter
Condition
- New construction: No
- Year built: 1935
Utilities & green energy
- Sewer: Public Sewer
- Water: Public
Community & HOA
Community
- Subdivision: Fredericksburg City
HOA
- Has HOA: No
Location
- Region: Fredericksburg
Financial & listing details
- Price per square foot: $275/sqft
- Tax assessed value: $883,000
- Annual tax amount: $7,506
- Date on market: 8/14/2026
- Listing agreement: Exclusive Right To Sell
- Ownership: Fee Simple
Estimated market value
$1,118,100
$1.06M - $1.17M
$4,268/mo
Price history
| Date | Event | Price |
|---|---|---|
| 8/14/2026 | Listed for sale | $1,175,000+23.8%$275/sqft |
Source:  Bright MLS #VAFB2010922 Report a problem Bright MLS #VAFB2010922 Report a problem | ||
| 5/20/2022 | Sold | $949,000$222/sqft |
Source: Bright MLS #VAFB2001372 Report a problem | ||
| 2/21/2022 | Contingent | $949,000$222/sqft |
Source: Bright MLS #VAFB2001372 Report a problem | ||
| 2/17/2022 | Listed for sale | $949,000$222/sqft |
Source: Bright MLS #VAFB2001372 Report a problem | ||
| 2/12/2022 | Pending sale | $949,000$222/sqft |
Source: Bright MLS #VAFB2001372 Report a problem | ||
| 2/9/2022 | Listed for sale | $949,000+21.3%$222/sqft |
Source: Bright MLS #VAFB2001372 Report a problem | ||
| 4/15/2019 | Sold | $782,500-2.1%$183/sqft |
Source: Public Record Report a problem | ||
| 3/2/2019 | Price change | $799,500-5.8%$187/sqft |
Source: Coldwell Banker Elite #VAFB106306 Report a problem | ||
| 1/1/2019 | Listed for sale | $849,000$199/sqft |
Source: Coldwell Banker Elite #VAFB106306 Report a problem | ||
Public tax history
| Year | Property taxes | Tax assessment |
|---|---|---|
| 2025 | $7,152 +5.2% | $883,000 |
| 2024 | $6,799 +6.5% | $883,000 +23% |
| 2023 | $6,387 +3.5% | $717,600 |
| 2022 | $6,171 +3.6% | $717,600 |
| 2021 | $5,956 +13.8% | $717,600 +16.6% |
| 2020 | $5,233 | $615,700 |
| 2019 | $5,233 +6.3% | $615,700 |
| 2018 | $4,926 +3.9% | $615,700 |
| 2017 | $4,741 | $615,700 +27.8% |
| 2012 | -- | $481,700 -7.1% |
| 2011 | -- | $518,600 |
| 2010 | -- | $518,600 |
| 2009 | -- | $518,600 -28.3% |
| 2008 | -- | $722,900 |
| 2007 | -- | $722,900 |
| 2006 | -- | $722,900 +73.3% |
| 2005 | -- | $417,200 |
| 2004 | -- | $417,200 +44.2% |
| 2003 | -- | $289,400 +90.9% |
| 2002 | -- | $151,600 |
| 2001 | $1,713 | $151,600 |
| 2000 | $1,713 | $151,600 |
Find assessor info on the county website
Monthly payment
Est. payment
Payment breakdown
Explore the cost of this home by adjusting the details. Changes won't be saved.Climate risks
Neighborhood: Lower College Heights
Nearby schools
Schools provided by the listing agent
- Middle: Walker-grant
- High: James Monroe
- District: Fredericksburg City Public Schools
Source: Bright MLS. This data may not be complete. We recommend contacting the local school district to confirm school assignments for this home.
- $550,6003 bd2 ba1.5k sqft1603 Sunken Rd, Fredericksburg, VA 22401Off Market
- $613,7002 bd2 ba1.7k sqft1605 Sunken Rd, Fredericksburg, VA 22401Off Market
- $702,5004 bd3 ba2.2k sqft1600 Franklin St, Fredericksburg, VA 22401Off Market
- $402,7002 bd2 ba971 sqft918 Grove Ave, Fredericksburg, VA 22401Off Market
Similar homes
- $999,0005 bd5 ba4k sqft913 Sylvania Ave, Fredericksburg, VA 22401For Sale
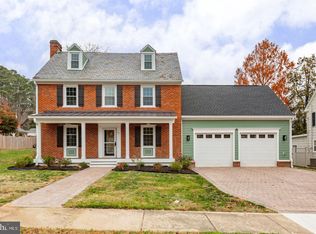
 MLS ID #VAFB2011250, Charlotte Rouse, Coldwell Banker Elite. Bright MLS
 - $879,9005 bd4 ba3.5k sqft1500 Augustine Ave, Fredericksburg, VA 22401For Sale
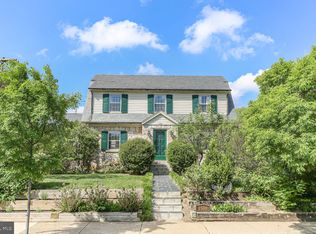 MLS ID #VAFB2010318, Anne Overington, Lando Massey Real Estate. Bright MLS
 - $799,8995 bd4 ba2.8k sqft1319 Augustine Ave, Fredericksburg, VA 22401For Sale
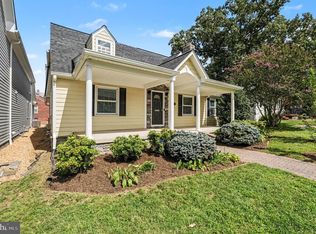 MLS ID #VAFB2010982, Frank Robey, Coldwell Banker Elite. Bright MLS
 - $719,0003 bd2 ba4k sqft918 William St, Fredericksburg, VA 22401For Sale
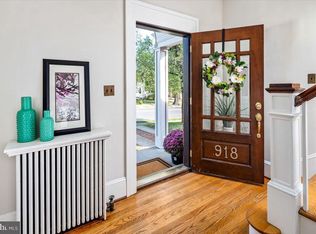 MLS ID #VAFB2011148, Dawn Curry, Real Broker, LLC. Bright MLS
 - $649,0004 bd3 ba3k sqft114 Mountain Ave, Fredericksburg, VA 22405For SaleMLS ID #VAST2054342, Amy Cherry Taylor, Porch & Stable Realty, LLC. Bright MLS
- $740,0004 bd4 ba4.6k sqft1420 Royston St, Fredericksburg, VA 22401For SaleMLS ID #VAFB2010378, Sarah Gormley, Nest Realty Fredericksburg. Bright MLS
- $1,040,0004 bd4 ba4.3k sqft7414 Ni River Lndg, Fredericksburg, VA 22407For SaleMLS ID #VASP2044522, Dave Murphy, Dalton Realty. Bright MLS
- $1,199,9996 bd6 ba6k sqft13801 Hunting Run Dr, Fredericksburg, VA 22407For SaleMLS ID #VASP2041908, Christina Snyder, Golston Real Estate Inc.. Bright MLS
- $860,0003 bd3 ba2.7k sqft1102 Prince Edward St, Fredericksburg, VA 22401For SaleMLS ID #VAFB2010218, Joby Saliceti, Berkshire Hathaway HomeServices PenFed Realty. Bright MLS
- $749,9005 bd4 ba4.9k sqft795 Winterberry Dr, Fredericksburg, VA 22405For SaleMLS ID #VAST2049144, Vickie Clark-Jennings, Berkshire Hathaway HomeServices PenFed Realty. Bright MLS
- $999,9006 bd5 ba5.4k sqft100 River Ridge Ln, Fredericksburg, VA 22406For SaleMLS ID #VAST2054058, Mary Ann Bendinelli, Weichert, REALTORS. Bright MLS
- $975,0005 bd4 ba4.8k sqft11001 S Abbie Moore Ct, Fredericksburg, VA 22407For SaleMLS ID #VASP2043976, Jen Cook, Berkshire Hathaway HomeServices PenFed Realty. Bright MLS
- $734,9005 bd6 ba4.5k sqft7998 Avocet Way, Spotsylvania, VA 22553For SaleMLS ID #VASP2046386, Mary Camuso, EXP Realty, LLC. Bright MLS
- $1,050,0005 bd5 ba5.8k sqft9904 S Harris Farm Rd, Spotsylvania, VA 22553For SaleMLS ID #VASP2045026, Mrs. Samuelle Crawford, Samson Properties. Bright MLS
- $624,9995 bd3 ba2.9k sqft301 Ingleside Dr, Fredericksburg, VA 22405For SaleMLS ID #VAST2046914, Ikram Chatha, NBI Realty, LLC. Bright MLS
- $849,8005 bd4 ba3.7k sqft60 River Falls Rd, Fredericksburg, VA 22406For SaleMLS ID #VAST2054234, Amy Cherry Taylor, Porch & Stable Realty, LLC. Bright MLS
- $719,9005 bd4 ba4.7k sqft68 Coakley Ln, Fredericksburg, VA 22406For SaleMLS ID #VAST2053940, Amy Cherry Taylor, Porch & Stable Realty, LLC. Bright MLS
- $880,0005 bd4 ba4.6k sqft86 Wateredge Ln, Fredericksburg, VA 22406For SaleMLS ID #VAST2047978, DONNA YOUNG, Samson Properties. Bright MLS
- $744,5005 bd3 ba4k sqft141 Revell Rd, Fredericksburg, VA 22405For SaleMLS ID #VAST2052198, Brooke Miller, Long & Foster Real Estate, Inc.. Bright MLS
- $985,0006 bd6 ba5.2k sqft8524 Laroque Run Dr, Fredericksburg, VA 22407For SaleMLS ID #VASP2041508, Steve Capalbo, Long & Foster Real Estate, Inc.. Bright MLS
