Built in 1898 as one of three matching Victorian residences that have become a beloved landmark along historic Caroline Street, this distinguished home offers a rare opportunity to own one of Fredericksburg's cherished Original Three Sisters. Lovingly maintained and thoughtfully updated for more than a century, its graceful proportions, original architectural details, and enduring craftsmanship have been preserved while embracing the comforts and peace of mind desired for modern living. Located in Fredericksburg's Historic Downtown District, the home places the city's best attractions just outside your door. Stroll to locally owned restaurants, boutiques, parks, galleries, and year-round community events while enjoying the charm of one of Virginia's most celebrated historic neighborhoods. Just across Caroline Street, French John's Wharf provides convenient access to the Rappahannock River for both recreation and a connection to Fredericksburg's rich history. Whether casting a line at a favorite local fishing spot, launching a kayak or paddleboard, or simply taking in the river views, this unique amenity is just steps from your front door. Looking for more River and green space accessibility, Old Mill Park is within easy reach with playgrounds, pavilions and designated river access. Inside, natural light fills spacious rooms where original hardwood floors, beautifully preserved and never refinished, showcase the craftsmanship and character that have defined this home for generations, along with timeless millwork and architectural details reflect the home's rich history. The main level offers exceptional flexibility with a bedroom and full bath, ideal for guests, multigenerational living, or a private home office with its own rear entrance. The kitchen flows easily into the home's gathering spaces, creating a comfortable setting for everyday living and entertaining alike. Upstairs, four additional bedrooms include a spacious primary suite with an updated bath featuring a walk-in shower and two closets with one being a walk-in closet. A second full bath on the hall next to the laundry room serves the remaining bedrooms. Beyond its historic character, the home has been carefully maintained with significant upgrades and mechanical updates, including a new furnace (2024), water heater (2020), and HVAC system (2018), allowing the next owner to enjoy the home's history with added confidence. Outside, the beautifully landscaped yard, fountain and brick patio create a private outdoor garden retreat, while the detached two-car garage with electricity provides a rare downtown amenity with endless possibilities for parking, storage, hobbies, a workshop, or future EV charging. Offering five bedrooms, three full baths, timeless character, and an exceptional downtown location, 1518 Caroline Street is more than a historic home—it's an opportunity to write the next chapter of one of Fredericksburg's most recognizable residences.
For sale
$1,165,000
1518 Caroline St, Fredericksburg, VA 22401
5beds
2,910sqft
:
Get pre-qualified$6,918/mo
Single Family Residence
Built in 1898
6,100 Square Feet Lot
$-- Zestimate®
$400/sqft
$-- HOA
What's special
Original architectural detailsEnduring craftsmanshipVictorian residenceRiver views
- 16 hours |
- 99 |
- 2 |
Zillow last checked:
Listing updated:
Listed by:
Allison Graves 540-373-0100,
Coldwell Banker Elite 5403730100
Source: Bright MLS,MLS#: VAFB2010804
Facts & features
Interior
Bedrooms & bathrooms
- Bedrooms: 5
- Bathrooms: 3
- Full bathrooms: 3
- Main level bathrooms: 1
- Main level bedrooms: 1
Basement
- Area: 0
Heating
- Radiator, Hot Water, Natural Gas
Cooling
- Central Air, Electric
Appliances
- Included: Dishwasher, Disposal, Dryer, Microwave, Refrigerator, Stainless Steel Appliance(s), Washer, Electric Water Heater
- Laundry: Upper Level
Features
- Breakfast Area, Chair Railings, Crown Molding, Dining Area, Entry Level Bedroom, Formal/Separate Dining Room, Other, Wainscotting, Walk-In Closet(s), Plaster Walls, Dry Wall, 9'+ Ceilings
- Flooring: Hardwood, Wood
- Windows: Window Treatments
- Basement: Interior Entry,Partial,Unfinished,Sump Pump,Combination,Drainage System,English,Exterior Entry
- Number of fireplaces: 6
- Fireplace features: Gas/Propane, Mantel(s), Other, Decorative
Interior area
- Total structure area: 2,910
- Total interior livable area: 2,910 sqft
- Finished area above ground: 2,910
- Finished area below ground: 0
Property
Parking
- Total spaces: 2
- Parking features: Other, Garage Faces Rear, Garage Faces Side, Private, Asphalt, Detached, On Street
- Garage spaces: 2
- Has uncovered spaces: Yes
Accessibility
- Accessibility features: Accessible Doors, Accessible Hallway(s)
Features
- Levels: Two
- Stories: 2
- Patio & porch: Brick, Patio, Porch
- Exterior features: Extensive Hardscape
- Pool features: None
- Fencing: Full,Wrought Iron
- Has view: Yes
- View description: River, City
- Has water view: Yes
- Water view: River
Lot
- Size: 6,100 Square Feet
- Features: Corner Lot, Front Yard, Landscaped, Private, Rear Yard, Downtown
Details
- Additional structures: Above Grade, Below Grade
- Parcel number: 7789073341
- Zoning: R4
- Special conditions: Standard
Construction
Type & style
- Home type: SingleFamily
- Architectural style: Victorian
- Property subtype: Single Family Residence
Materials
- Wood Siding, Brick, Concrete, Mixed
- Foundation: Concrete Perimeter
- Roof: Metal,Hip,Pitched
Condition
- Excellent
- New construction: No
- Year built: 1898
Utilities & green energy
- Sewer: Public Sewer
- Water: Public
Community & HOA
Community
- Security: Security System, Monitored
- Subdivision: Historic District
HOA
- Has HOA: No
Location
- Region: Fredericksburg
Financial & listing details
- Price per square foot: $400/sqft
- Tax assessed value: $786,800
- Annual tax amount: $6,373
- Date on market: 7/31/2026
- Listing agreement: Exclusive Right To Sell
- Listing terms: Cash,Conventional,FHA,VA Loan
- Inclusions: 2 Bookcases In Front Room, Radiator Covers In Dining Room, Shelves / Tables In Cellar, 1 Propane Fire-pit, 3 Stone Planters
- Ownership: Fee Simple
Estimated market value
Not available
Estimated sales range
Not available
$3,036/mo
Price history
| Date | Event | Price |
|---|---|---|
| 7/31/2026 | Listed for sale | $1,165,000+51.5%$400/sqft |
Source:  Bright MLS #VAFB2010804 Report a problem Bright MLS #VAFB2010804 Report a problem | ||
| 8/26/2020 | Sold | $769,000$264/sqft |
Source:  Long & Foster Broker Feed #VAFB117252_100 Report a problem Long & Foster Broker Feed #VAFB117252_100 Report a problem | ||
| 7/13/2020 | Pending sale | $769,000$264/sqft |
Source: Long & Foster #VAFB117252 Report a problem | ||
| 7/10/2020 | Price change | $769,000-3.9%$264/sqft |
Source: Long & Foster #VAFB117252 Report a problem | ||
| 6/12/2020 | Listed for sale | $799,900+27.9%$275/sqft |
Source: Long & Foster Real Estate, Inc. #VAFB117252 Report a problem | ||
| 1/26/2018 | Sold | $625,500-3.8%$215/sqft |
Source: Agent Provided Report a problem | ||
| 9/1/2017 | Listed for sale | $649,900+4%$223/sqft |
Source: Caroline's Realty, LLC #FB10045715 Report a problem | ||
| 9/30/2016 | Listing removed | $625,000$215/sqft |
Source: Carolines Realty LLC #FB9640805 Report a problem | ||
| 8/11/2016 | Price change | $625,000-1.6%$215/sqft |
Source: Carolines Realty LLC #FB9640805 Report a problem | ||
| 4/28/2016 | Price change | $635,000-2.3%$218/sqft |
Source: Carolines Realty LLC #FB9640805 Report a problem | ||
| 2/12/2016 | Listed for sale | $650,000+20.4%$223/sqft |
Source: Carolines Realty LLC #FB9640805 Report a problem | ||
| 6/5/2007 | Sold | $540,000$186/sqft |
Source: Agent Provided Report a problem | ||
Public tax history
| Year | Property taxes | Tax assessment |
|---|---|---|
| 2012 | -- | $461,600 |
| 2011 | -- | $461,600 |
| 2010 | -- | $461,600 |
| 2009 | -- | $461,600 -18.4% |
| 2008 | -- | $565,600 |
| 2007 | -- | $565,600 |
| 2006 | -- | $565,600 +88% |
| 2005 | -- | $300,900 |
| 2004 | -- | $300,900 |
| 2003 | -- | $300,900 +45.4% |
| 2002 | -- | $206,900 |
| 2001 | $2,338 | $206,900 |
| 2000 | $2,338 | $206,900 |
Find assessor info on the county website
Monthly payment
Est. payment
Payment breakdown
Explore the cost of this home by adjusting the details. Changes won't be saved.Climate risks
Neighborhood: 22401
Nearby schools
GreatSchools rating
- 1/10Hugh Mercer Elementary SchoolGrades: K-5Distance: 1.3 mi
- 3/10Walker-Grant Middle SchoolGrades: 6-8Distance: 2.7 mi
- 2/10James Monroe High SchoolGrades: 9-12Distance: 0.7 mi
Schools provided by the listing agent
- District: Fredericksburg City Public Schools
Source: Bright MLS. This data may not be complete. We recommend contacting the local school district to confirm school assignments for this home.
- $962,8005 bd4 ba2.9k sqft1518 Caroline St, Fredericksburg, VA 22401Off Market
- $512,6003 bd2 ba3.4k sqft1516 Caroline St, Fredericksburg, VA 22401Off Market
- $970,2003 bd3 ba3.4k sqft1516 Caroline St, Fredericksburg, VA 22401Off Market
- $436,5003 bd1 ba2.6k sqft1512 Caroline St, Fredericksburg, VA 22401Off Market
- $697,6003 bd1 ba2.6k sqft1512 Caroline St, Fredericksburg, VA 22401Off Market
- $64,3002 bd1 ba965 sqft208 Canal St, Fredericksburg, VA 22401Off Market
- $238,3002 bd1 ba964 sqft208 Canal St, Fredericksburg, VA 22401Off Market
- $314,9003 bd2 ba1.5k sqft1600 Caroline St, Fredericksburg, VA 22401Off Market
A local agent can set up tours, give advice and negotiate with sellers.
Similar homes
- $949,0004 bd3 ba3.7k sqft2109 Fall Hill Ave, Fredericksburg, VA 22401For Sale
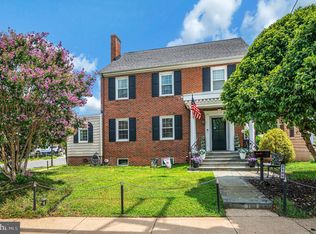
 MLS ID #VAFB2010792, Jessica Gambrell, Samson Properties. Bright MLS
 - $1,400,0004 bd5 ba3.4k sqft1111 Sophia St, Fredericksburg, VA 22401New Construction
 MLS ID #VAFB2010854, Alex Belcher, Belcher Real Estate, LLC.. Bright MLS
 - $1,250,0003 bd3 ba2.6k sqft1306 Washington Ave, Fredericksburg, VA 22401For Sale
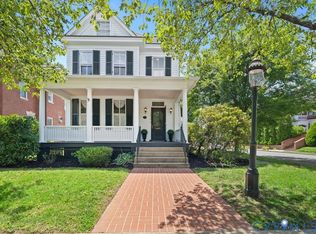 MLS ID #2617770, Ashley Rolfe, Maison Real Estate Boutique. CVRMLS
 - $1,098,0005 bd5 ba4k sqft913 Sylvania Ave, Fredericksburg, VA 22401For Sale
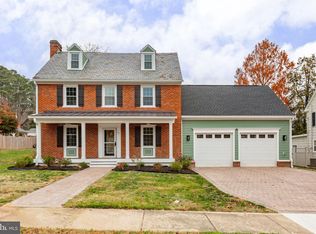 MLS ID #VAFB2010500, Charlotte Rouse, Coldwell Banker Elite. Bright MLS
 - $999,9994 bd4 ba2.8k sqft705 Charlotte St, Fredericksburg, VA 22401For SaleMLS ID #VAFB2010352, Suzy Stone, Lando Massey Real Estate. Bright MLS
- $--4 bd3 ba3.5k sqft218 Greenbank Rd, Fredericksburg, VA 22406AuctionAuction.com 2
- $1,600,0004 bd4 ba3.4k sqft1119 Sophia St, Fredericksburg, VA 22401For SaleMLS ID #VAFB2010690, Tom Smith, Coldwell Banker Elite. Bright MLS
- $1,158,9504 bd5 ba4.1k sqft0 Keeneland Rd, Fredericksburg, VA 22401New ConstructionMLS ID #VAFB2010410, Michael Gillies, EXP Realty, LLC. Bright MLS
- $1,395,0003 bd3 ba2.5k sqft1305 Washington Ave, Fredericksburg, VA 22401For SaleMLS ID #VAFB2009816, Susan Pates, Lando Massey Real Estate. Bright MLS
- $789,0003 bd3 ba2.5k sqft1606 Charles St, Fredericksburg, VA 22401For SaleMLS ID #VAFB2009494, Charlotte Rouse, Coldwell Banker Elite. Bright MLS
- $585,0004 bd3 ba2.3k sqft9 Pebble Pl, Fredericksburg, VA 22405For SaleMLS ID #VAST2052400, Mary Beth Rich, CENTURY 21 New Millennium. Bright MLS
- $879,9005 bd4 ba3.5k sqft1500 Augustine Ave, Fredericksburg, VA 22401For SaleMLS ID #VAFB2010318, Anne Overington, Lando Massey Real Estate. Bright MLS
- $915,0003 bd3 ba2.7k sqft1102 Prince Edward St, Fredericksburg, VA 22401For SaleMLS ID #VAFB2010218, Joby Saliceti, Berkshire Hathaway HomeServices PenFed Realty. Bright MLS
- $659,9005 bd4 ba2.5k sqft300 Sandy Ridge Rd, Fredericksburg, VA 22405For SaleMLS ID #VAST2052332, Jen Cook, Berkshire Hathaway HomeServices PenFed Realty. Bright MLS
- $660,0004 bd2 ba1.6k sqft710 Bunker Hill St, Fredericksburg, VA 22401For SaleMLS ID #VAFB2010688, Mona Banes, TTR Sothebys International Realty. Bright MLS
- $640,0004 bd3 ba3.4k sqft7 Gabriels Ln, Fredericksburg, VA 22406For SaleMLS ID #VAST2052320, Amy Cherry Taylor, Porch & Stable Realty, LLC. Bright MLS
- $675,0004 bd4 ba4.2k sqft12660 Belleflower Ln, Fredericksburg, VA 22407For SaleMLS ID #VASP2044620, Ryan Rice, Keller Williams Capital Properties. Bright MLS
- $725,0004 bd3 ba2.6k sqft901 Monroe St, Fredericksburg, VA 22401For SaleMLS ID #VAFB2009786, Mary Lanford, Lando Massey Real Estate. Bright MLS
- $630,0004 bd3 ba3.9k sqft1100 Wright Ct, Fredericksburg, VA 22401For SaleMLS ID #VAFB2010408, Sarah Gormley, Nest Realty Fredericksburg. Bright MLS
- $1,100,0003 bd3 ba4k sqft129 Salvington Rd, Fredericksburg, VA 22405For SaleMLS ID #VAST2049956, Sarah Reynolds, Keller Williams Realty. Bright MLS
