There are homes that simply offer a place to live, and then there are homes that become part of your story. Perfectly positioned on one of Historic Downtown Fredericksburg's most beloved streets, this remarkable 1898 residence offers something truly rare, a neighborhood where front porch conversations turn into lifelong friendships and the charm of a close knit community is part of everyday life. A welcoming full front porch invites you to slow down and take in the beauty of this iconic streetscape before stepping inside. The grand foyer immediately showcases the home's rich history with its original hardwood floors and stunning staircase, setting the tone for the timeless craftsmanship found throughout. The formal living room is filled with character, featuring exquisite moldings, classic wood shutters, and original pocket doors that open gracefully into the elegant dining room, anchored by a original stone fireplace. At the heart of the home, the expansive kitchen blends historic charm with modern convenience, offering cherry cabinetry, stainless steel appliances, and generous workspace. It flows seamlessly into the newer family room addition, where a gas fireplace, abundant natural light, and beautiful wood doors create a warm and inviting gathering space. A convenient powder room completes the main level. Upstairs, the spacious primary suite offers double closets and a private en-suite bath, while two additional generously sized bedrooms and full bathroom share the second floor. The walk up attic provides two finished bonus rooms, offering endless flexibility for additional bedrooms, home offices, a playroom, studio, or guest space. Rich in history, thoughtfully expanded for today's lifestyle, and nestled on one of Fredericksburg's most picturesque and sought after streets, this is more than a historic home, it's an opportunity to become part of a neighborhood where community is celebrated and memories are made for generations to come.
For sale
$1,250,000
1306 Washington Ave, Fredericksburg, VA 22401
3beds
2,662sqft
:
Get pre-qualified$7,423/mo
Single Family Residence
Built in 1898
5,031 Square Feet Lot
$1,190,000 Zestimate®
$470/sqft
$-- HOA
What's special
Gas fireplaceOriginal stone fireplaceNewer family room additionExquisite moldingsFull front porchOriginal hardwood floorsStunning staircase
- 23 days |
- 709 |
- 25 |
Zillow last checked:
Listing updated:
Listed by:
Ashley Rolfe 804-248-0504,
Maison Real Estate Boutique 804-285-5043
Source: CVRMLS,MLS#: 2617770 Originating MLS: Central Virginia Regional MLS
Originating MLS: Central Virginia Regional MLSFacts & features
Interior
Bedrooms & bathrooms
- Bedrooms: 3
- Bathrooms: 3
- Full bathrooms: 2
- 1/2 bathrooms: 1
Primary bedroom
- Description: en-suite, crown moulding, double closets
- Level: Second
- Dimensions: 13.10 x 14.9
Bedroom 2
- Description: closet, crown mouldng, access to attic
- Level: Second
- Dimensions: 13.9 x 12.3
Bedroom 3
- Description: closet, crown moulding
- Level: Second
- Dimensions: 13.10 x 11.8
Additional room
- Description: possible 4th bedroom, rec room
- Level: Third
- Dimensions: 18.3 x 14.6
Additional room
- Description: possible bedroom, office, closet
- Level: Third
- Dimensions: 11.3 x 10.9
Dining room
- Description: hardwood floors, fireplace, crown moulding
- Level: First
- Dimensions: 13.10 x 14.0
Family room
- Description: wood floors, gas fireplace, half bathroom
- Level: First
- Dimensions: 22.2 x 21.10
Foyer
- Description: hardwood floors, crown moulding, chair rail
- Level: First
- Dimensions: 26.11 x 8.0
Other
- Description: Tub & Shower
- Level: Second
Half bath
- Level: First
Kitchen
- Description: cherry cabinets, ss appliances, hardwood floors
- Level: First
- Dimensions: 13.10 x 18.3
Laundry
- Description: washer/dryer, cabinets, access to side patio
- Level: First
- Dimensions: 17.9 x 5.7
Living room
- Description: hardwood floors, crown moulding, wood shutters
- Level: First
- Dimensions: 13.10 x 14.9
Heating
- Natural Gas, Radiator(s), Zoned
Cooling
- Central Air, Zoned
Appliances
- Included: Dryer, Dishwasher, Disposal, Gas Water Heater, Microwave, Refrigerator, Washer
- Laundry: Washer Hookup, Dryer Hookup
Features
- Breakfast Area, Dining Area, Separate/Formal Dining Room, Fireplace, High Ceilings, Bath in Primary Bedroom, Solid Surface Counters
- Flooring: Laminate, Partially Carpeted, Wood
- Basement: Interior Entry,Partial
- Attic: Finished,Partially Finished,Walk-up
- Number of fireplaces: 2
- Fireplace features: Gas
Interior area
- Total interior livable area: 2,662 sqft
- Finished area above ground: 2,662
- Finished area below ground: 0
Video & virtual tour
Property
Parking
- Parking features: On Street
- Has uncovered spaces: Yes
Features
- Levels: Two
- Stories: 2
- Patio & porch: Front Porch, Patio, Porch
- Exterior features: Porch
- Pool features: None
- Fencing: None
Lot
- Size: 5,031 Square Feet
- Features: Corner Lot, Landscaped, Cul-De-Sac, Level
- Topography: Level
Details
- Parcel number: 1391306
- Zoning description: R4
Construction
Type & style
- Home type: SingleFamily
- Architectural style: Colonial,Two Story
- Property subtype: Single Family Residence
Materials
- Drywall, Frame, HardiPlank Type, Plaster, Wood Siding
- Roof: Composition
Condition
- Resale
- New construction: No
- Year built: 1898
Utilities & green energy
- Sewer: Public Sewer
- Water: Public
Community & HOA
Community
- Subdivision: None
Location
- Region: Fredericksburg
Financial & listing details
- Price per square foot: $470/sqft
- Tax assessed value: $843,300
- Annual tax amount: $6,830
- Date on market: 7/7/2026
- Ownership: Individuals
- Ownership type: Sole Proprietor
Estimated market value
$1,190,000
$1.13M - $1.25M
$3,023/mo
Price history
| Date | Event | Price |
|---|---|---|
| 7/13/2026 | Listed for sale | $1,250,000$470/sqft |
Source:  CVRMLS #2617770 Report a problem CVRMLS #2617770 Report a problem | ||
| 7/6/2026 | Pending sale | $1,250,000$470/sqft |
Source: CVRMLS #2617770 Report a problem | ||
| 6/30/2026 | Listed for sale | $1,250,000+309.8%$470/sqft |
Source: CVRMLS #2617770 Report a problem | ||
| 12/4/1998 | Sold | $305,000$115/sqft |
Source: Public Record Report a problem | ||
Public tax history
| Year | Property taxes | Tax assessment |
|---|---|---|
| 2025 | $6,831 +5.2% | $843,300 |
| 2024 | $6,493 +3% | $843,300 +19% |
| 2023 | $6,306 +3.5% | $708,500 |
| 2022 | $6,093 +3.6% | $708,500 |
| 2021 | $5,881 +16.6% | $708,500 +19.4% |
| 2020 | $5,043 +3.1% | $593,300 +3.1% |
| 2019 | $4,889 +10.8% | $575,200 +4.3% |
| 2018 | $4,411 +3.9% | $551,400 |
| 2017 | $4,246 | $551,400 +1.3% |
| 2012 | -- | $544,400 +8.1% |
| 2011 | -- | $503,400 |
| 2010 | -- | $503,400 |
| 2009 | -- | $503,400 -34.2% |
| 2008 | -- | $764,900 |
| 2007 | -- | $764,900 |
| 2006 | -- | $764,900 +100% |
| 2005 | -- | $382,500 |
| 2004 | -- | $382,500 |
| 2003 | -- | $382,500 +30.5% |
| 2002 | -- | $293,100 |
| 2001 | $3,312 | $293,100 |
| 2000 | $3,312 | $293,100 |
Find assessor info on the county website
Monthly payment
Est. payment
Payment breakdown
Explore the cost of this home by adjusting the details. Changes won't be saved.Climate risks
Neighborhood: Lower College Heights
Nearby schools
GreatSchools rating
- 1/10Hugh Mercer Elementary SchoolGrades: K-5Distance: 1 mi
- 3/10Walker-Grant Middle SchoolGrades: 6-8Distance: 2.3 mi
- 2/10James Monroe High SchoolGrades: 9-12Distance: 0.6 mi
Schools provided by the listing agent
- Elementary: Hugh Mercer
- Middle: Walker-Grant
- High: James Monroe
Source: CVRMLS. This data may not be complete. We recommend contacting the local school district to confirm school assignments for this home.
- $2,500,0006 bd6 ba10k sqft1304 Washington Ave, Fredericksburg, VA 22401For Sale

- $1,245,5004 bd4 ba4.1k sqft1302 Washington Ave, Fredericksburg, VA 22401Off Market
- $3,7004 bd3 ba2.2k sqft1404 Washington Ave, Fredericksburg, VA 22401For Rent

- $2,618,7007 bd4 ba9k sqft1400 Washington Ave, Fredericksburg, VA 22401Off Market
- $877,6003 bd1 ba2.8k sqft1300 Washington Ave, Fredericksburg, VA 22401Off Market
- $1,218,5003 bd3 ba2.8k sqft1406 Washington Ave, Fredericksburg, VA 22401Off Market
- $1,111,4004 bd4 ba3.5k sqft1408 Washington Ave, Fredericksburg, VA 22401Off Market
- $1,243,5004 bd3 ba3.2k sqft1307 Washington Ave, Fredericksburg, VA 22401Off Market
A local agent can set up tours, give advice and negotiate with sellers.
Similar homes
- $1,395,0003 bd3 ba2.5k sqft1305 Washington Ave, Fredericksburg, VA 22401For Sale
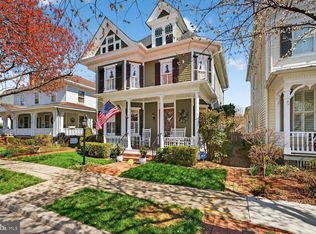
 MLS ID #VAFB2009816, Susan Pates, Lando Massey Real Estate. Bright MLS
 - $949,0004 bd3 ba3.7k sqft2109 Fall Hill Ave, Fredericksburg, VA 22401For Sale
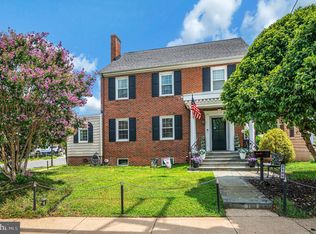 MLS ID #VAFB2010792, Jessica Gambrell, Samson Properties. Bright MLS
 - $1,400,0004 bd5 ba3.4k sqft1111 Sophia St, Fredericksburg, VA 22401New Construction
 MLS ID #VAFB2010854, Alex Belcher, Belcher Real Estate, LLC.. Bright MLS
 - $999,9994 bd4 ba2.8k sqft705 Charlotte St, Fredericksburg, VA 22401For Sale
 MLS ID #VAFB2010352, Suzy Stone, Lando Massey Real Estate. Bright MLS
 - $915,0003 bd3 ba2.7k sqft1102 Prince Edward St, Fredericksburg, VA 22401For SaleMLS ID #VAFB2010218, Joby Saliceti, Berkshire Hathaway HomeServices PenFed Realty. Bright MLS
- $1,600,0004 bd4 ba3.4k sqft1119 Sophia St, Fredericksburg, VA 22401For SaleMLS ID #VAFB2010690, Tom Smith, Coldwell Banker Elite. Bright MLS
- $789,0003 bd3 ba2.5k sqft1606 Charles St, Fredericksburg, VA 22401For SaleMLS ID #VAFB2009494, Charlotte Rouse, Coldwell Banker Elite. Bright MLS
- $645,0003 bd3 ba2k sqft408 Riverside Dr, Fredericksburg, VA 22401For SaleMLS ID #VAFB2010718, Danna Beard-Middleton, Coldwell Banker Elite. Bright MLS
- $660,0004 bd2 ba1.6k sqft710 Bunker Hill St, Fredericksburg, VA 22401For SaleMLS ID #VAFB2010688, Mona Banes, TTR Sothebys International Realty. Bright MLS
- $879,9005 bd4 ba3.5k sqft1500 Augustine Ave, Fredericksburg, VA 22401For SaleMLS ID #VAFB2010318, Anne Overington, Lando Massey Real Estate. Bright MLS
- $749,9004 bd4 ba2.6k sqft109 Goodloe Dr, Fredericksburg, VA 22401For SaleMLS ID #VAFB2009958, Kevin Breen, Coldwell Banker Elite. Bright MLS
- $699,9004 bd4 ba3.7k sqft1002 W Kensington Cir, Fredericksburg, VA 22401For SaleMLS ID #VAFB2010336, Charlotte Rouse, Coldwell Banker Elite. Bright MLS
- $694,9004 bd4 ba2.7k sqft29 Tally Ho Dr, Fredericksburg, VA 22405For SaleMLS ID #VAST2050868, Danna Beard-Middleton, Coldwell Banker Elite. Bright MLS
- $665,0004 bd3 ba2.4k sqft123 Hunton Dr, Fredericksburg, VA 22405For SaleMLS ID #VAST2051868, Bruce Campbell, Real Broker, LLC. Bright MLS
- $629,9004 bd3 ba2.7k sqft142 Greenway St, Fredericksburg, VA 22405For SaleMLS ID #VAST2049210, Dixie Washington, RE/MAX Supercenter. Bright MLS
- $645,0005 bd3 ba2.7k sqft1015 Julian Dr, Fredericksburg, VA 22405For SaleMLS ID #VAST2050512, Sergio Torres Camacho, Realty One Group Key Properties. Bright MLS
- $649,9995 bd3 ba2.9k sqft301 Ingleside Dr, Fredericksburg, VA 22405For SaleMLS ID #VAST2046914, Ikram Chatha, NBI Realty, LLC. Bright MLS
- $629,7004 bd3 ba2.4k sqft64 Walnut Farms Pkwy, Fredericksburg, VA 22405For SaleMLS ID #VAST2051618, Donna Wolford, Redfin Corporation. Bright MLS
- $755,0003 bd3 ba3.6k sqft13310 Country Way Cir, Fredericksburg, VA 22407For SaleMLS ID #VASP2043272, Donna Wolford, Redfin Corporation. Bright MLS
- $674,9004 bd3 ba3k sqft6800 Weedon Dr, Fredericksburg, VA 22407For SaleMLS ID #VASP2041186, Brooke Miller, Long & Foster Real Estate, Inc.. Bright MLS
