Nestled in the heart of the city's sought-after College Heights neighborhood near University of Mary Washington, 1500 Augustine Avenue is a timeless treasure filled with character, warmth, and thoughtful updates. Built in 1940, this charming historic home blends classic architectural details with flexible modern living. From the copper gutters and slate roof to the stone façade and mature landscaping, every inch of this property welcomes you home. A charming walkway winds through lush gardens to the side entrance, where the breezeway connecting the original home to the addition creates the perfect everyday entry. To the left, the thoughtfully designed addition offers exceptional flexibility — currently used as a spacious Family Room, yet equally suited as a luxurious main-level Primary Suite -- see photos for inspiration. This inviting retreat features a newly renovated spa-inspired bathroom with dual vanities, custom tile work, a corner soaking tub, and gleaming corner shower with dramatic vertical tile detail. A large walk-in closet provides abundant storage, while private access to the deck and patio creates a peaceful connection to the outdoors. The backyard is truly a sanctuary, complete with privacy fencing all around, mature shade trees, flowering shrubs, perennial gardens, a detached shed with potting space and storage for tools and toys, plus a charming playhouse ready to delight once again. There is potential for the next owner to create off street parking coming in from Payne Street to the back portion of the yard. Back inside the main home, vintage charm shines throughout. A quaint powder room feels delightfully true to the home’s 1940 roots, while the light-filled kitchen offers generous prep space, ample cabinetry, sunny backyard views, and lovely display shelving above the cabinets. The formal Dining Room is ideal for gatherings and showcases beautiful built-in display shelves perfect for treasured collections. A welcoming front foyer opens into the center hallway and leads to the gracious Living Room — a space that instantly feels like home. Just beyond, a warm and inviting library features a cozy gas fireplace, built-ins for books and keepsakes, and access to a shady elevated porch perfect for relaxing and watching the neighborhood pass by. Upstairs, the spacious primary upper-level bedroom is filled with natural light from abundant windows. Two additional bedrooms, a charming seating nook, and a vintage full bath with classic tilework complete the second level. The lower level provides even more versatile living space with a comfortable Recreation Room/Den featuring additional built-ins, a beautifully renovated third full bath, and a legal fifth bedroom currently used for storage. With its separate exterior entrance, sitting area, and kitchenette space, the lower level offers exciting possibilities for guest quarters, apartment-style living, or multi-generational flexibility. Rental income is an additional option for students within waking distance of the university campus. This home has been lovingly maintained and recent improvements are available to your agent through Agent Remarks -- ask them all about it for your peace of mind. All the work has been done to retain the charm of this home while offering peace of mind. Located in beloved College Heights, residents enjoy tree-lined streets, architectural charm, and exceptional walkability. Explore downtown Fredericksburg’s shops, restaurants, galleries, and riverfront parks, all just minutes away. Convenient access to medical facilities and the Virginia Railway Express makes commuting and everyday living effortless. Going to dinner in town? Walk through the lush UMW campus and you'll be downtown in a matter of minutes. It's a beautiful way to explore our city. Visit today and fall in love with this rare historic gem.
For sale
Price cut: $20K (7/29)
$879,900
1500 Augustine Ave, Fredericksburg, VA 22401
5beds
3,548sqft
:
Get pre-qualified$5,456/mo
Single Family Residence
Built in 1940
7,148 Square Feet Lot
$860,700 Zestimate®
$248/sqft
$-- HOA
What's special
Privacy fencing all aroundSeparate exterior entranceTree-lined streetsVintage charm shines throughoutCopper guttersSlate roofLuxurious main-level primary suite
- 71 days |
- 514 |
- 22 |
Zillow last checked:
Listing updated:
Listed by:
Anne Overington 540-207-0526,
Lando Massey Real Estate 540-368-1234,
Listing Team: The Overington Team, Co-Listing Agent: Suzy Stone 540-847-0630,
Lando Massey Real Estate
Source: Bright MLS,MLS#: VAFB2010318
Facts & features
Interior
Bedrooms & bathrooms
- Bedrooms: 5
- Bathrooms: 4
- Full bathrooms: 3
- 1/2 bathrooms: 1
- Main level bathrooms: 2
- Main level bedrooms: 1
Rooms
- Room types: Living Room, Dining Room, Primary Bedroom, Sitting Room, Bedroom 2, Bedroom 3, Bedroom 4, Bedroom 5, Kitchen, Library, Foyer, Recreation Room, Bathroom 2, Bathroom 3, Primary Bathroom, Half Bath
Primary bedroom
- Features: Flooring - Carpet, Fireplace - Gas, Bathroom - Walk-In Shower, Walk-In Closet(s)
- Level: Main
Bedroom 2
- Features: Flooring - Solid Hardwood
- Level: Upper
- Area: 350 Square Feet
- Dimensions: 14 X 25
Bedroom 3
- Features: Flooring - Solid Hardwood
- Level: Upper
- Area: 130 Square Feet
- Dimensions: 10 X 13
Bedroom 4
- Features: Flooring - Solid Hardwood
- Level: Upper
- Area: 130 Square Feet
- Dimensions: 10 X 13
Bedroom 5
- Features: Flooring - Carpet
- Level: Lower
Primary bathroom
- Level: Main
Bathroom 2
- Features: Flooring - Ceramic Tile, Bathroom - Tub Shower
- Level: Upper
Bathroom 3
- Features: Bathroom - Walk-In Shower
- Level: Lower
Dining room
- Features: Flooring - Solid Hardwood, Built-in Features
- Level: Main
- Area: 168 Square Feet
- Dimensions: 12 X 14
Foyer
- Features: Flooring - Ceramic Tile
- Level: Main
Half bath
- Features: Flooring - Ceramic Tile
- Level: Main
Kitchen
- Features: Flooring - Concrete
- Level: Lower
- Area: 112 Square Feet
- Dimensions: 8 X 14
Library
- Features: Flooring - Solid Hardwood, Fireplace - Gas, Built-in Features
- Level: Main
Living room
- Features: Flooring - Solid Hardwood
- Level: Main
- Area: 350 Square Feet
- Dimensions: 14 X 25
Recreation room
- Features: Flooring - Carpet, Built-in Features
- Level: Lower
- Area: 300 Square Feet
- Dimensions: 15 X 20
Sitting room
- Level: Lower
- Area: 90 Square Feet
- Dimensions: 9 X 10
Heating
- Hot Water, Natural Gas
Cooling
- Central Air, Electric
Appliances
- Included: Microwave, Dishwasher, Disposal, Oven/Range - Electric, Refrigerator, Water Heater, Gas Water Heater
- Laundry: Main Level, Hookup
Features
- Attic, Bathroom - Stall Shower, Bathroom - Tub Shower, Bathroom - Walk-In Shower, Built-in Features, Crown Molding, Entry Level Bedroom, Floor Plan - Traditional, Kitchen Island, Primary Bath(s), Upgraded Countertops, Walk-In Closet(s)
- Flooring: Carpet, Hardwood, Ceramic Tile, Wood
- Doors: French Doors, Storm Door(s), Six Panel
- Basement: Partial,Connecting Stairway,Finished,Exterior Entry,Rear Entrance,Walk-Out Access,Windows
- Number of fireplaces: 2
- Fireplace features: Brick, Gas/Propane, Mantel(s)
Interior area
- Total structure area: 3,548
- Total interior livable area: 3,548 sqft
- Finished area above ground: 2,674
- Finished area below ground: 874
Property
Parking
- Parking features: On Street
- Has uncovered spaces: Yes
Accessibility
- Accessibility features: None
Features
- Levels: Three
- Stories: 3
- Exterior features: Storage, Stone Retaining Walls
- Pool features: None
- Fencing: Back Yard,Privacy,Wood
Lot
- Size: 7,148 Square Feet
- Features: Corner Lot, Front Yard, Landscaped, Level, Rear Yard
Details
- Additional structures: Above Grade, Below Grade, Outbuilding
- Parcel number: 7779640176
- Zoning: R4
- Special conditions: Standard
Construction
Type & style
- Home type: SingleFamily
- Architectural style: Colonial
- Property subtype: Single Family Residence
Materials
- Other
- Foundation: Crawl Space, Block, Slab
- Roof: Slate
Condition
- New construction: No
- Year built: 1940
Utilities & green energy
- Sewer: Public Sewer
- Water: Public
- Utilities for property: Fiber Optic
Community & HOA
Community
- Subdivision: College Heights
HOA
- Has HOA: No
Location
- Region: Fredericksburg
Financial & listing details
- Price per square foot: $248/sqft
- Tax assessed value: $558,500
- Annual tax amount: $4,524
- Date on market: 5/25/2026
- Listing agreement: Exclusive Right To Sell
- Ownership: Fee Simple
Estimated market value
$860,700
$818,000 - $904,000
$3,239/mo
Price history
| Date | Event | Price |
|---|---|---|
| 7/29/2026 | Price change | $879,900-2.2%$248/sqft |
Source:  Bright MLS #VAFB2010318 Report a problem Bright MLS #VAFB2010318 Report a problem | ||
| 5/25/2026 | Listed for sale | $899,900+5.9%$254/sqft |
Source: Bright MLS #VAFB2010318 Report a problem | ||
| 9/29/2025 | Listing removed | $850,000$240/sqft |
Source: Bright MLS #VAFB2008578 Report a problem | ||
| 8/1/2025 | Listing removed | $3,500$1/sqft |
Source: Bright MLS #VAFB2008648 Report a problem | ||
| 7/22/2025 | Listed for rent | $3,500-12.5%$1/sqft |
Source: Bright MLS #VAFB2008648 Report a problem | ||
| 7/16/2025 | Listed for sale | $850,000+73.5%$240/sqft |
Source: Bright MLS #VAFB2008578 Report a problem | ||
| 5/21/2025 | Listing removed | $4,000$1/sqft |
Source: Zillow Rentals Report a problem | ||
| 4/22/2025 | Listed for rent | $4,000$1/sqft |
Source: Zillow Rentals Report a problem | ||
| 9/12/2014 | Sold | $490,000+157.9%$138/sqft |
Source: Public Record Report a problem | ||
| 12/9/1996 | Sold | $190,000$54/sqft |
Source: Public Record Report a problem | ||
Public tax history
| Year | Property taxes | Tax assessment |
|---|---|---|
| 2025 | $4,524 +5.2% | $558,500 |
| 2024 | $4,300 -8.6% | $558,500 +5.7% |
| 2023 | $4,705 +3.5% | $528,600 |
| 2022 | $4,546 +11.9% | $528,600 +8% |
| 2021 | $4,062 +6.4% | $489,400 +9% |
| 2020 | $3,817 | $449,100 |
| 2019 | $3,817 +6.3% | $449,100 |
| 2018 | $3,593 +3.9% | $449,100 |
| 2017 | $3,458 | $449,100 +19.7% |
| 2012 | -- | $375,100 -10.4% |
| 2011 | -- | $418,800 |
| 2010 | -- | $418,800 |
| 2009 | -- | $418,800 -25.9% |
| 2008 | -- | $565,300 |
| 2007 | -- | $565,300 |
| 2006 | -- | $565,300 +76.7% |
| 2005 | -- | $320,000 |
| 2004 | -- | $320,000 |
| 2003 | -- | $320,000 +29.8% |
| 2002 | -- | $246,500 |
| 2001 | $2,785 +28.8% | $246,500 +28.8% |
| 2000 | $2,163 | $191,400 |
Find assessor info on the county website
Monthly payment
Est. payment
Payment breakdown
Explore the cost of this home by adjusting the details. Changes won't be saved.Climate risks
Neighborhood: Upper College Heights
Nearby schools
GreatSchools rating
- 1/10Hugh Mercer Elementary SchoolGrades: K-5Distance: 0.5 mi
- 3/10Walker-Grant Middle SchoolGrades: 6-8Distance: 1.7 mi
- 2/10James Monroe High SchoolGrades: 9-12Distance: 0.8 mi
Schools provided by the listing agent
- District: Fredericksburg City Public Schools
Source: Bright MLS. This data may not be complete. We recommend contacting the local school district to confirm school assignments for this home.
- $728,3004 bd3 ba2.5k sqft1504 Augustine Ave, Fredericksburg, VA 22401Off Market
- $498,1003 bd3 ba1.7k sqft1309 Payne St, Fredericksburg, VA 22401Off Market
- $549,2003 bd2 ba1.6k sqft1506 Augustine Ave, Fredericksburg, VA 22401Off Market
- $433,3002 bd2 ba1.3k sqft1418 Augustine Ave, Fredericksburg, VA 22401Off Market
- $475,0002 bd3 ba1.7k sqft1315 Payne St, Fredericksburg, VA 22401Sold
- $581,9003 bd2 ba2.4k sqft1508 Augustine Ave, Fredericksburg, VA 22401Off Market
- $453,9003 bd1 ba1.4k sqft1414 Augustine Ave, Fredericksburg, VA 22401Off Market
- $374,3002 bd2 ba834 sqft1308 Payne St, Fredericksburg, VA 22401Off Market
A local agent can set up tours, give advice and negotiate with sellers.
Similar homes
- $949,0004 bd3 ba3.7k sqft2109 Fall Hill Ave, Fredericksburg, VA 22401For Sale
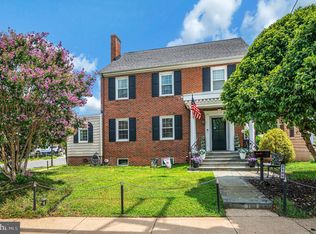
 MLS ID #VAFB2010792, Jessica Gambrell, Samson Properties. Bright MLS
 - $825,0005 bd5 ba4.7k sqft1001 Featherston Ct, Fredericksburg, VA 22401For Sale
 MLS ID #VAFB2009682, Brooke Miller, Long & Foster Real Estate, Inc.. Bright MLS
 - $729,0004 bd3 ba4k sqft918 William St, Fredericksburg, VA 22401For Sale
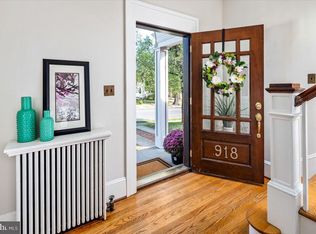 MLS ID #VAFB2007702, Dawn Curry, Real Broker, LLC. Bright MLS
 - $775,0004 bd4 ba4.6k sqft1420 Royston St, Fredericksburg, VA 22401For Sale
 MLS ID #VAFB2010378, Sarah Gormley, Nest Realty Fredericksburg. Bright MLS
 - $1,165,0005 bd3 ba2.9k sqft1518 Caroline St, Fredericksburg, VA 22401For SaleMLS ID #VAFB2010804, Allison Graves, Coldwell Banker Elite. Bright MLS
- $915,0003 bd3 ba2.7k sqft1102 Prince Edward St, Fredericksburg, VA 22401For SaleMLS ID #VAFB2010218, Joby Saliceti, Berkshire Hathaway HomeServices PenFed Realty. Bright MLS
- $749,9004 bd4 ba2.6k sqft109 Goodloe Dr, Fredericksburg, VA 22401For SaleMLS ID #VAFB2009958, Kevin Breen, Coldwell Banker Elite. Bright MLS
- $874,0006 bd5 ba5k sqft104 Blaisdell Ln, Fredericksburg, VA 22405For SaleMLS ID #VAST2047382, Carrie Elliott, Real Broker, LLC. Bright MLS
- $744,5005 bd3 ba4k sqft141 Revell Rd, Fredericksburg, VA 22405For SaleMLS ID #VAST2052198, Brooke Miller, Long & Foster Real Estate, Inc.. Bright MLS
- $880,0005 bd4 ba4.6k sqft86 Wateredge Ln, Fredericksburg, VA 22406For SaleMLS ID #VAST2047978, DONNA YOUNG, Samson Properties. Bright MLS
- $749,9005 bd4 ba4.7k sqft68 Coakley Ln, Fredericksburg, VA 22406For SaleMLS ID #VAST2052536, Amy Cherry Taylor, Porch & Stable Realty, LLC. Bright MLS
- $675,0004 bd4 ba4.2k sqft12660 Belleflower Ln, Fredericksburg, VA 22407For SaleMLS ID #VASP2044620, Ryan Rice, Keller Williams Capital Properties. Bright MLS
- $885,0005 bd4 ba4.4k sqft68 Bronco Ln, Fredericksburg, VA 22406For SaleMLS ID #VAST2050554, LaRene Olbeter, Century 21 Redwood Realty. Bright MLS
- $524,0003 bd2 ba1.9k sqft1213 Stafford Ave, Fredericksburg, VA 22401For SaleMLS ID #VAFB2009654, Charlotte Rouse, Coldwell Banker Elite. Bright MLS
- $985,0005 bd4 ba3.2k sqft120 Longwood Dr, Stafford, VA 22556For SaleMLS ID #VAST2052306, Leilani Duenas, Coldwell Banker Elite. Bright MLS
- $649,9995 bd3 ba2.9k sqft301 Ingleside Dr, Fredericksburg, VA 22405For SaleMLS ID #VAST2046914, Ikram Chatha, NBI Realty, LLC. Bright MLS
- $475,0005 bd4 ba2.6k sqft2 Lord Fairfax Dr, Fredericksburg, VA 22405For SaleMLS ID #VAST2049308, Tyler Williams, Berkshire Hathaway HomeServices PenFed Realty. Bright MLS
- $600,0005 bd4 ba4k sqft4811 Harvest Glen Ct, Fredericksburg, VA 22408For SaleMLS ID #VASP2042546, Ashley Brady, Pearson Smith Realty, LLC. Bright MLS
- $659,9005 bd4 ba2.5k sqft300 Sandy Ridge Rd, Fredericksburg, VA 22405For SaleMLS ID #VAST2052332, Jen Cook, Berkshire Hathaway HomeServices PenFed Realty. Bright MLS
- $859,0005 bd5 ba4.8k sqft12129 Sawhill Blvd, Spotsylvania, VA 22553For SaleMLS ID #VASP2042718, Sheila Lanier, Samson Properties. Bright MLS
