You decide where you choose to live, the neighborhood that becomes your community, the place to hang your hat. Location is more than a zip code or a spot on the map when you decide to call it home. The City of Fredericksburg is one of the most desirable places to live in our region, not because of its closeness to Richmond & DC or because of the walking lifestyle the city allows, not because of its history or its beautiful architecture. Fredericksburg is so loved because despite its growth & its modernization it has retained that small-town spirit, now usually reserved only for old movies. It is a place where your neighbors know your name & kindness is just part of the culture. Here community is not a descriptive word for where you live but something that describes who you are and where you belong. 109 Goodloe Drive bridges the gap between history & modern convenience. This warm, light filled home sits right outside Downtown Fredericksburg. The location is perfect for commuters. Everything you need is minutes away: minutes to I-95, a short commute to Quantico, a 5-minute drive to the train. Shopping, restaurants, coffee shops, & entertainment are never more than minutes away. The home was built in 1972 & has only had one owner who retained its midcentury charm while modernizing its interior. The first room you notice is the living room. It is large & open with a fireplace showpiece at its center. Although the ceiling heights are staggering, the wood burning fireplace keeps the openness of the space feeling homey. The windows in this space are massive & bring the outdoors in, filling the living area with dappled sunlight & forest views. The kitchen has kitchen table space & a 2nd level balcony. The kitchen has lots of storage & is conveniently located right next to the dining area. The formal dining is perfect for a family dinner or for entertaining guests. The bedrooms have been thoughtfully placed to give those in the primary privacy & quiet. The primary bedroom is on the first floor with a large newly finished storage area ready to be made into a huge walk-in closet. The other bedrooms are all located on corners of the home, giving lots of space between rooms. There is a spacious finished storage area on the first floor & an extra room, currently used as a family room, on the 2nd floor. The spaces have been designed with care. Every room in this home is light filled & inviting. Curl up with a good book by your fireplace. Have a tall glass of iced tea on one of your rear balconies. Enjoy your morning coffee at your kitchen table while looking out over treetops. Come relax into your new home. There is truly nothing like this in our city, this is a beautifully maintained gem. Come see one of the most unique finds right outside Downtown. Come be part of our Fredericksburg community.
For sale
$749,900
109 Goodloe Dr, Fredericksburg, VA 22401
4beds
2,656sqft
:
Get pre-qualified$4,656/mo
Single Family Residence
Built in 1972
0.79 Acres Lot
$714,900 Zestimate®
$282/sqft
$7/mo HOA
What's special
Wood burning fireplaceRear balconiesWarm light filled homeKitchen table space
- 128 days |
- 214 |
- 12 |
Likely to sell faster than
Zillow last checked:
Listing updated:
Listed by:
Kevin Breen 540-834-8003,
Coldwell Banker Elite 5403730100
Source: Bright MLS,MLS#: VAFB2009958
Facts & features
Interior
Bedrooms & bathrooms
- Bedrooms: 4
- Bathrooms: 4
- Full bathrooms: 3
- 1/2 bathrooms: 1
- Main level bathrooms: 2
- Main level bedrooms: 2
Basement
- Area: 0
Heating
- Heat Pump, Zoned, Electric
Cooling
- Central Air, Zoned, Electric
Appliances
- Included: Microwave, Built-In Range, Central Vacuum, Dishwasher, Disposal, Dryer, Washer, Oven, Refrigerator, Water Heater, Electric Water Heater
- Laundry: Upper Level
Features
- Breakfast Area, Built-in Features, Ceiling Fan(s), Central Vacuum, Combination Dining/Living, Crown Molding, Dining Area, Entry Level Bedroom, Exposed Beams, Open Floorplan, Formal/Separate Dining Room, Eat-in Kitchen, Kitchen - Table Space, Pantry, Primary Bath(s), Recessed Lighting, Sound System, Bar, Walk-In Closet(s), 9'+ Ceilings, 2 Story Ceilings, Dry Wall, Cathedral Ceiling(s), High Ceilings
- Flooring: Carpet, Ceramic Tile, Hardwood, Wood
- Windows: Atrium, Window Treatments
- Has basement: No
- Number of fireplaces: 1
- Fireplace features: Glass Doors, Stone, Wood Burning
Interior area
- Total structure area: 2,656
- Total interior livable area: 2,656 sqft
- Finished area above ground: 2,656
- Finished area below ground: 0
Video & virtual tour
Property
Parking
- Total spaces: 2
- Parking features: Garage Faces Front, Storage, Circular Driveway, Concrete, Attached, Driveway
- Attached garage spaces: 2
- Has uncovered spaces: Yes
Accessibility
- Accessibility features: Accessible Entrance
Features
- Levels: Two
- Stories: 2
- Patio & porch: Deck, Patio, Brick, Terrace
- Exterior features: Lighting, Flood Lights, Sidewalks, Balcony
- Pool features: None
- Has view: Yes
- View description: Courtyard, Creek/Stream, Garden, Lake, Trees/Woods
- Has water view: Yes
- Water view: Creek/Stream,Lake
- Waterfront features: Lake
Lot
- Size: 0.79 Acres
- Features: Backs to Trees, Wooded, Private, Rear Yard, Stream/Creek, Vegetation Planting
Details
- Additional structures: Above Grade, Below Grade
- Parcel number: 7778475034
- Zoning: R2
- Special conditions: Standard
Construction
Type & style
- Home type: SingleFamily
- Architectural style: Contemporary
- Property subtype: Single Family Residence
Materials
- Brick, Block
- Foundation: Block
- Roof: Architectural Shingle
Condition
- Very Good
- New construction: No
- Year built: 1972
Utilities & green energy
- Sewer: Public Sewer
- Water: Public
Community & HOA
Community
- Security: Security System, Smoke Detector(s)
- Subdivision: Twin Lakes
HOA
- Has HOA: Yes
- Amenities included: Lake
- Services included: Common Area Maintenance
- HOA fee: $85 annually
Location
- Region: Fredericksburg
Financial & listing details
- Price per square foot: $282/sqft
- Tax assessed value: $541,900
- Annual tax amount: $4,389
- Date on market: 4/1/2026
- Listing agreement: Exclusive Right To Sell
- Listing terms: Cash,Conventional,FHA,VA Loan
- Ownership: Fee Simple
- Road surface type: Paved
Estimated market value
$714,900
$679,000 - $751,000
$3,200/mo
Price history
| Date | Event | Price |
|---|---|---|
| 7/30/2026 | Listed for sale | $749,900$282/sqft |
Source:  Bright MLS #VAFB2009958 Report a problem Bright MLS #VAFB2009958 Report a problem | ||
| 4/13/2026 | Listing removed | $749,900$282/sqft |
Source: Bright MLS #VAFB2009958 Report a problem | ||
| 4/4/2026 | Contingent | $749,900$282/sqft |
Source: Bright MLS #VAFB2009958 Report a problem | ||
| 4/1/2026 | Listed for sale | $749,900+1.5%$282/sqft |
Source: Bright MLS #VAFB2009958 Report a problem | ||
| 11/24/2025 | Listing removed | $739,000$278/sqft |
Source: Bright MLS #VAFB2008806 Report a problem | ||
| 9/27/2025 | Price change | $739,000-5.7%$278/sqft |
Source: Bright MLS #VAFB2008806 Report a problem | ||
| 8/29/2025 | Price change | $784,000-9.4%$295/sqft |
Source: Bright MLS #VAFB2008806 Report a problem | ||
| 8/15/2025 | Listed for sale | $864,900$326/sqft |
Source: Bright MLS #VAFB2008806 Report a problem | ||
Public tax history
| Year | Property taxes | Tax assessment |
|---|---|---|
| 2025 | $4,389 +5.2% | $541,900 |
| 2024 | $4,173 +9.2% | $541,900 +26.2% |
| 2023 | $3,823 +3.5% | $429,500 |
| 2022 | $3,694 +3.6% | $429,500 |
| 2021 | $3,565 +14.5% | $429,500 +17.2% |
| 2020 | $3,114 | $366,400 |
| 2019 | $3,114 +6.2% | $366,400 |
| 2018 | $2,931 +4.4% | $366,400 |
| 2017 | $2,807 | $366,400 -1.4% |
| 2012 | -- | $371,700 -6.7% |
| 2011 | -- | $398,300 |
| 2010 | -- | $398,300 |
| 2009 | -- | $398,300 -23% |
| 2008 | -- | $517,100 |
| 2007 | -- | $517,100 -8.8% |
| 2006 | -- | $567,100 +63.3% |
| 2005 | -- | $347,200 |
| 2004 | -- | $347,200 |
| 2003 | -- | $347,200 +37.8% |
| 2002 | -- | $252,000 |
| 2001 | $2,848 | $252,000 |
| 2000 | $2,848 | $252,000 |
Find assessor info on the county website
Monthly payment
Est. payment
Payment breakdown
Explore the cost of this home by adjusting the details. Changes won't be saved.Climate risks
Neighborhood: Twin Lakes
Nearby schools
GreatSchools rating
- 2/10Lafayette Upper Elementary SchoolGrades: K-5Distance: 0.5 mi
- 3/10Walker-Grant Middle SchoolGrades: 6-8Distance: 1.2 mi
- 2/10James Monroe High SchoolGrades: 9-12Distance: 2.1 mi
Schools provided by the listing agent
- Elementary: Hugh Mercer
- Middle: Walker-grant
- High: James Monroe
- District: Fredericksburg City Public Schools
Source: Bright MLS. This data may not be complete. We recommend contacting the local school district to confirm school assignments for this home.
- $729,4005 bd3 ba4.4k sqft111 Goodloe Dr, Fredericksburg, VA 22401Off Market
- $800,0004 bd4 ba3.7k sqft107 Goodloe Dr, Fredericksburg, VA 22401Sold

- $865,0006 bd4 ba6.1k sqft113 Goodloe Dr, Fredericksburg, VA 22401Sold
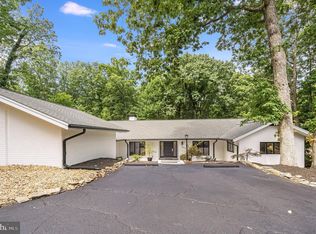
- $915,1004 bd4 ba5.2k sqft105 Goodloe Dr, Fredericksburg, VA 22401Off Market
- $685,0006 bd5 ba4.3k sqft110 Goodloe Dr, Fredericksburg, VA 22401Sold
- $644,2003 bd2 ba2.7k sqft108 Goodloe Dr, Fredericksburg, VA 22401Off Market
- $608,4003 bd4 ba3.7k sqft106 Goodloe Dr, Fredericksburg, VA 22401Off Market
- $706,6004 bd3 ba2.1k sqft325 Twin Lake Dr, Fredericksburg, VA 22401Off Market
A local agent can set up tours, give advice and negotiate with sellers.
Similar homes
- $595,0004 bd3 ba2k sqft1730 Greenway Dr, Fredericksburg, VA 22401For Sale

 MLS ID #VAFB2010524, Sharon Shade, RE/MAX Allegiance. Bright MLS
 - $545,0004 bd3 ba3.2k sqft11620 New Bond St, Fredericksburg, VA 22408For Sale
 MLS ID #VASP2044726, ChrisAnn Hendrie, Century 21 Redwood Realty. Bright MLS
 - $575,0004 bd4 ba3.1k sqft11603 Spyglass Rd, Fredericksburg, VA 22407For Sale
 MLS ID #VASP2044632, JOHN HORTON, Samson Properties. Bright MLS
 - $534,9004 bd3 ba2.4k sqftArgyle Hills, Fredericksburg, VA 22405For Sale
 MLS ID #VAST2052656, Christy Donaldson, Samson Properties. Bright MLS
 - $674,9004 bd3 ba3k sqft6800 Weedon Dr, Fredericksburg, VA 22407For SaleMLS ID #VASP2041186, Brooke Miller, Long & Foster Real Estate, Inc.. Bright MLS
- $635,0005 bd3 ba2.7k sqft5000 York Ct, Fredericksburg, VA 22408For SaleMLS ID #VASP2044642, Areeb Fayyaz, Redfin Corporation. Bright MLS
- $649,9995 bd3 ba2.9k sqft301 Ingleside Dr, Fredericksburg, VA 22405For SaleMLS ID #VAST2046914, Ikram Chatha, NBI Realty, LLC. Bright MLS
- $729,0004 bd4 ba3.1k sqft13600 S General Slocum Ct, Fredericksburg, VA 22407For SaleMLS ID #VASP2042402, Myandi Peterson, Your Home Sold Guaranteed Realty - At Your Service. Bright MLS
- $515,0004 bd3 ba2.4k sqft11728 Hoover Ln, Fredericksburg, VA 22407For SaleMLS ID #VASP2044068, Debbie Kindig, CENTURY 21 New Millennium. Bright MLS
- $879,9005 bd4 ba3.5k sqft1500 Augustine Ave, Fredericksburg, VA 22401For SaleMLS ID #VAFB2010318, Anne Overington, Lando Massey Real Estate. Bright MLS
- $574,9003 bd2 ba2.4k sqft2920 Patriot Ln, Fredericksburg, VA 22408For SaleMLS ID #VASP2044600, Mike Unruh, Keller Williams Capital Properties. Bright MLS
- $949,0004 bd3 ba3.7k sqft2109 Fall Hill Ave, Fredericksburg, VA 22401For SaleMLS ID #VAFB2010792, Jessica Gambrell, Samson Properties. Bright MLS
- $499,9004 bd3 ba1.8k sqft498 Brooke Rd, Fredericksburg, VA 22405For SaleMLS ID #VAST2052696, Peter Tucker, Belcher Real Estate, LLC.. Bright MLS
- $565,0004 bd3 ba2.1k sqft96 Holly Cir, Fredericksburg, VA 22405For SaleMLS ID #VAST2050738, Peggy Withers, Long & Foster Real Estate, Inc.. Bright MLS
- $650,0004 bd4 ba3k sqft8008 Pembroke Cir, Spotsylvania, VA 22551For SaleMLS ID #VASP2043872, Sarah Reynolds, Keller Williams Realty. Bright MLS
- $659,9005 bd4 ba2.5k sqft300 Sandy Ridge Rd, Fredericksburg, VA 22405For SaleMLS ID #VAST2052332, Jen Cook, Berkshire Hathaway HomeServices PenFed Realty. Bright MLS
- $885,0004 bd4 ba3.8k sqft430 Spotted Tavern Rd, Fredericksburg, VA 22406For SaleMLS ID #VAST2052076, Kristine Jones, Samson Properties. Bright MLS
- $579,9994 bd3 ba2.1k sqft59 Briarwood Dr, Fredericksburg, VA 22405For SaleMLS ID #VAST2051990, Coy Nelson, Slate Realty. Bright MLS
- $559,0004 bd4 ba2.1k sqft6610 Cardinal Ln, Fredericksburg, VA 22407For SaleMLS ID #VASP2042056, Kim Jewell, Reform Realty. Bright MLS
- $585,0004 bd5 ba2.9k sqft54 Richards Ferry Rd, Fredericksburg, VA 22406For SaleMLS ID #VAST2052238, Sarah Reynolds, Keller Williams Realty. Bright MLS
