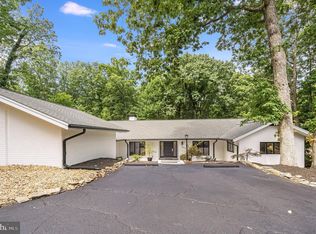
Re-imagined, Gorgeous and Expansive Home located on an ACRE Lot in a Lovely Wooded Setting in a Quiet and Private Neighborhood within Minutes of Downtown Fredericksburg, Shopping, Dining, University of Mary Washington, Mary Washington Hospital, Central Park, all Commuter Routes, and Hosts of Options for Recreation. Situated Far from the Street and in a Cul-de-Sac, this home shines with a Contemporary Profile of Arctic White HardiPlank Siding with matching Brick, 6" Gutters, Custom Wooden Board and Batten Shutters, a newly Installed Roof (2023), newly installed French Drain (2024) and a lovely Red Door. Additionally, find a Concrete Driveway for 4 Cars, a 2 Car Side Entry Garage, and a newly poured concrete walkway leading to the front entry. Upon entering, to the left, there is a sun-filled Double LR with new ceiling fans, a Wood Burning FP, and a Powder Room. Behind the LR, there is a Main Level Primary Suite with Full Bath. To the right of entry, there is a Separate Dining Room with Chair Molding, Ample Windows and New Modern Lighting. The DR leads to the Gourmet Chef's Kitchen with Brand New High End SS Kitchen Aid Appliances to include a Cooktop with Downdraft nestled within the Center Island with Seating for Six, Under Cabinets for additional Storage, Dishwasher at the end of an L-Shape Section of Cabinets which begins with a Pantry, has a Plate Rack above the Sink with New Faucet, and full Upper and Lower Cabinets. The other side of the Kitchen has a Wall Oven below a Built in Microwave, a Counter Depth French Door Refrigerator and Additional Cabinets. On the last wall there is a Wet Bar with Sink and Wine Cooler. Conveniently located next to the Kitchen is the Laundry Room/Mud Room with a New set of Washer and Dryer, Shelving above the Set, a SS Utility Sink and this Room leads to the Garage. From the Kitchen, find the Inviting Family Room with French Doors leading to the Newly Installed Stamped Concrete Patio, plush New Carpet, a Tile Rug to keep the Carpet clean and a stairway leading to the Lower Level. From each one of the Windows in the FR is a view of the sprawling Backyard which had a tree and roots removed to expand it, a Patio, and a Designated Area with Gravel for enjoying a Fire Pit on cool, still evenings. The Lower Level has approximately 350 square feet of clean, unfinished space for Storage. The rest of the Lower Level is 1050 square feet of Finished Space which could easily house 2 additional bedrooms-NTC (making this a 7 bedroom home) with the Second half being shown as a Living Room and Dining Room. There is a full Bathroom with Shower. This entire level is a wonderful opportunity for Multi-Generational living. The Upper Level has another Primary Suite and Full Bathroom with Walk In Closet, and Three Additional Bedrooms with a Full Hall Bath with Tub/Shower. All Four Bedrooms are accessed through a Generous Sized Hall keeping in line with the Open and Airy Feel of this Home. This house is truly a Gem and has been transformed into a Move-In Ready Home. From the Freshness of the Exterior, the addition of the Patio and expansion of the Yard for utility, to the Neutral Paint, Contemporary New Lighting, Strikingly Refinished Hardwood Floors throughout, Renewed Kitchen, Fully Remodeled Bathrooms, and Fully Finished Lower Level this home checks all of the boxes! Come tour it today.
Sold for $685,000
$685,000
110 Goodloe Dr, Fredericksburg, VA 22401
6beds
4,399sqft
Single Family Residence
Built in 1974
1 Acres Lot
$776,000 Zestimate®
$156/sqft
$4,430 Estimated rent
Home value
$776,000
$722,000 - $838,000
$4,430/mo
Zestimate® history
Owner options
List your home for rent
$4,430/mo
Rent Zestimate®
Find your next renter with Zillow Rental Manager. Plus, with online applications, you can quickly screen prospective tenants – for free.
$4,430/mo
Rent Zestimate®
Refinance and save
$4,248/mo
Est. payment
Refinancing to a lower rate could help reduce your monthly payments and save thousands over the life of the loan.
$4,248/mo
Est. payment
Explore your selling options
Work with a Zillow partner agent
Leverage their expertise and Zillow's premium Showcase listings to get your home seen by more buyers.
Get startedList with your own agent
Get your home in front of millions of buyers by listing it on Zillow.
Learn how to do itSell it yourself
Take full control of how buyers see your home on Zillow by listing For Sale by Owner (FSBO).
List your homeWhat's special
Zillow last checked:
Listing updated:
Listed by:
Huda Maltbie 202-491-9227,
CENTURY 21 New Millennium
Bought with:
Carlos Rivera, 0225202415
Blue and Gray Realty, LLC
Jennifer Rivera, 0225194739
Blue and Gray Realty, LLC
Source: Bright MLS,MLS#: VAFB2005970
Facts & features
Interior
Bedrooms & bathrooms
- Bedrooms: 6
- Bathrooms: 5
- Full bathrooms: 4
- 1/2 bathrooms: 1
- Main level bathrooms: 2
- Main level bedrooms: 1
Basement
- Area: 1395
Heating
- Heat Pump, Natural Gas
Cooling
- Central Air, Electric
Appliances
- Included: Down Draft, Microwave, Dishwasher, Disposal, Dryer, Energy Efficient Appliances, Extra Refrigerator/Freezer, Oven, Stainless Steel Appliance(s), Washer, Electric Water Heater
- Laundry: Main Level
Features
- Breakfast Area, Ceiling Fan(s), Entry Level Bedroom, Family Room Off Kitchen, Eat-in Kitchen, Kitchen - Gourmet, Kitchen Island, Primary Bath(s), Bar, Recessed Lighting, Bathroom - Tub Shower, Upgraded Countertops, Walk-In Closet(s), Wine Storage, Dry Wall
- Flooring: Ceramic Tile, Hardwood, Carpet, Wood
- Doors: Storm Door(s), French Doors, Six Panel
- Windows: Double Hung, Double Pane Windows, Screens
- Basement: Connecting Stairway,Finished
- Number of fireplaces: 1
- Fireplace features: Brick, Wood Burning
Interior area
- Total structure area: 4,719
- Total interior livable area: 4,399 sqft
- Finished area above ground: 3,324
- Finished area below ground: 1,075
Property
Parking
- Total spaces: 6
- Parking features: Garage Faces Side, Garage Door Opener, Concrete, Attached, Driveway
- Attached garage spaces: 2
- Uncovered spaces: 4
Accessibility
- Accessibility features: None
Features
- Levels: Three
- Stories: 3
- Patio & porch: Patio, Brick
- Exterior features: Flood Lights, Extensive Hardscape
- Pool features: None
- Fencing: Back Yard
Lot
- Size: 1 Acres
- Features: Backs to Trees, Landscaped, Rear Yard, SideYard(s), No Thru Street, Front Yard, Fishing Available
Details
- Additional structures: Above Grade, Below Grade
- Parcel number: 7778468947
- Zoning: RESIDENTIAL
- Special conditions: Standard
Construction
Type & style
- Home type: SingleFamily
- Architectural style: Colonial
- Property subtype: Single Family Residence
Materials
- Brick, HardiPlank Type, Masonry
- Foundation: Block
- Roof: Architectural Shingle
Condition
- Excellent
- New construction: No
- Year built: 1974
- Major remodel year: 2024
Utilities & green energy
- Sewer: Public Sewer
- Water: Public
Community & HOA
Community
- Subdivision: Twin Lakes
HOA
- Has HOA: Yes
- Amenities included: Lake
- HOA fee: $200 annually
Location
- Region: Fredericksburg
Financial & listing details
- Price per square foot: $156/sqft
- Tax assessed value: $424,800
- Annual tax amount: $3,526
- Date on market: 5/8/2024
- Listing agreement: Exclusive Right To Sell
- Inclusions: Refrigerator In Garage
- Ownership: Fee Simple
Price history
| Date | Event | Price |
|---|---|---|
| 7/2/2024 | Sold | $685,000-2.1%$156/sqft |
Source:  Bright MLS #VAFB2005970 Report a problem Bright MLS #VAFB2005970 Report a problem | ||
| 6/13/2024 | Contingent | $699,900$159/sqft |
Source: Bright MLS #VAFB2005970 Report a problem | ||
| 6/6/2024 | Listed for sale | $699,900$159/sqft |
Source: Bright MLS #VAFB2005970 Report a problem | ||
| 6/3/2024 | Contingent | $699,900$159/sqft |
Source: Bright MLS #VAFB2005970 Report a problem | ||
| 5/21/2024 | Listed for sale | $699,900$159/sqft |
Source: Bright MLS #VAFB2005970 Report a problem | ||
| 5/13/2024 | Contingent | $699,900$159/sqft |
Source: Bright MLS #VAFB2005970 Report a problem | ||
| 5/9/2024 | Price change | $699,900-9.7%$159/sqft |
Source: Bright MLS #VAFB2005970 Report a problem | ||
| 4/25/2024 | Listed for sale | $775,000$176/sqft |
Source: Bright MLS #VAFB2005878 Report a problem | ||
| 4/5/2024 | Listing removed | -- |
Source: Bright MLS #VAFB2005488 Report a problem | ||
| 3/13/2024 | Price change | $775,000-6%$176/sqft |
Source: Bright MLS #VAFB2005488 Report a problem | ||
| 3/1/2024 | Listed for sale | $824,900+73.7%$188/sqft |
Source: Bright MLS #VAFB2005488 Report a problem | ||
| 11/6/2023 | Sold | $475,000+10.5%$108/sqft |
Source: Public Record Report a problem | ||
| 4/10/2020 | Sold | $429,999$98/sqft |
Source: Public Record Report a problem | ||
| 2/13/2020 | Pending sale | $429,999$98/sqft |
Source: Realty One Group Capital Properties #VAFB116324 Report a problem | ||
| 8/27/2019 | Listed for sale | $429,999$98/sqft |
Source: Green Homes Realty & Property Management Company #VAFB114934 Report a problem | ||
| 8/24/2019 | Pending sale | $429,999$98/sqft |
Source: Green Homes Realty & Property Management Company #VAFB114934 Report a problem | ||
| 8/13/2019 | Price change | $429,999-9.5%$98/sqft |
Source: Green Homes Realty & Property Management Company #VAFB114934 Report a problem | ||
| 7/10/2019 | Price change | $475,000-4%$108/sqft |
Source: Green Homes Realty & Property Management Company #VAFB114934 Report a problem | ||
| 5/25/2019 | Listed for sale | $495,000+78.6%$113/sqft |
Source: Green Homes Realty & Property Management Company #VAFB114934 Report a problem | ||
| 11/2/2016 | Sold | $277,224-23.6%$63/sqft |
Source: Public Record Report a problem | ||
| 3/1/2016 | Sold | $362,797+66.4%$82/sqft |
Source: Public Record Report a problem | ||
| 9/15/1999 | Sold | $218,000$50/sqft |
Source: Public Record Report a problem | ||
Public tax history
| Year | Property taxes | Tax assessment |
|---|---|---|
| 2025 | $5,877 +5.2% | $725,500 |
| 2024 | $5,586 +47.8% | $725,500 +70.8% |
| 2023 | $3,781 +3.5% | $424,800 |
| 2022 | $3,653 +3.6% | $424,800 |
| 2021 | $3,526 +6.4% | $424,800 +9% |
| 2020 | $3,312 | $389,700 |
| 2019 | $3,312 +6.3% | $389,700 |
| 2018 | $3,118 +54.1% | $389,700 |
| 2017 | $2,023 | $389,700 +10.2% |
| 2012 | -- | $353,500 -6.6% |
| 2011 | -- | $378,300 +0.3% |
| 2010 | -- | $377,100 |
| 2009 | -- | $377,100 -20.6% |
| 2008 | -- | $475,000 |
| 2007 | -- | $475,000 -9.5% |
| 2006 | -- | $525,000 +68.5% |
| 2005 | -- | $311,600 |
| 2004 | -- | $311,600 |
| 2003 | -- | $311,600 +31.8% |
| 2002 | -- | $236,500 |
| 2001 | $2,672 | $236,500 |
| 2000 | $2,672 | $236,500 |
Find assessor info on the county website
Neighborhood: Twin Lakes
Nearby homes
- $644,2003 bd2 ba2.7k sqft108 Goodloe Dr, Fredericksburg, VA 22401Off Market
- $832,0005 bd4 ba3.2k sqft112 Goodloe Dr, Fredericksburg, VA 22401Off Market
- $608,4003 bd4 ba3.7k sqft106 Goodloe Dr, Fredericksburg, VA 22401Off Market
- $865,0006 bd4 ba6.1k sqft113 Goodloe Dr, Fredericksburg, VA 22401Sold
- $385,5003 bd2 ba1.5k sqft101 Wilderness Ln, Fredericksburg, VA 22401Off Market
- $424,1003 bd2 ba1.3k sqft103 Wilderness Ln, Fredericksburg, VA 22401Off Market
- $729,4005 bd3 ba4.4k sqft111 Goodloe Dr, Fredericksburg, VA 22401Off Market
- $749,9004 bd4 ba2.6k sqft109 Goodloe Dr, Fredericksburg, VA 22401For Sale
Nearby schools
GreatSchools rating
- 2/10Lafayette Upper Elementary SchoolGrades: K-5Distance: 0.5 mi
- 3/10Walker-Grant Middle SchoolGrades: 6-8Distance: 1.3 mi
- 2/10James Monroe High SchoolGrades: 9-12Distance: 2.1 mi
Schools provided by the listing agent
- District: Fredericksburg City Public Schools
Source: Bright MLS. This data may not be complete. We recommend contacting the local school district to confirm school assignments for this home.
Get a cash offer in 3 minutes
Find out how much your home could sell for in as little as 3 minutes with a no-obligation cash offer.
Estimated market value
$776,000
Get a cash offer in 3 minutes
Find out how much your home could sell for in as little as 3 minutes with a no-obligation cash offer.
Estimated market value
$776,000
- Virginia
- Fredericksburg City
- Fredericksburg
- 22401
- Twin Lakes
- 110 Goodloe Dr
Nearby cities
Nearby neighborhoods
Nearby zip codes
Other Fredericksburg Topics
