Nestled in a quiet, private setting within a highly sought-after community, this immaculate home offers the perfect blend of tranquility and convenience—just 5 minutes from I-95 and historic Fredericksburg. Step outside to enjoy a spacious deck and screened-in porch overlooking a professionally designed, three-tier naturalistic garden featuring a beautiful koi pond and a large storage shed. This exceptional outdoor space provides a peaceful retreat for relaxing or entertaining. The home has been meticulously maintained and includes numerous upgrades, such as a brand-new roof (2026), a whole-house generator, and many additional improvements that enhance both comfort and peace of mind.
Under contract
$595,000
1730 Greenway Dr, Fredericksburg, VA 22401
4beds
2,005sqft
Single Family Residence
Built in 1962
0.34 Acres Lot
$576,100 Zestimate®
$297/sqft
$-- HOA
What's special
Beautiful koi pondLarge storage shedBrand-new roofScreened-in porchSpacious deck
- 14 days |
- 554 |
- 36 |
Zillow last checked:
Listing updated:
Listed by:
Sharon Shade 540-903-0876,
RE/MAX Allegiance (703) 649-0900
Source: Bright MLS,MLS#: VAFB2010524
Facts & features
Interior
Bedrooms & bathrooms
- Bedrooms: 4
- Bathrooms: 3
- Full bathrooms: 2
- 1/2 bathrooms: 1
Rooms
- Room types: Living Room, Dining Room, Kitchen
Dining room
- Features: Flooring - Wood
- Level: Main
Kitchen
- Level: Main
Living room
- Features: Fireplace - Gas, Flooring - Wood, Built-in Features
- Level: Main
Heating
- Forced Air, Natural Gas
Cooling
- Central Air, Electric
Appliances
- Included: Dishwasher, Disposal, Dryer, Ice Maker, Oven/Range - Gas, Refrigerator, Washer, Range Hood, Stainless Steel Appliance(s), Gas Water Heater
Features
- Built-in Features, Ceiling Fan(s), Family Room Off Kitchen, Formal/Separate Dining Room, Primary Bath(s)
- Flooring: Hardwood, Carpet, Wood
- Basement: Interior Entry,Heated,Improved
- Number of fireplaces: 2
- Fireplace features: Gas/Propane, Mantel(s), Wood Burning
Interior area
- Total structure area: 2,005
- Total interior livable area: 2,005 sqft
- Finished area above ground: 1,993
- Finished area below ground: 12
Property
Parking
- Total spaces: 2
- Parking features: Garage Faces Side, Garage Door Opener, Inside Entrance, Asphalt, Attached, Driveway
- Attached garage spaces: 2
- Has uncovered spaces: Yes
Accessibility
- Accessibility features: None
Features
- Levels: Bi-Level,Four
- Stories: 4
- Patio & porch: Deck, Brick, Patio, Porch, Screened
- Exterior features: Lawn Sprinkler
- Pool features: None
- Fencing: Back Yard
Lot
- Size: 0.34 Acres
- Features: Backs to Trees, Front Yard, Landscaped, Level, Rear Yard
Details
- Additional structures: Above Grade, Below Grade, Outbuilding
- Parcel number: 7779219356
- Zoning: R2
- Special conditions: Standard
Construction
Type & style
- Home type: SingleFamily
- Property subtype: Single Family Residence
Materials
- Brick, Brick Front
- Foundation: Brick/Mortar
Condition
- Very Good
- New construction: No
- Year built: 1962
- Major remodel year: 2026
Utilities & green energy
- Sewer: Public Sewer
- Water: Public
Community & HOA
Community
- Security: Fire Sprinkler System
- Subdivision: Westmont
HOA
- Has HOA: No
Location
- Region: Fredericksburg
Financial & listing details
- Price per square foot: $297/sqft
- Tax assessed value: $451,400
- Annual tax amount: $3,656
- Date on market: 8/4/2026
- Listing agreement: Exclusive Right To Sell
- Ownership: Fee Simple
Estimated market value
$576,100
$547,000 - $605,000
$2,683/mo
Price history
| Date | Event | Price |
|---|---|---|
| 8/12/2026 | Contingent | $595,000$297/sqft |
Source:  Bright MLS #VAFB2010524 Report a problem Bright MLS #VAFB2010524 Report a problem | ||
| 8/4/2026 | Listed for sale | $595,000$297/sqft |
Source: Bright MLS #VAFB2010524 Report a problem | ||
Public tax history
| Year | Property taxes | Tax assessment |
|---|---|---|
| 2025 | $3,656 +5.2% | $451,400 |
| 2024 | $3,476 -0.3% | $451,400 +15.3% |
| 2023 | $3,485 +3.5% | $391,600 |
| 2022 | $3,368 +3.6% | $391,600 |
| 2021 | $3,250 +6.3% | $391,600 +8.8% |
| 2020 | $3,058 | $359,800 |
| 2019 | $3,058 +6.3% | $359,800 |
| 2018 | $2,878 +3.9% | $359,800 |
| 2017 | $2,770 | $359,800 +13% |
| 2012 | -- | $318,500 -5% |
| 2011 | -- | $335,100 |
| 2010 | -- | $335,100 |
| 2009 | -- | $335,100 -19.3% |
| 2008 | -- | $415,200 |
| 2007 | -- | $415,200 |
| 2006 | -- | $415,200 +74.9% |
| 2005 | -- | $237,400 |
| 2004 | -- | $237,400 |
| 2003 | -- | $237,400 +43.8% |
| 2002 | -- | $165,100 |
| 2001 | $1,866 | $165,100 |
| 2000 | $1,866 | $165,100 |
Find assessor info on the county website
Monthly payment
Est. payment
Payment breakdown
Explore the cost of this home by adjusting the details. Changes won't be saved.Climate risks
Neighborhood: 22401
Nearby schools
GreatSchools rating
- 1/10Hugh Mercer Elementary SchoolGrades: K-5Distance: 0.7 mi
- 3/10Walker-Grant Middle SchoolGrades: 6-8Distance: 0.9 mi
- 2/10James Monroe High SchoolGrades: 9-12Distance: 1.5 mi
Schools provided by the listing agent
- Middle: Walker Grant
- High: James Monroe
- District: Fredericksburg City Public Schools
Source: Bright MLS. This data may not be complete. We recommend contacting the local school district to confirm school assignments for this home.
- $504,5005 bd3 ba2.1k sqft1734 Greenway Dr, Fredericksburg, VA 22401Off Market
- $635,0004 bd4 ba3.2k sqft1746 Greenway Dr, Fredericksburg, VA 22401Sold
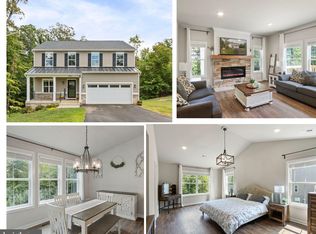
- $827,1004 bd4 ba2.8k sqft1726 Greenway Dr, Fredericksburg, VA 22401Off Market
- $622,6004 bd3 ba1.9k sqft1745 Greenway Dr, Fredericksburg, VA 22401Off Market
- $1,076,7004 bd4 ba4.2k sqft1725 Greenway Dr, Fredericksburg, VA 22401Off Market
- $532,3003 bd3 ba1.8k sqft1733 Greenway Dr, Fredericksburg, VA 22401Off Market
- $707,0004 bd3 ba2.3k sqft1748 Greenway Dr, Fredericksburg, VA 22401Off Market
- $581,1004 bd3 ba2.2k sqft1721 Greenway Dr, Fredericksburg, VA 22401Off Market
A local agent can set up tours, give advice and negotiate with sellers.
Similar homes
- $375,0005 bd3 ba1.9k sqft5 Warfield Pl, Fredericksburg, VA 22401For Sale

 MLS ID #VAFB2010878, Mike Brzezinski, Pearson Smith Realty, LLC. Bright MLS
 - $637,5003 bd3 ba2k sqft408 Riverside Dr, Fredericksburg, VA 22401For Sale
 MLS ID #VAFB2010718, Danna Beard-Middleton, Coldwell Banker Elite. Bright MLS
 - $565,0004 bd3 ba2.1k sqft96 Holly Cir, Fredericksburg, VA 22405For Sale
 MLS ID #VAST2050738, Peggy Withers, Long & Foster Real Estate, Inc.. Bright MLS
 - $534,9004 bd3 ba2.4k sqftArgyle Hills, Fredericksburg, VA 22405For Sale
 MLS ID #VAST2052656, Christy Donaldson, Samson Properties. Bright MLS
 - $589,9993 bd3 ba2.1k sqft181 Sanford Dr, Fredericksburg, VA 22406For SaleMLS ID #VAST2048424, Kevin Amaya Amaya, Samson Properties. Bright MLS
- $518,0003 bd3 ba1.3k sqft1002 Stafford Ave, Fredericksburg, VA 22401For SaleMLS ID #VAFB2010712, Suzy Stone, Lando Massey Real Estate. Bright MLS
- $524,0003 bd2 ba1.9k sqft1213 Stafford Ave, Fredericksburg, VA 22401For SaleMLS ID #VAFB2009654, Charlotte Rouse, Coldwell Banker Elite. Bright MLS
- $749,9004 bd4 ba2.6k sqft109 Goodloe Dr, Fredericksburg, VA 22401For SaleMLS ID #VAFB2009958, Kevin Breen, Coldwell Banker Elite. Bright MLS
- $490,0004 bd3 ba1.8k sqft11602 Bend Bow Dr, Fredericksburg, VA 22407For SaleMLS ID #VASP2045128, Vickie Clark-Jennings, Berkshire Hathaway HomeServices PenFed Realty. Bright MLS
- $499,9004 bd3 ba1.8k sqft498 Brooke Rd, Fredericksburg, VA 22405For SaleMLS ID #VAST2052696, Peter Tucker, Belcher Real Estate, LLC.. Bright MLS
- $525,0004 bd4 ba1.9k sqft815 College Ave, Fredericksburg, VA 22401For SaleMLS ID #VAFB2010644, Danielle Carter, Redfin Corporation. Bright MLS
- $499,9953 bd1 ba1.9k sqft3204 Linden Ave, Fredericksburg, VA 22401For SaleMLS ID #VAFB2010250, James Powell, RE/MAX Supercenter. Bright MLS
- $525,0004 bd4 ba2.1k sqft5207 Calvert Ct, Fredericksburg, VA 22407For SaleMLS ID #VASP2043460, AJ Johnson, 1st Choice Better Homes & Land, LC. Bright MLS
- $515,0004 bd3 ba1.4k sqft46 Bethel Church Rd, Fredericksburg, VA 22405For SaleMLS ID #VAST2052390, Kristine Jones, Samson Properties. Bright MLS
- $449,9004 bd2 ba2.2k sqft605 Payton Dr, Fredericksburg, VA 22405For SaleMLS ID #VAST2052742, Carolyn Liddell, Sun Realty Of Fredericksburg. Bright MLS
- $649,9995 bd3 ba2.9k sqft301 Ingleside Dr, Fredericksburg, VA 22405For SaleMLS ID #VAST2046914, Ikram Chatha, NBI Realty, LLC. Bright MLS
- $467,5004 bd3 ba2.1k sqft11803 Gordon Rd, Fredericksburg, VA 22407For SaleMLS ID #VASP2044750, Chelsey Hugh, Real Property Management Pros. Bright MLS
- $429,9003 bd2 ba1.6k sqft1415 Franklin St, Fredericksburg, VA 22401For SaleMLS ID #VAFB2010836, Suzy Stone, Lando Massey Real Estate. Bright MLS
- $519,9003 bd4 ba2.5k sqft602 Galveston Rd, Fredericksburg, VA 22405For SaleMLS ID #VAST2050014, Jennifer Herbert, Redfin Corporation. Bright MLS
- $479,9004 bd3 ba2.6k sqft10112 Mindy Ct, Fredericksburg, VA 22408For SaleMLS ID #VASP2044888, Nancy Fahy, Long & Foster Real Estate, Inc.. Bright MLS
