7.5 ACRES. NO HOA. NEARLY 2,900 FINISHED SQ FT.-INCLUDING 1,414 SQ FEET OF FINISHED WALK-OUT LOWER LEVEL WITH A SECOND KITCHEN AND SEPARATE ENTRANCE. Opportunities like this are becoming increasingly difficult to find in Stafford County. Welcome to 46 Bethel Church Road, where space, privacy and possibilities come together on 7.5 beautiful acres. Whether you’ve dreamed of creating a small farmette, keeping horses or other animals, planting an expansive garden, building the ultimate workshop, or simply having room to breathe, this property gives you the freedom to make that vision your own. Inside, the home offers an incredibly versatile layout. The main level features a spacious family room, an updated kitchen with newer appliances and countertops, an adjoining dining area, four generously sized bedrooms and two full baths. Fresh paint gives the home a clean, move-in-ready feel, while the enclosed back porch provides the perfect place to slow down and enjoy views of the surrounding acreage. The finished walk-out lower level adds an entirely different dimension to the home, with its own separate entrance, second kitchen, living area, additional room and full bath—an ideal setup for extended family, guests, a private home office, recreation space or multi-generational living. Outside is where this property truly separates itself. Multiple outbuildings provide valuable space for equipment, storage, hobbies or a workshop, while the expansive acreage offers endless possibilities for gardens, chickens, goats, horses and outdoor living. And perhaps best of all—NO HOA. Enjoy the privacy and freedom of country living without giving up access to Fredericksburg, Stafford and the surrounding region. If you’ve been searching for acreage, usable space and a property with possibilities well beyond the ordinary subdivision home, 46 Bethel Church Road deserves to be seen. Bring your ideas. Bring your animals. Bring your plans. There is room here for all of them.
For sale
$515,000
46 Bethel Church Rd, Fredericksburg, VA 22405
5beds
2,828sqft
Single Family Residence
Built in 1967
7.5 Acres Lot
$515,400 Zestimate®
$182/sqft
$-- HOA
What's special
Adjoining dining areaFour generously sized bedroomsSpacious family room
- 63 days
- 693
- 36
Zillow last checked:
Listing updated:
Listed by:
Kristine Jones 907-441-6019,
Samson Properties (703) 378-8810
Source: Bright MLS,MLS#: VAST2052390
Facts & features
Interior
Bedrooms & bathrooms
- Bedrooms: 5
- Bathrooms: 3
- Full bathrooms: 3
- Main level bathrooms: 2
- Main level bedrooms: 4
Basement
- Area: 1414
Heating
- Central, Oil
Cooling
- Central Air, Electric
Appliances
- Included: Electric Water Heater
- Laundry: In Basement
Features
- 2nd Kitchen, Combination Kitchen/Dining, Entry Level Bedroom
- Flooring: Wood
- Basement: Full
- Has fireplace: No
Interior area
- Total structure area: 2,828
- Total interior livable area: 2,828 sqft
- Finished area above ground: 1,414
- Finished area below ground: 1,414
Property
Parking
- Parking features: Driveway
- Has uncovered spaces: Yes
Accessibility
- Accessibility features: None
Features
- Levels: Two
- Stories: 2
- Patio & porch: Porch, Screened
- Pool features: None
- Has view: Yes
- View description: Garden, Trees/Woods
Lot
- Size: 7.5 Acres
Details
- Additional structures: Above Grade, Below Grade
- Parcel number: 56 102A
- Zoning: A1
- Special conditions: Standard
Construction
Type & style
- Home type: SingleFamily
- Architectural style: Ranch/Rambler
- Property subtype: Single Family Residence
Materials
- Vinyl Siding
- Foundation: Concrete Perimeter
Condition
- New construction: No
- Year built: 1967
Utilities & green energy
- Sewer: Septic Exists
- Water: Well
Community & HOA
Community
- Subdivision: None Available
HOA
- Has HOA: No
Location
- Region: Fredericksburg
Financial & listing details
- Price per square foot: $182/sqft
- Tax assessed value: $349,900
- Annual tax amount: $3,434
- Date on market: 7/31/2026
- Listing agreement: Exclusive Right To Sell
- Listing terms: Cash,Conventional,FHA,USDA Loan,VA Loan
- Ownership: Fee Simple
Estimated market value
$515,400
$490,000 - $541,000
$3,268/mo
Price history
| Date | Event | Price |
|---|---|---|
| 8/13/2026 | Listed for sale | $515,000$182/sqft |
Source:  Bright MLS #VAST2052390 Report a problem Bright MLS #VAST2052390 Report a problem | ||
| 8/5/2026 | Contingent | $515,000$182/sqft |
Source: Bright MLS #VAST2052390 Report a problem | ||
| 7/31/2026 | Listed for sale | $515,000$182/sqft |
Source: Bright MLS #VAST2052390 Report a problem | ||
Public tax history
| Year | Property taxes | Tax assessment |
|---|---|---|
| 2025 | $2,839 +3.4% | $307,400 |
| 2024 | $2,747 +16% | $307,400 +16.5% |
| 2023 | $2,369 +5.6% | $263,900 |
| 2022 | $2,243 +4.2% | $263,900 +18.9% |
| 2021 | $2,152 | $221,900 |
| 2020 | $2,152 -0.2% | $221,900 +3.9% |
| 2019 | $2,157 +2% | $213,600 |
| 2018 | $2,115 +567.5% | $213,600 +5.9% |
| 2017 | $317 | $201,700 |
| 2016 | $317 | $201,700 +11.4% |
| 2015 | -- | $181,000 |
| 2014 | -- | $181,000 |
| 2013 | -- | $181,000 |
| 2012 | -- | $181,000 -5.2% |
| 2011 | -- | $191,000 |
| 2010 | -- | $191,000 -33.2% |
| 2009 | -- | $286,000 |
| 2008 | -- | $286,000 +30% |
| 2006 | -- | $220,000 |
| 2005 | -- | $220,000 +39.2% |
| 2004 | -- | $158,000 +18.4% |
| 2003 | -- | $133,500 |
| 2002 | -- | $133,500 |
Find assessor info on the county website
Monthly payment
Est. payment
Payment breakdown
Explore the cost of this home by adjusting the details. Changes won't be saved.Climate risks
Neighborhood: 22405
Nearby schools
Schools provided by the listing agent
- District: Stafford County Public Schools
Source: Bright MLS. This data may not be complete. We recommend contacting the local school district to confirm school assignments for this home.
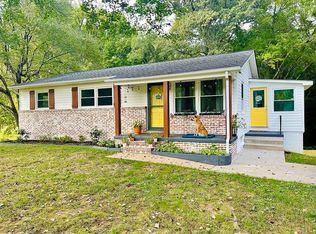
- $391,5004 bd2 ba1.1k sqft47 Hoe Cake Ln, Fredericksburg, VA 22405Off Market
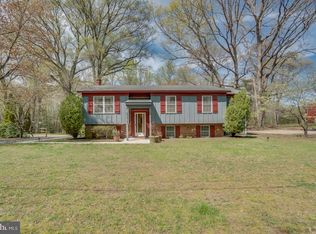
- $469,4004 bd3 ba2.6k sqft53 Hoe Cake Ln, Fredericksburg, VA 22405Off Market
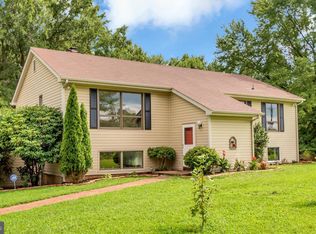
- $564,0004 bd3 ba3.2k sqft38 Hoe Cake Ln, Fredericksburg, VA 22405Off Market

- $410,8003 bd3 ba2.1k sqft59 Hoe Cake Ln, Fredericksburg, VA 22405Off Market
Similar homes
- $500,0004 bd4 ba3.4k sqft2123 Matthew Ln, Fredericksburg, VA 22405For Sale

 MLS ID #VAST2050994, Peggy Withers, Long & Foster Real Estate, Inc.. Bright MLS
 - $484,9004 bd3 ba1.8k sqft498 Brooke Rd, Fredericksburg, VA 22405For Sale
 MLS ID #VAST2052696, Peter Tucker, Belcher Real Estate, LLC.. Bright MLS
 - $447,4004 bd2 ba2.2k sqft605 Payton Dr, Fredericksburg, VA 22405For Sale
 MLS ID #VAST2052742, Carolyn Liddell, Sun Realty Of Fredericksburg. Bright MLS
 - $560,0004 bd3 ba2.1k sqft96 Holly Cir, Fredericksburg, VA 22405For Sale
 MLS ID #VAST2050738, Peggy Withers, Long & Foster Real Estate, Inc.. Bright MLS
 - $580,0004 bd3 ba2.5k sqft9 Derby Dr, Fredericksburg, VA 22405For SaleMLS ID #VAST2053642, Marla Aste, 1st Choice Better Homes & Land, LC. Bright MLS
- $470,0004 bd2 ba1.6k sqft48 Ringgold Rd, Fredericksburg, VA 22405For SaleMLS ID #VAST2052816, Tammy Hill, KW Metro Center. Bright MLS
- $549,9005 bd3 ba2.1k sqft2137 Chapel Way, King George, VA 22485For SaleMLS ID #VAKG2008920, Steven Koleno, BEYCOME BROKERAGE REALTY LLC. Bright MLS
- $449,9003 bd3 ba2.2k sqft6536 Grogan Ln, King George, VA 22485For SaleMLS ID #VAKG2008924, Alex Belcher, Belcher Real Estate, LLC.. Bright MLS
- $465,0004 bd3 ba2k sqft5 Creekwood Ln, Fredericksburg, VA 22405For SaleMLS ID #VAST2053196, Christopher Jones, Samson Properties. Bright MLS
- $449,8004 bd4 ba2.4k sqft2506 Melchris Ct, Fredericksburg, VA 22408For SaleMLS ID #VASP2046326, Amy Cherry Taylor, Porch & Stable Realty, LLC. Bright MLS
- $549,9007 bd4 ba3k sqft49 Melanie Hollow Ln, Fredericksburg, VA 22405For SaleMLS ID #VAST2049392, Shannon Aslett, EXP Realty, LLC. Bright MLS
- $535,0004 bd4 ba2.4k sqft11220 Dahlgren Rd, King George, VA 22485For SaleMLS ID #VAKG2008560, Emilie Donald, Blue and Gray Realty, LLC. Bright MLS
- $624,9995 bd3 ba2.9k sqft301 Ingleside Dr, Fredericksburg, VA 22405For SaleMLS ID #VAST2046914, Ikram Chatha, NBI Realty, LLC. Bright MLS
- $569,0005 bd3 ba3.9k sqft109 Woodland Rd, Fredericksburg, VA 22401For SaleMLS ID #VAFB2010912, Suzy Stone, Lando Massey Real Estate. Bright MLS
- $444,0003 bd3 ba3.2k sqft1213 Forbes St, Fredericksburg, VA 22405For SaleMLS ID #VAST2050960, Patti Murphy, Long & Foster Real Estate, Inc.. Bright MLS
- $512,5005 bd4 ba3.2k sqft7422 Laura Ln, Fredericksburg, VA 22407For SaleMLS ID #VASP2043124, Deb Pederson, Belcher Real Estate, LLC.. Bright MLS
- $475,0003 bd2 ba2.7k sqft4145 Woodside Dr, Fredericksburg, VA 22407For SaleMLS ID #VASP2045668, Loretta Rossomondo, EXP Realty, LLC. Bright MLS
- $529,9005 bd3 ba3.9k sqft10224 N Hampton Ln, Fredericksburg, VA 22408For SaleMLS ID #VASP2045860, Vickie Clark-Jennings, Berkshire Hathaway HomeServices PenFed Realty. Bright MLS
- $499,9004 bd2 ba2.5k sqftNone Available, Fredericksburg, VA 22401For SaleMLS ID #VAFB2010778, Patsy Thompson, Rappahannock Properties, INC. Bright MLS
- $499,9993 bd2 ba1.9k sqft679 Cropp Rd, Fredericksburg, VA 22406For SaleMLS ID #VAST2054286, Lisa Sinclair, Century 21 Redwood Realty. Bright MLS
