Discover the perfect blend of space, comfort, and convenience in this beautifully updated ranch-style home, set on just under 2 acres in Stafford County! Ideally located near I-95, commuter lots, the VRE, Embrey Mill Shopping Center, local dining, schools, and Quantico Marine Corps Base. This property offers the best of peaceful country living with easy access to everyday conveniences. Featuring 5 bedrooms and 3 full bathrooms, this home has been thoughtfully improved with major updates designed to enhance comfort, functionality, and peace of mind. Over the past six years, significant investments have transformed the home, including a bonus room addition that offers exceptional flexibility and can serve as a spacious primary suite complete with a massive walk-in closet. Additional improvements include an updated kitchen, three renovated bathrooms, HVAC system, water heater, and water treatment system, along with updated flooring and fresh paint throughout. Adding even more value, the roof and windows were replaced within the past two years, offering added confidence for the next owner. With generous living space, a versatile floor plan, an expansive lot, and an unbeatable location, this property is a wonderful opportunity to enjoy the space and privacy you’ve been looking for without sacrificing convenience. Don’t miss your chance to make this exceptional Stafford County home your own! *The home is wired for a whole house generator and has an EV charging station.
Coming soon 11/19
$549,900
24 Andrew Chapel Rd, Stafford, VA 22554
5beds
3,294sqft
Single Family Residence
Built in 1989
1.69 Acres Lot
$540,600 Zestimate®
$167/sqft
$-- HOA
What's special
- 10 days
- 433
- 45
Zillow last checked:
Listing updated:
Listed by:
Jessica Thompson 540-623-5181,
Berkshire Hathaway HomeServices PenFed Realty 5403717653
Source: Bright MLS,MLS#: VAST2054878
Facts & features
Interior
Bedrooms & bathrooms
- Bedrooms: 5
- Bathrooms: 3
- Full bathrooms: 3
- Main level bathrooms: 2
- Main level bedrooms: 4
Rooms
- Room types: Living Room, Primary Bedroom, Bedroom 2, Bedroom 3, Bedroom 4, Bedroom 5, Kitchen, Family Room, Storage Room, Utility Room, Bathroom 1, Bathroom 2, Bathroom 3
Primary bedroom
- Level: Main
Bedroom 2
- Level: Main
Bedroom 3
- Level: Main
Bedroom 4
- Level: Main
Bedroom 5
- Level: Lower
Bathroom 1
- Level: Main
Bathroom 2
- Level: Main
Bathroom 3
- Level: Lower
Family room
- Level: Lower
Kitchen
- Level: Main
Living room
- Level: Main
Storage room
- Level: Main
Utility room
- Level: Lower
Heating
- Heat Pump, Wood Stove, Electric, Wood
Cooling
- Ceiling Fan(s), Central Air, Electric
Appliances
- Included: Microwave, Dishwasher, Refrigerator, Cooktop, Water Heater, Water Treat System, Electric Water Heater
- Laundry: In Basement, Washer/Dryer Hookups Only
Features
- Attic, Bathroom - Tub Shower, Bathroom - Walk-In Shower, Breakfast Area, Ceiling Fan(s), Combination Dining/Living, Combination Kitchen/Dining, Combination Kitchen/Living, Dining Area, Entry Level Bedroom, Open Floorplan, Eat-in Kitchen, Kitchen Island, Kitchen - Table Space, Upgraded Countertops, Walk-In Closet(s)
- Basement: Partially Finished,Walk-Out Access
- Number of fireplaces: 2
- Fireplace features: Wood Burning, Wood Burning Stove
Interior area
- Total structure area: 3,294
- Total interior livable area: 3,294 sqft
- Finished area above ground: 1,944
- Finished area below ground: 1,350
Property
Parking
- Total spaces: 6
- Parking features: Gravel, Driveway
- Uncovered spaces: 6
Accessibility
- Accessibility features: None
Features
- Levels: Two
- Stories: 2
- Patio & porch: Deck, Patio, Porch
- Exterior features: Flood Lights, Rain Gutters, Stone Retaining Walls
- Pool features: None
- Has spa: Yes
- Spa features: Hot Tub
Lot
- Size: 1.69 Acres
- Features: Backs to Trees
Details
- Additional structures: Above Grade, Below Grade, Outbuilding
- Parcel number: 39 148H
- Zoning: A1
- Special conditions: Standard
Construction
Type & style
- Home type: SingleFamily
- Architectural style: Ranch/Rambler
- Property subtype: Single Family Residence
Materials
- Stick Built
- Foundation: Slab, Crawl Space
- Roof: Architectural Shingle
Condition
- Excellent
- New construction: No
- Year built: 1989
Utilities & green energy
- Sewer: Septic Exists
- Water: Well
Community & HOA
Community
- Subdivision: None Available
HOA
- Has HOA: No
Location
- Region: Stafford
Financial & listing details
- Price per square foot: $167/sqft
- Tax assessed value: $422,200
- Annual tax amount: $4,144
- Date on market: 11/19/2026
- Listing agreement: Exclusive Right To Sell
- Ownership: Fee Simple
Estimated market value
$540,600
$514,000 - $568,000
$2,732/mo
Price history
| Date | Event | Price |
|---|---|---|
| 3/24/2021 | Listing removed | -- |
Source: Owner Report a problem | ||
| 5/6/2017 | Listing removed | $1,400 |
Source: Owner Report a problem | ||
| 5/5/2017 | Listed for rent | $1,400 |
Source: Owner Report a problem | ||
| 12/11/2012 | Sold | $85,921$26/sqft |
Source: Agent Provided Report a problem | ||
| 5/1/2001 | Sold | $85,921$26/sqft |
Source: Agent Provided Report a problem | ||
Public tax history
| Year | Property taxes | Tax assessment |
|---|---|---|
| 2025 | $3,461 +3.4% | $374,700 |
| 2024 | $3,348 +24.4% | $374,700 +24.9% |
| 2023 | $2,693 +5.6% | $300,000 |
| 2022 | $2,550 +9.1% | $300,000 +24.5% |
| 2021 | $2,337 | $240,900 |
| 2020 | $2,337 +1.3% | $240,900 +5.5% |
| 2019 | $2,307 +2% | $228,400 |
| 2018 | $2,261 | $228,400 +12.8% |
| 2017 | $2,261 +12.8% | $202,500 |
| 2016 | $2,005 | $202,500 -0.2% |
| 2015 | -- | $202,900 |
| 2014 | -- | $202,900 +9.4% |
| 2013 | -- | $185,400 |
| 2012 | -- | $185,400 -2.6% |
| 2011 | -- | $190,300 |
| 2010 | -- | $190,300 -22.5% |
| 2009 | -- | $245,700 |
| 2008 | -- | $245,700 -12.4% |
| 2006 | -- | $280,500 |
| 2005 | -- | $280,500 +70.4% |
| 2004 | -- | $164,600 +22.1% |
| 2003 | -- | $134,800 |
| 2002 | -- | $134,800 +5.1% |
| 2001 | -- | $128,300 |
| 2000 | -- | $128,300 |
Find assessor info on the county website
Monthly payment
Est. payment
Payment breakdown
Explore the cost of this home by adjusting the details. Changes won't be saved.Climate risks
Neighborhood: 22554
Nearby schools
Schools provided by the listing agent
- Elementary: Crow's Nest Elementary
- Middle: Stafford
- High: Brooke Point
- District: Stafford County Public Schools
Source: Bright MLS. This data may not be complete. We recommend contacting the local school district to confirm school assignments for this home.
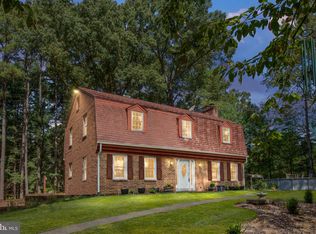
Similar homes
- $515,0004 bd3 ba2.5k sqft3004 Lusitania Dr, Stafford, VA 22554For Sale
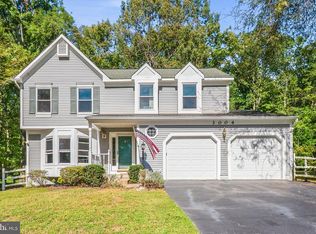
 MLS ID #VAST2054416, Verria Hairston, Open Door Brokerage, LLC. Bright MLS
- $574,9005 bd4 ba3.2k sqft205 Gull Cv, Stafford, VA 22554For Sale
 MLS ID #VAST2050878, Mike Unruh, Berkshire Hathaway HomeServices PenFed Realty. Bright MLS
- $624,9005 bd4 ba2.9k sqft43 Twin Oaks Dr, Stafford, VA 22554For Sale
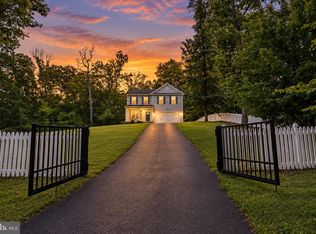 MLS ID #VAST2053820, David Moore, Hawkins Moore & Company Real Estate LLC. Bright MLS
- $649,9995 bd3 ba3.1k sqft270 Olde Concord Rd, Stafford, VA 22554For Sale
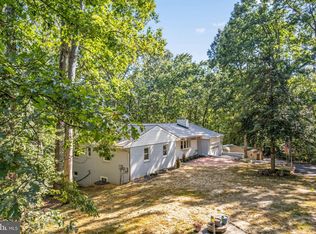 MLS ID #VAST2046470, Lori McAuliffe, Century 21 Redwood Realty. Bright MLS
- $549,0004 bd3 ba2.6k sqft592 Hartwood Rd, Fredericksburg, VA 22406For SaleMLS ID #VAST2054662, Amy Cherry Taylor, Porch & Stable Realty, LLC. Bright MLS
- $599,0004 bd3 ba3.1k sqft2011 Victoria Dr, Stafford, VA 22554For SaleMLS ID #VAST2054088, Lisa Nelson, Century 21 Redwood Realty. Bright MLS
- $510,0004 bd3 ba2.4k sqft308 Raft Cv, Stafford, VA 22554For SaleMLS ID #VAST2047476, TRACIE JACKSON, Real Broker, LLC. Bright MLS
- $639,9004 bd3 ba3.1k sqft4 Puri Ln, Stafford, VA 22554For SaleMLS ID #VAST2053566, Megan Boisvert, Pearson Smith Realty, LLC. Bright MLS
- $475,0003 bd3 ba1.7k sqft1015 Blackbeard Dr, Stafford, VA 22554For SaleMLS ID #VAST2054534, CHELSEA CLARKE, Century 21 Redwood Realty. Bright MLS
- $575,0003 bd3 ba3k sqft5745 Serenity Ln, Marbury, MD 20658For SaleMLS ID #MDCH2060522, Rashi Garg, Long & Foster Real Estate, Inc.. Bright MLS
- $539,0004 bd3 ba2.5k sqft110 Old Landing Ct, Fredericksburg, VA 22405For SaleMLS ID #VAST2054976, Paula Flagg, Real Broker, LLC. Bright MLS
- $515,0005 bd3 ba2.8k sqft46 Bethel Church Rd, Fredericksburg, VA 22405For SaleMLS ID #VAST2052390, Kristine Jones, Samson Properties. Bright MLS
- $455,0003 bd3 ba1.6k sqft3007 Lusitania Dr, Stafford, VA 22554For SaleMLS ID #VAST2052852, Cat Brown, RE/MAX Supercenter. Bright MLS
- $600,0005 bd3 ba3k sqft114 Stony Hill Rd, Fredericksburg, VA 22406For SaleMLS ID #VAST2054852, Dalal Abilmona, Berkshire Hathaway HomeServices PenFed Realty. Bright MLS
- $580,0004 bd3 ba2.5k sqft9 Derby Dr, Fredericksburg, VA 22405For SaleMLS ID #VAST2053642, Marla Aste, 1st Choice Better Homes & Land, LC. Bright MLS
- $552,0004 bd3 ba3.5k sqft15 Fox Run Ln, Fredericksburg, VA 22405For SaleMLS ID #VAST2052616, Sarah Truslow, Berkshire Hathaway HomeServices PenFed Realty. Bright MLS
- $525,0004 bd3 ba2.2k sqft9809 Poplar Forest Rd, Fredericksburg, VA 22408For SaleMLS ID #VASP2046892, Vicki Hembrick, Samson Properties. Bright MLS
- $499,9003 bd4 ba2.5k sqft119 Columbus Cv, Stafford, VA 22554For SaleMLS ID #VAST2052462, Mike Unruh, Berkshire Hathaway HomeServices PenFed Realty. Bright MLS
- $550,0004 bd3 ba2.1k sqft115 Chaps Ln, Fredericksburg, VA 22405For SaleMLS ID #VAST2054846, Aida Blumen, Spring Hill Real Estate, LLC.. Bright MLS
