
Welcome to 9809 Poplar Forest Dr, tucked away on a quiet cul-de-sac in the sought-after Poplar Forest/Lee’s Hill area of Fredericksburg. Offering approximately 2,200 square feet of finished living space, this spacious 4-bedroom, 2.5-bath home sits on a beautifully established .26-acre lot with a fully fenced backyard, mature landscaping, and plenty of room to enjoy the outdoors. A covered front porch welcomes you into a thoughtfully designed main level featuring separate living and dining areas, a dedicated office/den, and a comfortable family room highlighted by a cozy fireplace. The kitchen and adjoining living spaces provide an inviting setting for everyday living and entertaining. Upstairs, you’ll find four bedrooms along with a large finished bonus room over the two-car garage. This versatile space can easily serve as a media room, playroom, home office, fitness area, or hobby room. The lower level offers a large unfinished basement ready for your vision. With plenty of room to create additional finished living space, a recreation area, home gym, workshop, or storage, the basement provides tremendous potential for the next owner. Outside, enjoy the rear deck, and fully fenced backyard surrounded by mature landscaping. An oversized asphalt driveway provides ample parking for residents and guests. Located in a desirable amenity filled community offering a pool and clubhouse, with golf course membership available, walking paths and tennis courts, this home combines comfortable living with an appealing neighborhood lifestyle. Conveniently situated in the Fredericksburg area, 9809 Poplar Forest Dr offers the space, privacy, and flexibility to grow into for years to come. Come see all this well-located home has to offer!
For sale
$535,000
9809 Poplar Forest Rd, Fredericksburg, VA 22408
4beds
2,201sqft
Single Family Residence
Built in 1994
0.26 Acres Lot
$531,000 Zestimate®
$243/sqft
$69/mo HOA
What's special
Cozy fireplaceFully fenced backyardOversized asphalt drivewayThoughtfully designed main levelComfortable family roomMature landscapingQuiet cul-de-sac
- 1 day
- 97
- 3
Zillow last checked:
Listing updated:
Listed by:
Karen Wallis 540-538-5314,
RE/MAX Supercenter 540-775-5661
Source: Bright MLS,MLS#: VASP2046522
Facts & features
Interior
Bedrooms & bathrooms
- Bedrooms: 4
- Bathrooms: 3
- Full bathrooms: 2
- 1/2 bathrooms: 1
- Main level bathrooms: 1
Basement
- Area: 1000
Heating
- Forced Air, Natural Gas
Cooling
- Central Air, Electric
Appliances
- Included: Dishwasher, Disposal, Refrigerator, Ice Maker, Cooktop, Microwave, Washer, Dryer, Gas Water Heater
Features
- Attic, Bathroom - Tub Shower, Dining Area, Family Room Off Kitchen, Walk-In Closet(s)
- Flooring: Hardwood, Tile/Brick, Carpet, Wood
- Basement: Unfinished,Full
- Number of fireplaces: 1
- Fireplace features: Gas/Propane
Interior area
- Total structure area: 3,201
- Total interior livable area: 2,201 sqft
- Finished area above ground: 2,201
Property
Parking
- Total spaces: 6
- Parking features: Garage Faces Front, Garage Door Opener, Asphalt, Attached, Driveway
- Attached garage spaces: 2
- Uncovered spaces: 4
Accessibility
- Accessibility features: None
Features
- Levels: Two
- Stories: 2
- Patio & porch: Deck, Porch
- Pool features: Community
- Fencing: Wood
- Has view: Yes
- View description: Street
Lot
- Size: 0.26 Acres
Details
- Additional structures: Above Grade
- Parcel number: 36F882R
- Zoning: R2
- Special conditions: Standard
Construction
Type & style
- Home type: SingleFamily
- Architectural style: Colonial
- Property subtype: Single Family Residence
Materials
- Vinyl Siding, Concrete
- Foundation: Concrete Perimeter
- Roof: Architectural Shingle
Condition
- New construction: No
- Year built: 1994
Utilities & green energy
- Electric: Circuit Breakers, Underground
- Sewer: Public Sewer
- Water: Public
- Utilities for property: Natural Gas Available, Cable Available, Phone Available, Electricity Available, Cable
Community & HOA
Community
- Subdivision: Poplar Forest
HOA
- Has HOA: Yes
- Amenities included: Basketball Court, Clubhouse, Golf Course Membership Available, Jogging Path, Pool, Tennis Court(s), Tot Lots/Playground
- Services included: Common Area Maintenance, Pool(s), Management, Trash
- HOA fee: $206 quarterly
- HOA name: POPLAR FOREST
Location
- Region: Fredericksburg
Financial & listing details
- Price per square foot: $243/sqft
- Tax assessed value: $445,300
- Annual tax amount: $3,283
- Date on market: 10/9/2026
- Listing agreement: Exclusive Right To Sell
- Listing terms: Conventional,Cash,FHA,VA Loan
- Ownership: Fee Simple
Estimated market value
$531,000
$504,000 - $558,000
$2,533/mo
Price history
| Date | Event | Price |
|---|---|---|
| 10/9/2026 | Listed for sale | $535,000+189.3%$243/sqft |
Source:  Bright MLS #VASP2046522 Report a problem Bright MLS #VASP2046522 Report a problem | ||
| 8/19/1999 | Sold | $184,900$84/sqft |
Source: Public Record Report a problem | ||
Public tax history
| Year | Property taxes | Tax assessment |
|---|---|---|
| 2025 | $3,014 | $410,400 |
| 2024 | $3,014 +17.6% | $410,400 +23.6% |
| 2023 | $2,563 +4.6% | $332,100 |
| 2022 | $2,450 -0.5% | $332,100 +9.2% |
| 2021 | $2,461 | $304,100 |
| 2020 | $2,461 +3.4% | $304,100 +8.3% |
| 2019 | $2,380 +1.7% | $280,900 |
| 2018 | $2,340 +3.5% | $280,900 +5.6% |
| 2017 | $2,260 | $265,900 |
| 2016 | -- | $265,900 +9.3% |
| 2015 | -- | $243,200 |
| 2014 | -- | $243,200 +1.7% |
| 2013 | -- | $239,200 |
| 2012 | -- | $239,200 -2.6% |
| 2011 | -- | $245,600 |
| 2010 | -- | $245,600 -24.2% |
| 2009 | -- | $323,800 +5.4% |
| 2007 | $1,904 | $307,100 |
| 2006 | $1,904 -8% | $307,100 +32% |
| 2005 | $2,070 +3.5% | $232,600 |
| 2004 | $2,000 +8.2% | $232,600 +27% |
| 2003 | $1,849 | $183,100 |
| 2002 | $1,849 +3.2% | $183,100 +9.4% |
| 2001 | $1,791 | $167,400 |
Find assessor info on the county website
Monthly payment
Est. payment
Payment breakdown
Explore the cost of this home by adjusting the details. Changes won't be saved.Climate risks
Neighborhood: 22408
Nearby schools
Schools provided by the listing agent
- Elementary: Lee Hill
- Middle: Thornburg
- High: Massaponax
- District: Spotsylvania County Public Schools
Source: Bright MLS. This data may not be complete. We recommend contacting the local school district to confirm school assignments for this home.
- $533,4004 bd4 ba2.3k sqft4214 Oakhill Rd, Fredericksburg, VA 22408Off Market
- $475,0004 bd3 ba2k sqft9806 Kenmore Ct, Fredericksburg, VA 22408Sold
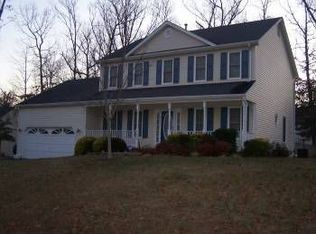
- $521,0004 bd3 ba3.9k sqft9807 Poplar Forest Rd, Fredericksburg, VA 22408Off Market
- $442,3003 bd3 ba1.8k sqft9808 Kenmore Ct, Fredericksburg, VA 22408Off Market
Similar homes
- $495,0004 bd3 ba1.9k sqft11318 Springfield Dr, Fredericksburg, VA 22408For Sale

 MLS ID #VASP2046320, Andrew Powers, EXP Realty, LLC. Bright MLS
 - $529,0004 bd3 ba2.8k sqft9811 Ramsay Dr, Fredericksburg, VA 22408For Sale
 MLS ID #VASP2043792, Bill Caddy, Century 21 Redwood Realty. Bright MLS
 - $589,0005 bd4 ba3.2k sqft10105 Cotter Ct, Fredericksburg, VA 22408For Sale
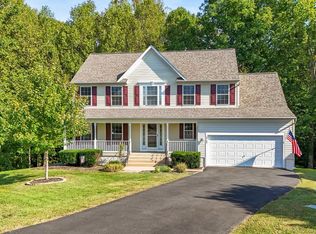 MLS ID #VASP2045050, Kristina Shevchenko, Keller Williams Capital Properties. Bright MLS
 - $489,9003 bd3 ba2.1k sqft10307 Napoleon St, Fredericksburg, VA 22408For Sale
 MLS ID #VASP2046542, Amy Cherry Taylor, Porch & Stable Realty, LLC. Bright MLS
 - $574,9004 bd4 ba2.8k sqft13101 Woodruff Ct, Fredericksburg, VA 22408For SaleMLS ID #VASP2046084, Karen Carpenter, Coldwell Banker Elite. Bright MLS
- $499,9994 bd4 ba3k sqft10111 Mindy Ct, Fredericksburg, VA 22408For SaleMLS ID #VASP2043056, Sandy Bacon, The Bacon Group Incorporated. Bright MLS
- $494,9003 bd3 ba2.8k sqft10037 Altamont Cir, Fredericksburg, VA 22408For SaleMLS ID #VASP2046336, Robin Marine, Coldwell Banker Elite. Bright MLS
- $469,9004 bd3 ba1.9k sqft4400 Caven Ct N, Fredericksburg, VA 22408For SaleMLS ID #VASP2046158, Dion Brown, CTI Real Estate. Bright MLS
- $499,9004 bd3 ba2.3k sqft3803 Bricken Ln, Fredericksburg, VA 22408For SaleMLS ID #VASP2043542, Annette Roberts, RE/MAX Cornerstone Realty. Bright MLS
- $470,0003 bd2 ba2k sqft104 Hardwood Ln, Fredericksburg, VA 22408For SaleMLS ID #VASP2046194, Barbara Howe, Real Broker, LLC. Bright MLS
- $478,9004 bd3 ba2.1k sqft10126 Sharon Springs Dr, Fredericksburg, VA 22408For SaleMLS ID #VASP2046208, Clay Mihoulides, Chrismarr Properties LLC. Bright MLS
- $545,0003 bd3 ba2.5k sqft11213 Mansfield Club Dr, Fredericksburg, VA 22408For SaleMLS ID #VASP2044210, Charlotte Rouse, Coldwell Banker Elite. Bright MLS
- $395,0003 bd2 ba1.9k sqft10711 Allie Dr, Fredericksburg, VA 22408For SaleMLS ID #VASP2045446, Carrie Elliott, Real Broker, LLC. Bright MLS
- $559,0005 bd4 ba3k sqft11301 Beauclaire Blvd, Fredericksburg, VA 22408For SaleMLS ID #VASP2045736, Bruce Campbell, Real Broker, LLC. Bright MLS
- $535,0004 bd3 ba2.3k sqft5226 Cedar Ridge Dr, Fredericksburg, VA 22407For SaleMLS ID #VASP2045246, Debbie Kindig, CENTURY 21 New Millennium. Bright MLS
- $529,9005 bd4 ba2.7k sqft6108 Three Cedars Ln, Fredericksburg, VA 22407For SaleMLS ID #VASP2046180, Tanveer Zafar, Samson Properties. Bright MLS
- $448,5003 bd3 ba1.4k sqft8600 Oak Glen Ct, Fredericksburg, VA 22407For SaleMLS ID #VASP2046470, Lindsay Hoster, Samson Properties. Bright MLS
- $525,0004 bd4 ba2.1k sqft5413 Silver Maple Ln, Fredericksburg, VA 22407For SaleMLS ID #VASP2046164, Li Zhang, UnionPlus Realty, Inc.. Bright MLS
