Welcome to this spacious 3-bedroom, 3-bath Victoria model offering 2,562 finished square feet above grade, an additional 2,562-square-foot unfinished walk-out basement, and 5,124 total square feet in the sought-after gated 55+ community of Mansfield Club. Situated on a 0.17-acre lot, this thoughtfully designed home features a welcoming covered front porch, an attached two-car garage, and an exceptional floor plan with generous living spaces and endless potential for future expansion. A welcoming covered front porch leads into the foyer accented by hardwood flooring and a large coat closet. Oversized windows fill the formal living and dining rooms with natural light, while the dining room is enhanced with elegant chair railing, creating an inviting setting for gatherings. Just off the foyer, a versatile room offers endless possibilities as a home office, hobby room, or dressing room. It connects through a Jack-and-Jill bathroom featuring new tile flooring, a walk-in shower with glass door, soaking tub, and access to the adjoining bedroom, creating an ideal guest suite or private retreat. The inviting family room features a gas fireplace, ceiling fan, and plush carpeting, with French doors opening to the sunroom—an ideal space to enjoy morning coffee, read, or entertain guests year-round. The kitchen offers abundant wooden cabinetry, generous counter space, a large pantry, double-bowl sink with garbage disposal, gas range, microwave, dishwasher, and refrigerator with ice maker. Conveniently located just off the kitchen, the laundry room includes a utility sink, washer and dryer, and direct access to the attached two-car garage. The opposite wing of the home offers additional privacy with two spacious bedrooms, each featuring carpeting, ceiling fans, and ample closet space. A full hall bathroom with a tub/shower combination and a nearby linen closet complete the main level. The full walk-out basement provides an impressive 2,562 square feet of unfinished space ready for your vision. Already equipped with a finished full bathroom, the lower level offers exceptional potential for additional bedrooms, a recreation room, home gym, workshop, hobby space, or abundant storage. Sliding glass doors provide easy access to the rear patio. Residents of Mansfield Club enjoy low-maintenance living within a gated active adult community featuring beautifully maintained grounds and convenient access to everyday amenities. Shopping, restaurants, medical facilities, and entertainment are all just minutes away, including Central Park, Spotsylvania Towne Centre, and historic Downtown Fredericksburg with its charming boutiques, galleries, and waterfront dining. Outdoor enthusiasts will appreciate nearby parks, walking trails, and the Rappahannock River. Commuters will enjoy easy access to I-95, Route 1, Route 3, and the Fredericksburg and Leeland VRE stations, providing convenient travel to Northern Virginia, Quantico, the Pentagon, Richmond, and Washington, D.C. Offering spacious one-level living, abundant natural light, flexible living spaces, and outstanding room to expand, this Victoria model presents an exceptional opportunity to enjoy the lifestyle and convenience that Mansfield Club has to offer.
Coming soon 09/18
$545,000
11213 Mansfield Club Dr, Fredericksburg, VA 22408
3beds
2,562sqft
Single Family Residence
Built in 2002
7,617 Square Feet Lot
$535,500 Zestimate®
$213/sqft
$260/mo HOA
What's special
- 6 days |
- 148 |
- 3 |
Zillow last checked:
Listing updated:
Listed by:
Charlotte Rouse 540-419-9206,
Coldwell Banker Elite 540-735-2600
Source: Bright MLS,MLS#: VASP2044210
Facts & features
Interior
Bedrooms & bathrooms
- Bedrooms: 3
- Bathrooms: 3
- Full bathrooms: 3
- Main level bathrooms: 2
- Main level bedrooms: 3
Basement
- Area: 2562
Heating
- Forced Air, Zoned, Natural Gas
Cooling
- Central Air, Electric
Appliances
- Included: Microwave, Dishwasher, Dryer, Ice Maker, Oven/Range - Gas, Refrigerator, Washer, Water Heater, Instant Hot Water, Gas Water Heater
- Laundry: Main Level
Features
- Soaking Tub, Bathroom - Walk-In Shower, Breakfast Area, Ceiling Fan(s), Combination Kitchen/Living, Floor Plan - Traditional, Formal/Separate Dining Room, Pantry, Walk-In Closet(s)
- Flooring: Carpet, Hardwood, Vinyl, Wood
- Basement: Full,Unfinished,Sump Pump,Walk-Out Access,Connecting Stairway
- Number of fireplaces: 1
- Fireplace features: Glass Doors, Gas/Propane
Interior area
- Total structure area: 5,124
- Total interior livable area: 2,562 sqft
- Finished area above ground: 2,562
- Finished area below ground: 0
Property
Parking
- Total spaces: 2
- Parking features: Garage Faces Front, Concrete, Attached
- Attached garage spaces: 2
- Has uncovered spaces: Yes
Accessibility
- Accessibility features: Accessible Entrance
Features
- Levels: One
- Stories: 1
- Pool features: None
Lot
- Size: 7,617 Square Feet
Details
- Additional structures: Above Grade, Below Grade
- Parcel number: 25B312
- Zoning: P3*
- Special conditions: Standard
Construction
Type & style
- Home type: SingleFamily
- Architectural style: Ranch/Rambler
- Property subtype: Single Family Residence
Materials
- Vinyl Siding
- Foundation: Block
- Roof: Architectural Shingle
Condition
- Very Good
- New construction: No
- Year built: 2002
Details
- Builder model: Victoria
Utilities & green energy
- Sewer: Public Sewer
- Water: Public
Community & HOA
Community
- Security: Security Gate
- Senior community: Yes
- Subdivision: Mansfield Club
HOA
- Has HOA: Yes
- Services included: Common Area Maintenance, Maintenance Grounds, Snow Removal
- HOA fee: $260 monthly
- HOA name: MANSFIELD CLUB HOA
Location
- Region: Fredericksburg
Financial & listing details
- Price per square foot: $213/sqft
- Tax assessed value: $483,600
- Annual tax amount: $3,566
- Date on market: 9/18/2026
- Listing agreement: Exclusive Right To Sell
- Listing terms: Cash,Conventional,FHA,VA Loan
- Ownership: Fee Simple
Estimated market value
$535,500
$509,000 - $562,000
$3,026/mo
Price history
| Date | Event | Price |
|---|---|---|
| 5/6/2002 | Sold | $297,320$116/sqft |
Source: Public Record Report a problem | ||
Public tax history
| Year | Property taxes | Tax assessment |
|---|---|---|
| 2025 | $3,311 | $450,900 |
| 2024 | $3,311 +24% | $450,900 +30.3% |
| 2023 | $2,671 +5.7% | $346,100 +1% |
| 2022 | $2,527 -15.9% | $342,600 -7.7% |
| 2021 | $3,004 | $371,200 |
| 2020 | $3,004 +4.4% | $371,200 +9.3% |
| 2019 | $2,879 +1.7% | $339,700 |
| 2018 | $2,830 +7.6% | $339,700 +9.8% |
| 2017 | $2,631 | $309,500 |
| 2016 | -- | $309,500 +3.5% |
| 2015 | -- | $299,000 |
| 2014 | -- | $299,000 +4.4% |
| 2013 | -- | $286,500 |
| 2012 | -- | $286,500 +6.5% |
| 2011 | -- | $269,000 |
| 2010 | -- | $269,000 -30.2% |
| 2009 | -- | $385,200 +3% |
| 2007 | $2,319 | $374,100 |
| 2006 | $2,319 -16.7% | $374,100 +19.6% |
| 2005 | $2,784 +3.5% | $312,800 |
| 2004 | $2,690 +5.2% | $312,800 +23.5% |
| 2003 | $2,557 +455.3% | $253,200 +455.3% |
| 2002 | $461 | $45,600 |
Find assessor info on the county website
Monthly payment
Est. payment
Payment breakdown
Explore the cost of this home by adjusting the details. Changes won't be saved.Climate risks
Neighborhood: 22408
Nearby schools
GreatSchools rating
- 4/10Cedar Forest Elementary SchoolGrades: PK-5Distance: 3.8 mi
- 4/10Battlefield Middle SchoolGrades: 6-8Distance: 7.8 mi
- 3/10Massaponax High SchoolGrades: 9-12Distance: 7 mi
Schools provided by the listing agent
- District: Spotsylvania County Public Schools
Source: Bright MLS. This data may not be complete. We recommend contacting the local school district to confirm school assignments for this home.
- $565,9002 bd3 ba2.4k sqft11211 Mansfield Club Dr, Fredericksburg, VA 22408Off Market
- $519,0003 bd3 ba2.1k sqft3006 Saint Annes Ct, Fredericksburg, VA 22408Off Market
- $429,0003 bd2 ba1.6k sqft11212 Mansfield Club Dr, Fredericksburg, VA 22408Off Market

- $523,9003 bd2 ba2.1k sqft11207 Mansfield Club Dr, Fredericksburg, VA 22408Off Market
- $465,2003 bd2 ba1.9k sqft11214 Mansfield Club Dr, Fredericksburg, VA 22408Off Market
- $448,4003 bd2 ba2k sqft11210 Mansfield Club Dr, Fredericksburg, VA 22408Off Market
- $454,4003 bd2 ba1.6k sqft11216 Mansfield Club Dr, Fredericksburg, VA 22408Off Market
- $473,1003 bd2 ba2.1k sqft11301 Mansfield Club Dr, Fredericksburg, VA 22408Off Market
A local agent can set up tours, give advice and negotiate with sellers.
Similar homes
- $545,0003 bd2 ba2k sqft11315 Mansfield Club Dr, Fredericksburg, VA 22408For Sale
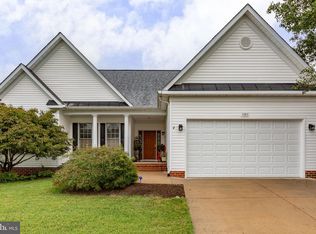
 MLS ID #VASP2045062, Suzy Stone, Lando Massey Real Estate. Bright MLS
 - $529,9003 bd3 ba2.7k sqft19 Noel Dr, Fredericksburg, VA 22408For Sale
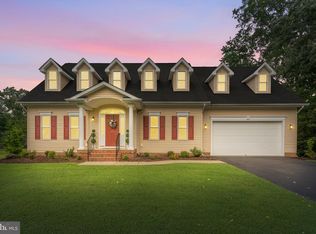 MLS ID #VASP2044832, Magnolia Martin, Coldwell Banker Elite. Bright MLS
 - $545,0004 bd3 ba2.3k sqft2527 Cornell Dr, Fredericksburg, VA 22408For Sale
 MLS ID #VASP2045292, Amy Adams, Innovate Real Estate Inc. Bright MLS
 - $499,9994 bd4 ba3.2k sqft3227 Cavalry Ridge Ct, Fredericksburg, VA 22408For Sale
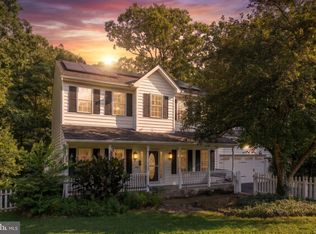 MLS ID #VASP2044796, Michelle Nicely, Coldwell Banker Elite. Bright MLS
 - $524,9994 bd3 ba2.2k sqft51 Rubins Walk, Fredericksburg, VA 22405For SaleMLS ID #VAST2053158, James Anderson, Coldwell Banker Elite. Bright MLS
- $550,0004 bd3 ba2.2k sqft11 Prescott Ln, Fredericksburg, VA 22405For SaleMLS ID #VAST2053204, Erin Lewis, River Fox Realty, LLC. Bright MLS
- $525,0006 bd3 ba2.8k sqft4008 N Andover Ln, Fredericksburg, VA 22408For SaleMLS ID #VASP2043412, Kathy Thompson, Samson Properties. Bright MLS
- $510,0003 bd3 ba2.1k sqft10307 Napoleon St, Fredericksburg, VA 22408For SaleMLS ID #VASP2044530, Lindsay Summa, Century 21 Redwood Realty. Bright MLS
- $524,9004 bd3 ba2.3k sqft3803 Bricken Ln, Fredericksburg, VA 22408For SaleMLS ID #VASP2043542, Annette Roberts, RE/MAX Cornerstone Realty. Bright MLS
- $545,0004 bd4 ba3.2k sqft11620 New Bond St, Fredericksburg, VA 22408For SaleMLS ID #VASP2044726, ChrisAnn Hendrie, Century 21 Redwood Realty. Bright MLS
- $534,9004 bd3 ba2.4k sqftArgyle Hills, Fredericksburg, VA 22405For SaleMLS ID #VAST2052656, Christy Donaldson, Samson Properties. Bright MLS
- $439,9004 bd2 ba1.3k sqft2421 Pittston Rd, Fredericksburg, VA 22408For SaleMLS ID #VASP2045384, Camyell Pratt, King George Realty. Bright MLS
- $549,9004 bd4 ba3.4k sqft10205 N Hampton Ln, Fredericksburg, VA 22408For SaleMLS ID #VASP2043414, Robin Marine, Coldwell Banker Elite. Bright MLS
- $589,0004 bd4 ba3.4k sqft10000 Betsy St, Fredericksburg, VA 22408For SaleMLS ID #VASP2043850, ALISON LEMON, Berkshire Hathaway HomeServices PenFed Realty. Bright MLS
- $564,9004 bd3 ba2.1k sqft59 Briarwood Dr, Fredericksburg, VA 22405For SaleMLS ID #VAST2051990, Coy Nelson, Slate Realty. Bright MLS
- $565,0004 bd3 ba2.1k sqft96 Holly Cir, Fredericksburg, VA 22405For SaleMLS ID #VAST2050738, Peggy Withers, Long & Foster Real Estate, Inc.. Bright MLS
- $529,9904 bd3 ba2.2k sqft4 Falling Water Ct, Fredericksburg, VA 22405For SaleMLS ID #VAST2052164, Antonieta Henriquez, Premiere Realty LLC. Bright MLS
- $575,0004 bd4 ba3.5k sqft2813 Slingerland Dr, Fredericksburg, VA 22408For SaleMLS ID #VASP2041588, Miguel Rodas, KW United. Bright MLS
- $469,0004 bd3 ba2.1k sqft10108 Ballston Rd, Fredericksburg, VA 22408For SaleMLS ID #VASP2044166, Nana Noi, Samson Properties. Bright MLS
- $589,9754 bd3 ba2.5k sqft229 Colebrook Rd, Fredericksburg, VA 22405For SaleMLS ID #VAST2051298, Daniel Hughes, Samson Properties. Bright MLS
