*** OPEN HOUSE 9/26/2026 COME SEE YOUR NEXT HOME ***PRICE IMPROVEMENT **”. Welcome to 51 Rubins Walk, a beautifully maintained home offering exceptional space, thoughtful updates, and the kind of move-in-ready condition buyers are looking for. Priced competitively at $499,999 this property is truly a must-see! From the moment you arrive, you'll appreciate the pride of ownership throughout. Major systems have been thoughtfully updated, including a roof less than 5 years old and an HVAC system under 2 years old. The home also features brand-new appliances purchased specifically for the next owner, providing a fresh, modern start without the expense of replacing them. For added peace of mind, a pre-listing home inspection has already been completed, and the identified repairs have been addressed—an exceptional benefit for today's buyer and a testament to the care that has gone into maintaining this home. The interior offers impressive flexibility and living space. The oversized finished room above the garage provides an ideal opportunity for a recreation room, media room, guest space, home gym, or private office—the possibilities are virtually endless. The primary bedroom is a standout, offering an incredibly spacious retreat with a dedicated sleeping area plus an additional space perfect for a sitting area, reading nook, dressing area, or potential home office. It provides the flexibility and separation today's buyers are looking for. With an additional 2 bedrooms this home is certain to fit your needs! Step outside and discover an absolutely gorgeous, fully fenced backyard offering privacy, room to relax, entertain, garden, or simply enjoy the outdoors. The fenced yard provides an inviting extension of the home's living space and is sure to be a favorite gathering spot. With major updates already completed, brand-new appliances, a completed pre-listing inspection with repairs addressed, generous living areas, and a beautiful fenced backyard, 51 Rubins Walk delivers an outstanding combination of comfort, value, and peace of mind.
For sale
Price cut: $25K (11/4)
$475,000
51 Rubins Walk, Fredericksburg, VA 22405
4beds
2,244sqft
Single Family Residence
Built in 1994
0.31 Acres Lot
$-- Zestimate®
$212/sqft
$-- HOA
What's special
Exceptional spaceBrand-new appliances
- 83 days
- 766
- 80
Zillow last checked:
Listing updated:
Listed by:
James Anderson 540-848-4074,
Coldwell Banker Elite 540-735-2600
Source: Bright MLS,MLS#: VAST2053158
Facts & features
Interior
Bedrooms & bathrooms
- Bedrooms: 4
- Bathrooms: 3
- Full bathrooms: 2
- 1/2 bathrooms: 1
- Main level bathrooms: 3
- Main level bedrooms: 4
Heating
- Heat Pump, Electric
Cooling
- Heat Pump, Electric
Appliances
- Included: Microwave, Dishwasher, Dryer, Energy Efficient Appliances, Exhaust Fan, Oven/Range - Electric, Refrigerator, Stainless Steel Appliance(s), Washer, Water Heater
- Laundry: Has Laundry
Features
- Soaking Tub, Bathroom - Walk-In Shower, Family Room Off Kitchen, Eat-in Kitchen, Pantry, Primary Bath(s), Walk-In Closet(s)
- Flooring: Hardwood, Wood
- Windows: Window Treatments
- Has basement: No
- Has fireplace: No
Interior area
- Total structure area: 2,244
- Total interior livable area: 2,244 sqft
- Finished area above ground: 2,244
Property
Parking
- Total spaces: 2
- Parking features: Storage, Built In, Garage Faces Front, Garage Door Opener, Inside Entrance, Attached, Driveway
- Attached garage spaces: 2
- Has uncovered spaces: Yes
Accessibility
- Accessibility features: None
Features
- Levels: Two
- Stories: 2
- Pool features: None
- Fencing: Wood
Lot
- Size: 0.31 Acres
- Features: Suburban
Details
- Additional structures: Above Grade
- Parcel number: 54X 7 206
- Zoning: R1
- Special conditions: Standard
Construction
Type & style
- Home type: SingleFamily
- Architectural style: Colonial
- Property subtype: Single Family Residence
Materials
- Stick Built
- Foundation: Crawl Space
- Roof: Architectural Shingle
Condition
- Excellent
- New construction: No
- Year built: 1994
Utilities & green energy
- Sewer: Public Sewer
- Water: Public
- Utilities for property: Electricity Available
Community & HOA
Community
- Subdivision: Argyle Hills
HOA
- Has HOA: No
- HOA name: ARGYLE HILLS HOME OWNERS ASSOCIATION
Location
- Region: Fredericksburg
Financial & listing details
- Price per square foot: $212/sqft
- Tax assessed value: $446,200
- Annual tax amount: $4,379
- Date on market: 8/21/2026
- Listing agreement: Exclusive Right To Sell
- Inclusions: All Appliances, Mounted Television, Most Items Still In Home Able To Be Left If Buyers Desire.
- Ownership: Fee Simple
Estimated market value
Not available
Estimated sales range
Not available
Not available
Price history
| Date | Event | Price |
|---|---|---|
| 11/4/2026 | Price change | $475,000-5%$212/sqft |
Source:  Bright MLS #VAST2053158 Report a problem | ||
| 9/7/2026 | Price change | $499,999-4.8%$223/sqft |
Source: Bright MLS #VAST2053158 Report a problem | ||
| 8/21/2026 | Listed for sale | $524,999+212.5%$234/sqft |
Source: Bright MLS #VAST2053158 Report a problem | ||
| 4/2/2001 | Sold | $168,000$75/sqft |
Source: Public Record Report a problem | ||
Public tax history
| Year | Property taxes | Tax assessment |
|---|---|---|
| 2025 | $3,810 +3.4% | $412,500 |
| 2024 | $3,686 +24.1% | $412,500 +24.6% |
| 2023 | $2,971 +5.6% | $331,000 |
| 2022 | $2,814 +9.2% | $331,000 +24.7% |
| 2021 | $2,575 | $265,500 |
| 2020 | $2,575 +0.5% | $265,500 +4.7% |
| 2019 | $2,561 +2% | $253,600 |
| 2018 | $2,511 | $253,600 |
| 2017 | $2,511 | $253,600 |
| 2016 | $2,511 | $253,600 +7.8% |
| 2015 | -- | $235,200 |
| 2014 | -- | $235,200 +5.3% |
| 2013 | -- | $223,400 |
| 2012 | -- | $223,400 +3.3% |
| 2011 | -- | $216,200 +2.7% |
| 2010 | -- | $210,500 -25.9% |
| 2009 | -- | $283,900 |
| 2008 | -- | $283,900 -14.3% |
| 2006 | -- | $331,200 |
| 2005 | -- | $331,200 +63.7% |
| 2004 | -- | $202,300 +24.4% |
| 2003 | -- | $162,600 |
| 2002 | -- | $162,600 +9.9% |
| 2001 | -- | $147,900 |
| 2000 | -- | $147,900 |
Find assessor info on the county website
Monthly payment
Est. payment
Payment breakdown
Explore the cost of this home by adjusting the details. Changes won't be saved.Climate risks
Neighborhood: 22405
Nearby schools
Schools provided by the listing agent
- District: Stafford County Public Schools
Source: Bright MLS. This data may not be complete. We recommend contacting the local school district to confirm school assignments for this home.

Similar homes
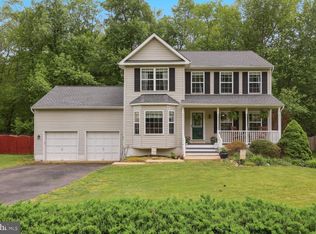
- $469,9994 bd3 ba2k sqft40 Melanie Hollow Ln, Fredericksburg, VA 22405For Sale
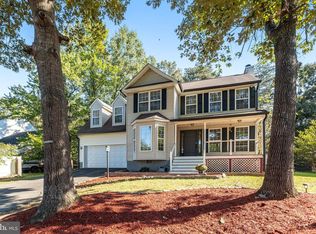
 MLS ID #VAST2053884, Isela Melgar, Fairfax Realty Select. Bright MLS
- $450,0003 bd3 ba1.5k sqft2002 Meadow Dr, Fredericksburg, VA 22405For Sale
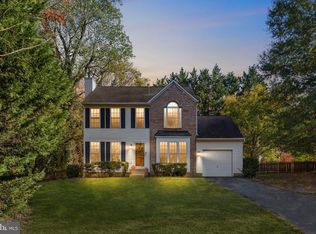 MLS ID #VAST2055204, Elizabeth Jones, Nest Realty Fredericksburg. Bright MLS
- $485,0003 bd2 ba1.9k sqft154 Hamlin Dr, Fredericksburg, VA 22405For Sale
 MLS ID #VAST2055454, Sabrina D McAlister, All Brokers Realty LLC. Bright MLS
- $499,9004 bd4 ba3k sqft17 Brown Cir, Fredericksburg, VA 22405For Sale
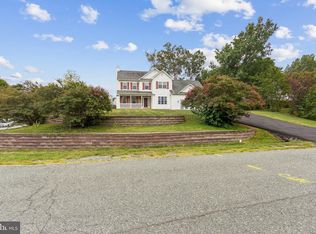 MLS ID #VAST2052924, Jackie Fortune, CENTURY 21 New Millennium. Bright MLS
- $460,0004 bd2 ba1.6k sqft48 Ringgold Rd, Fredericksburg, VA 22405For SaleMLS ID #VAST2055392, Tammy Hill, KW Metro Center. Bright MLS
- $445,0004 bd2 ba1.4k sqft1025 Ficklen Rd, Fredericksburg, VA 22405For SaleMLS ID #VAST2054782, Cristina Turner, Samson Properties. Bright MLS
- $479,9993 bd2 ba1.7k sqft46 Blair Rd, Fredericksburg, VA 22405For SaleMLS ID #VAST2055070, Hamed Mayar, Millennium Realty Group Inc.. Bright MLS
- $550,0004 bd3 ba2.1k sqft96 Holly Cir, Fredericksburg, VA 22405For SaleMLS ID #VAST2050738, Peggy Withers, Long & Foster Real Estate, Inc.. Bright MLS
- $564,9004 bd3 ba2.1k sqft59 Briarwood Dr, Fredericksburg, VA 22405For SaleMLS ID #VAST2051990, Coy Nelson, Slate Realty. Bright MLS
- $465,0004 bd3 ba2k sqft5 Creekwood Ln, Fredericksburg, VA 22405For SaleMLS ID #VAST2053196, Christopher Jones, Samson Properties. Bright MLS
- $550,0004 bd3 ba2k sqft605 Elmwood Dr, Fredericksburg, VA 22405For SaleMLS ID #VAST2055282, Christian Kaila, BATTLEFIELD REAL ESTATE INC. Bright MLS
- $444,5504 bd4 ba1.2k sqft77 Forest Lane Rd, Fredericksburg, VA 22405For SaleMLS ID #VAST2054148, Armando Martinez, Mid Atlantic Real Estate Professionals, LLC.. Bright MLS
- $442,5004 bd2 ba2.2k sqft605 Payton Dr, Fredericksburg, VA 22405For SaleMLS ID #VAST2052742, Carolyn Liddell, Sun Realty Of Fredericksburg. Bright MLS
- $470,0005 bd3 ba1.3k sqft9 Cherry Tree Ln, Fredericksburg, VA 22405For SaleMLS ID #VAST2055112, Kardin Lillis, Weichert, REALTORS. Bright MLS
- $529,9004 bd4 ba2.7k sqft8 Little Brook Cir, Fredericksburg, VA 22405For SaleMLS ID #VAST2054564, Robin Marine, Coldwell Banker Elite. Bright MLS
- $484,9903 bd2 ba1.5k sqft336 Phillips St, Fredericksburg, VA 22405For SaleMLS ID #VAST2053948, REY GOMEZ, Samson Properties. Bright MLS
- $535,0004 bd3 ba2.2k sqft11 Prescott Ln, Fredericksburg, VA 22405For SaleMLS ID #VAST2053204, Erin Lewis, River Fox Realty, LLC. Bright MLS
- $425,0003 bd2 ba1.2k sqft201 Rumford Rd, Fredericksburg, VA 22405For SaleMLS ID #VAST2055088, Kristi Massie, Story House Real Estate. Bright MLS
- $468,9004 bd3 ba2.1k sqft10126 Sharon Springs Dr, Fredericksburg, VA 22408For SaleMLS ID #VASP2046208, Clay Mihoulides, Chrismarr Properties LLC. Bright MLS
