FULLY RENOVATED. EXTENSIVELY REBUILT FROM THE INSIDE OUT. MOVE-IN READY. Welcome to this exceptional 4-bedroom, 3-full-bath residence where an extensive renovation has transformed virtually every visible and tangible aspect of the home. From the walls, flooring, kitchen, bathrooms, windows, roof, siding, HVAC, electrical, plumbing, and finishes to the brand-new front and rear decks, this home has been comprehensively updated for modern living. Set on a generous 0.81-acre corner lot with NO HOA, this property combines the feel of a newly renovated home with the space and privacy of a large lot. Step inside to discover a fresh, modern interior with extensive new finishes throughout. The main level offers three bedrooms, a beautifully renovated kitchen featuring quartz countertops and stainless-steel appliances, updated bathrooms, new flooring, modern fixtures, and thoughtfully selected finishes. The finished lower level adds valuable living space with a fourth bedroom and full bathroom—ideal for guests, recreation, a home office, or flexible multigenerational living. The list of improvements is extensive: new roof, new siding, new windows, new HVAC system, new electrical panel, updated electrical and plumbing, new well pump, electric hot water system, new flooring, renovated kitchen and bathrooms, professionally waterproofed basement, sump pump system, and brand-new front and rear decks. Major components have been replaced or substantially upgraded throughout the property. Outside, the spacious 0.81-acre corner lot provides room to enjoy, entertain, garden, or create your own private outdoor retreat. The property is served by a private well and septic system and offers the freedom of NO HOA. This is not simply a home with cosmetic updates—it has undergone an extensive renovation addressing the interior, exterior, major systems, and living spaces. For buyers looking for a property where the major renovation work has already been done, this is an opportunity worth seeing. Extensively renovated. Thoughtfully updated. Ready for its next owner.
For sale
Price cut: $26K (9/18)
$499,000
21 Salvington Rd, Fredericksburg, VA 22405
4beds
2,488sqft
Single Family Residence
Built in 1972
0.81 Acres Lot
$498,500 Zestimate®
$201/sqft
$-- HOA
What's special
Modern fixturesProfessionally waterproofed basementThoughtfully selected finishesUpdated bathroomsBeautifully renovated kitchenNew flooringNew windows
- 52 days
- 328
- 14
Zillow last checked:
Listing updated:
Listed by:
Jaber Hossain 571-294-4466,
Spring Hill Real Estate, LLC. 7038914520
Source: Bright MLS,MLS#: VAST2052754
Facts & features
Interior
Bedrooms & bathrooms
- Bedrooms: 4
- Bathrooms: 3
- Full bathrooms: 3
- Main level bathrooms: 2
- Main level bedrooms: 3
Basement
- Area: 1244
Heating
- Forced Air, Natural Gas
Cooling
- Central Air, Electric
Appliances
- Included: Electric Water Heater
Features
- Basement: Full
- Has fireplace: No
Interior area
- Total structure area: 2,488
- Total interior livable area: 2,488 sqft
- Finished area above ground: 1,244
- Finished area below ground: 1,244
Property
Parking
- Parking features: Driveway
- Has uncovered spaces: Yes
Accessibility
- Accessibility features: Other
Features
- Levels: One
- Stories: 1
- Pool features: None
Lot
- Size: 0.81 Acres
Details
- Additional structures: Above Grade, Below Grade
- Parcel number: 56 6H
- Zoning: A2
- Special conditions: Standard
Construction
Type & style
- Home type: SingleFamily
- Architectural style: Ranch/Rambler
- Property subtype: Single Family Residence
Materials
- Brick, Vinyl Siding
- Foundation: Concrete Perimeter
Condition
- New construction: No
- Year built: 1972
- Major remodel year: 2026
Utilities & green energy
- Sewer: Private Septic Tank
- Water: Well, Private
Community & HOA
Community
- Subdivision: Highland Homes
HOA
- Has HOA: No
Location
- Region: Fredericksburg
Financial & listing details
- Price per square foot: $201/sqft
- Tax assessed value: $235,100
- Annual tax amount: $2,308
- Date on market: 8/6/2026
- Listing agreement: Exclusive Right To Sell
- Listing terms: Cash,Conventional,FHA,Other,VA Loan
- Ownership: Fee Simple
Estimated market value
$498,500
$474,000 - $523,000
$2,716/mo
Price history
| Date | Event | Price |
|---|---|---|
| 9/18/2026 | Price change | $499,000-5%$201/sqft |
Source:  Bright MLS #VAST2052754 Report a problem Bright MLS #VAST2052754 Report a problem | ||
| 9/11/2026 | Price change | $524,999-4.4%$211/sqft |
Source: Bright MLS #VAST2052754 Report a problem | ||
| 9/8/2026 | Price change | $549,000-1.8%$221/sqft |
Source: Bright MLS #VAST2052754 Report a problem | ||
| 9/1/2026 | Price change | $559,000-3.5%$225/sqft |
Source: Bright MLS #VAST2052754 Report a problem | ||
| 8/27/2026 | Price change | $579,000-3.3%$233/sqft |
Source: Bright MLS #VAST2052754 Report a problem | ||
| 8/23/2026 | Price change | $599,000-7.8%$241/sqft |
Source: Bright MLS #VAST2052754 Report a problem | ||
| 8/7/2026 | Listed for sale | $650,000$261/sqft |
Source: Bright MLS #VAST2052754 Report a problem | ||
| 4/8/2026 | Listing removed | $650,000$261/sqft |
Source: Bright MLS #VAST2045352 Report a problem | ||
| 3/1/2026 | Listed for sale | $650,000+114.9%$261/sqft |
Source: Bright MLS #VAST2045352 Report a problem | ||
| 1/16/2026 | Sold | $302,500$122/sqft |
Source: Public Record Report a problem | ||
Public tax history
| Year | Property taxes | Tax assessment |
|---|---|---|
| 2025 | $1,928 +3.4% | $208,800 |
| 2024 | $1,866 +7.3% | $208,800 +7.8% |
| 2023 | $1,738 +5.6% | $193,700 |
| 2022 | $1,646 +8.6% | $193,700 +23.9% |
| 2021 | $1,516 | $156,300 |
| 2020 | $1,516 | $156,300 +6.3% |
| 2019 | -- | $147,100 |
| 2018 | $1,456 | $147,100 +6.1% |
| 2017 | $1,456 +6.1% | $138,700 |
| 2016 | $1,373 | $138,700 +4.3% |
| 2015 | -- | $133,000 |
| 2014 | -- | $133,000 -2.3% |
| 2013 | -- | $136,200 |
| 2012 | -- | $136,200 -4.8% |
| 2011 | -- | $143,000 |
| 2010 | -- | $143,000 -21.6% |
| 2009 | -- | $182,400 |
| 2008 | -- | $182,400 -22.7% |
| 2006 | -- | $236,000 |
| 2005 | -- | $236,000 +72.9% |
| 2004 | -- | $136,500 +25.1% |
| 2003 | -- | $109,100 |
| 2002 | -- | $109,100 |
Find assessor info on the county website
Monthly payment
Est. payment
Payment breakdown
Explore the cost of this home by adjusting the details. Changes won't be saved.Climate risks
Neighborhood: 22405
Nearby schools
Schools provided by the listing agent
- District: Stafford County Public Schools
Source: Bright MLS. This data may not be complete. We recommend contacting the local school district to confirm school assignments for this home.
- $316,2003 bd1 ba1k sqft17 Salvington Rd, Fredericksburg, VA 22405Off Market
- $438,4004 bd2 ba1.7k sqft15 Salvington Rd, Fredericksburg, VA 22405Off Market
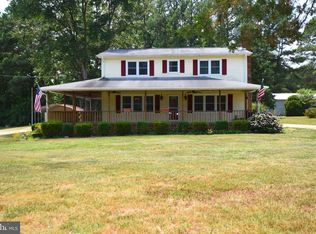
- $406,7004 bd1 ba1.4k sqft2 Williams Dr, Fredericksburg, VA 22405Off Market
- $459,6003 bd2 ba1.4k sqft9 Williams Dr, Fredericksburg, VA 22405Off Market
Similar homes
- $484,9004 bd3 ba1.8k sqft498 Brooke Rd, Fredericksburg, VA 22405For Sale

 MLS ID #VAST2052696, Peter Tucker, Belcher Real Estate, LLC.. Bright MLS
 - $599,9004 bd4 ba2.7k sqft96 Sandy Ridge Rd, Fredericksburg, VA 22405For Sale
 MLS ID #VAST2054098, Diego Ferrando, Samson Properties. Bright MLS
 - $494,9994 bd3 ba2k sqft40 Melanie Hollow Ln, Fredericksburg, VA 22405For Sale
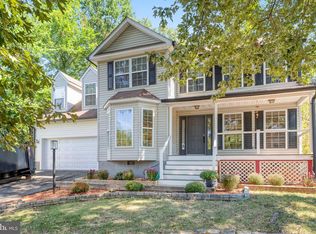 MLS ID #VAST2053884, Isela Melgar, Fairfax Realty Select. Bright MLS
 - $449,0005 bd3 ba2.1k sqft15 Winston Pl, Fredericksburg, VA 22405For Sale
 MLS ID #VAST2053494, Zafaryab Saeed, Union Realty of Virginia, Inc.. Bright MLS
 - $579,9004 bd3 ba2.7k sqft24 Braddock Dr, Fredericksburg, VA 22405For SaleMLS ID #VAST2050056, Nina Willging, EXP Realty, LLC. Bright MLS
- $449,9003 bd2 ba1.2k sqft913 Eastern View Dr, Fredericksburg, VA 22405For SaleMLS ID #VAST2049666, Pablo Nunez, Impact Real Estate, LLC. Bright MLS
- $520,0004 bd2 ba2k sqft151 Andrew Chapel Rd, Stafford, VA 22554For SaleMLS ID #VAST2053734, Sabrina D McAlister, All Brokers Realty LLC. Bright MLS
- $440,0003 bd3 ba1.6k sqft5 Graham St, Fredericksburg, VA 22405For SaleMLS ID #VAST2052880, Lauren Page, Samson Properties. Bright MLS
- $474,9004 bd2 ba2.2k sqft801 Galway Ln, Fredericksburg, VA 22407For SaleMLS ID #VASP2045688, dem blanco, Alpha Realty Group LLC. Bright MLS
- $550,0005 bd4 ba3k sqft121 Forbes St, Fredericksburg, VA 22405For SaleMLS ID #VAST2050392, Ron Chronister, Real Broker, LLC. Bright MLS
- $435,0003 bd3 ba1.4k sqft36 Plumosa Dr, Fredericksburg, VA 22405For SaleMLS ID #VAST2053972, Darcy McMahon-Wine, Century 21 Redwood Realty. Bright MLS
- $624,9995 bd3 ba2.9k sqft301 Ingleside Dr, Fredericksburg, VA 22405For SaleMLS ID #VAST2046914, Ikram Chatha, NBI Realty, LLC. Bright MLS
- $599,0005 bd4 ba3.1k sqft3 Cross Cut Ln, Fredericksburg, VA 22405For SaleMLS ID #VAST2051562, Linda Williams, Next Home Elite Plus. Bright MLS
- $499,9994 bd4 ba3.2k sqft2913 Cahill St, Fredericksburg, VA 22408For SaleMLS ID #VASP2045896, LIXLIA PLANELL, Keller Williams Realty/Lee Beaver & Assoc.. Bright MLS
- $499,9005 bd3 ba2.7k sqft8908 Jennings Ln, Spotsylvania, VA 22551For SaleMLS ID #VASP2046224, Amy Cherry Taylor, Porch & Stable Realty, LLC. Bright MLS
- $429,0004 bd2 ba2.2k sqft5703 Westchester Ln, Fredericksburg, VA 22407For SaleMLS ID #VASP2046060, Betty Westerlund, Town & Country Elite Realty, LLC.. Bright MLS
- $479,9504 bd2 ba2k sqft822 Lafayette Blvd, Fredericksburg, VA 22401For SaleMLS ID #VAFB2010372, Betty Westerlund, Town & Country Elite Realty, LLC.. Bright MLS
- $515,0004 bd3 ba2.5k sqft9872 Red Hill Rd, Spotsylvania, VA 22553For SaleMLS ID #VASP2045890, Jay Noh, Samson Properties. Bright MLS
- $499,9994 bd3 ba2.1k sqft62 Confederate Way, Stafford, VA 22554For SaleMLS ID #VAST2048396, Reina Robinson, Keller Williams Realty/Lee Beaver & Assoc.. Bright MLS
- $495,0003 bd2 ba1.5k sqft5 Greenridge Dr, Stafford, VA 22554For SaleMLS ID #VAST2049160, Crystal Harmon, CENTURY 21 New Millennium. Bright MLS
