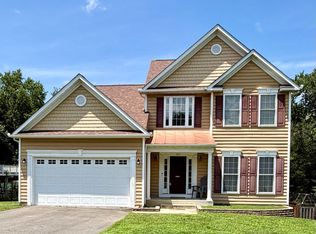
COMING SOON! FINISHED BASEMENT- FALMOUTH AREA - SOUTH STAFFORD COUNTY- PUBLIC WATER AND SEWER - 1/2 ACRE - COX HIGH SPEED INTERNET AVAILABLE - ***Construction is starting soon; this home will be available mid-late February. Call Foundation Homes today to choose your selections and give this home your personal touch.*** Welcome to the Reese by Foundation Homes, a beautifully designed Craftsman-inspired home offering 5 bedrooms, 3.5 baths, and a finished basement in desirable South Stafford County. From the moment you step inside, you’ll appreciate the thoughtful layout and finishes designed for today’s lifestyle. The main level features 9-foot ceilings and luxury vinyl plank flooring, along with a private home office with French doors, providing the perfect space for working or studying from home. The heart of the home is the open-concept kitchen and living area, where dovetail soft-close cabinetry, quartz or granite countertops, upgraded appliances, and plenty of workspace create a welcoming setting for everyday living and entertaining. An oak-tread staircase leads upstairs, where you’ll find four spacious bedrooms and the convenience of an upper-level laundry room. The oversized primary suite offers a relaxing retreat with a generous walk-in closet and a beautifully appointed bath featuring a soaking tub, separate walk-in shower, and private water closet. The finished walk-up basement adds an entirely new level of living space with a large recreation room, 5th bedroom, and 3rd full bath, making it ideal for overnight guests, extended family, a private guest suite, home gym, or additional living space. Outside, maintenance free composite deck, a paved driveway and concrete walkways provide everyday convenience, while 30-year architectural shingles, quality construction, and a builder’s warranty offer added peace of mind. LOCATION! This homesite is ideally situated for commuters, approximately 3 minutes from the Leeland Road VRE Station and just 10 minutes from the Fredericksburg Train Station. Enjoy convenient access to Route 1 and I-95, while Downtown Fredericksburg, Central Park, Stafford Regional Airport, shopping, dining, entertainment, and everyday conveniences are all within easy reach. Whether commuting north, heading into Downtown Fredericksburg, or simply enjoying everything the area has to offer, this location makes getting where you need to go easy. With 5 bedrooms, 3.5 baths, three finished levels, a dedicated home office, finished basement, and an exceptionally convenient South Stafford location, the Reese delivers the space, flexibility, and quality of new construction without sacrificing style or functionality. Why settle for used when you can come home to brand-new? *COX High speed internet available- buyer to verify service, speed, provider and installation. *Photos are of a similar model; chosen selections are in Documents. Contact us to tour a completed model!
New construction
$639,900
1012 Ficklen Rd, Fredericksburg, VA 22405
5beds
2,946sqft
Single Family Residence
Built in 2026
0.51 Acres Lot
$-- Zestimate®
$217/sqft
$-- HOA
What's special
Beautifully appointed bathFinished basementMaintenance free composite deckPaved drivewayPrivate water closetLuxury vinyl plank flooringUpper-level laundry room
- 2 days
- 67
- 1
Zillow last checked:
Listing updated:
Listed by:
Emily Schroeder 540-288-7005,
MacDoc Property Mangement LLC 5402262991
Source: Bright MLS,MLS#: VAST2053990
Facts & features
Interior
Bedrooms & bathrooms
- Bedrooms: 5
- Bathrooms: 4
- Full bathrooms: 3
- 1/2 bathrooms: 1
- Main level bathrooms: 1
Rooms
- Room types: Living Room, Dining Room, Primary Bedroom, Bedroom 2, Bedroom 3, Bedroom 4, Bedroom 5, Kitchen, Basement, Foyer, Study, Laundry, Recreation Room, Bathroom 2, Primary Bathroom, Full Bath, Half Bath
Primary bedroom
- Level: Upper
Bedroom 2
- Level: Upper
Bedroom 3
- Level: Upper
Bedroom 4
- Level: Upper
Bedroom 5
- Level: Lower
Primary bathroom
- Level: Upper
Bathroom 2
- Level: Upper
Basement
- Level: Lower
Dining room
- Level: Main
Foyer
- Level: Main
Other
- Level: Lower
Half bath
- Level: Main
Kitchen
- Level: Main
Laundry
- Level: Upper
Living room
- Level: Main
Recreation room
- Level: Lower
Study
- Level: Main
Heating
- Heat Pump, Electric
Cooling
- Central Air, Electric
Appliances
- Included: Microwave, Dishwasher, Disposal, Oven/Range - Electric, Refrigerator, Stainless Steel Appliance(s), Water Heater, Instant Hot Water, Electric Water Heater
- Laundry: Hookup, Upper Level, Laundry Room
Features
- Bathroom - Tub Shower, Bathroom - Walk-In Shower, Ceiling Fan(s), Chair Railings, Combination Dining/Living, Combination Kitchen/Dining, Combination Kitchen/Living, Crown Molding, Open Floorplan, Kitchen - Gourmet, Kitchen Island, Primary Bath(s), Pantry, Recessed Lighting, Wainscotting, Upgraded Countertops, Walk-In Closet(s), 9'+ Ceilings, Dry Wall
- Flooring: Ceramic Tile, Carpet, Luxury Vinyl
- Basement: Connecting Stairway,Heated,Concrete,Finished,Walk-Out Access
- Number of fireplaces: 1
- Fireplace features: Electric, Heatilator, Mantel(s), Insert
Interior area
- Total structure area: 3,032
- Total interior livable area: 2,946 sqft
- Finished area above ground: 2,206
- Finished area below ground: 740
Video & virtual tour
Property
Parking
- Total spaces: 2
- Parking features: Garage Faces Front, Inside Entrance, Garage Door Opener, Asphalt, Attached
- Attached garage spaces: 2
- Has uncovered spaces: Yes
- Details: Garage Sqft: 394
Accessibility
- Accessibility features: None
Features
- Levels: Three
- Stories: 3
- Pool features: Community
Lot
- Size: 0.51 Acres
Details
- Additional structures: Above Grade, Below Grade
- Parcel number: 54A 3D2 31
- Zoning: R1
- Special conditions: Standard
Construction
Type & style
- Home type: SingleFamily
- Architectural style: Colonial,Craftsman
- Property subtype: Single Family Residence
Materials
- Vinyl Siding
- Foundation: Concrete Perimeter
- Roof: Architectural Shingle
Condition
- Excellent
- New construction: Yes
- Year built: 2026
Details
- Builder model: REESE
- Builder name: Foundation Homes
Utilities & green energy
- Sewer: Public Sewer
- Water: Public
- Utilities for property: Fiber Optic, Broadband
Community & HOA
Community
- Subdivision: None Available
HOA
- Has HOA: No
- HOA name: LAKE OF THE WOODS
Location
- Region: Fredericksburg
Financial & listing details
- Price per square foot: $217/sqft
- Tax assessed value: $105,000
- Annual tax amount: $516
- Date on market: 9/23/2026
- Listing agreement: Exclusive Right To Sell
- Listing terms: Cash,Conventional,FHA,VA Loan
- Ownership: Fee Simple
Estimated market value
Not available
Estimated sales range
Not available
Not available
Price history
| Date | Event | Price |
|---|---|---|
| 9/23/2026 | Listed for sale | $639,900$217/sqft |
Source:  Bright MLS #VAST2053990 Report a problem Bright MLS #VAST2053990 Report a problem | ||
Public tax history
Tax history is unavailable.
Monthly payment
Est. payment
Payment breakdown
Explore the cost of this home by adjusting the details. Changes won't be saved.Climate risks
Neighborhood: 22405
Nearby schools
Schools provided by the listing agent
- Elementary: Conway
- Middle: Dixon-smith
- High: Stafford
- District: Stafford County Public Schools
Source: Bright MLS. This data may not be complete. We recommend contacting the local school district to confirm school assignments for this home.
Similar homes
- $605,0005 bd4 ba3.8k sqft24 Pebble Pl, Fredericksburg, VA 22405For Sale

 MLS ID #VAST2054018, Mr. Marlboro Xon, Berkshire Hathaway HomeServices PenFed Realty. Bright MLS
 - $624,9004 bd3 ba2.5k sqft165 Butler Rd, Fredericksburg, VA 22405New Construction
 MLS ID #VAST2054198, Emily Schroeder, MacDoc Property Mangement LLC. Bright MLS
 - $675,0004 bd3 ba3.1k sqft24 Bush Hill Ct, Fredericksburg, VA 22405For Sale
 MLS ID #VAST2054080, Jesus Vallejos, Samson Properties. Bright MLS
 - $614,9005 bd3 ba2.7k sqft1015 Julian Dr, Fredericksburg, VA 22405For Sale
 MLS ID #VAST2050512, Sergio Torres Camacho, Realty One Group Key Properties. Bright MLS
 - $639,0003 bd3 ba2.6k sqft12 Wister Dr, Fredericksburg, VA 22405For SaleMLS ID #VAST2054068, Janet Traugh, River Fox Realty, LLC. Bright MLS
- $435,0004 bd3 ba2.3k sqft7 Payton Ct, Fredericksburg, VA 22405For SaleMLS ID #VAST2054172, Keria Dix, Virginia Real Estate. Bright MLS
- $655,0004 bd3 ba2.4k sqft123 Hunton Dr, Fredericksburg, VA 22405For SaleMLS ID #VAST2051868, Bruce Campbell, Real Broker, LLC. Bright MLS
- $580,0004 bd3 ba2.5k sqft9 Derby Dr, Fredericksburg, VA 22405For SaleMLS ID #VAST2053642, Marla Aste, 1st Choice Better Homes & Land, LC. Bright MLS
- $520,9903 bd2 ba1.5k sqft336 Phillips St, Fredericksburg, VA 22405For SaleMLS ID #VAST2053948, REY GOMEZ, Samson Properties. Bright MLS
- $527,9004 bd2 ba2.7k sqft22 Kelley Hill Ln, Fredericksburg, VA 22405For SaleMLS ID #VAST2053956, Linda Bruno, Linda Bruno Realty LLC. Bright MLS
- $675,0005 bd5 ba3.4k sqft45 Melanie Hollow Ln, Fredericksburg, VA 22405New ConstructionMLS ID #VAST2053954, Angelica Escobar, Oasys Realty. Bright MLS
- $552,0004 bd3 ba3.5k sqft15 Fox Run Ln, Fredericksburg, VA 22405For SaleMLS ID #VAST2052616, Sarah Truslow, Berkshire Hathaway HomeServices PenFed Realty. Bright MLS
- $624,9995 bd3 ba2.9k sqft301 Ingleside Dr, Fredericksburg, VA 22405For SaleMLS ID #VAST2046914, Ikram Chatha, NBI Realty, LLC. Bright MLS
- $700,0004 bd4 ba3.6k sqft612 Plainview Dr, Fredericksburg, VA 22405For SaleMLS ID #VAST2053726, Fahriya Alizada, Long & Foster Real Estate, Inc.. Bright MLS
- $574,9005 bd4 ba3.7k sqft32 Clear Spring Ln, Fredericksburg, VA 22405For SaleMLS ID #VAST2052514, Amy Cherry Taylor, Porch & Stable Realty, LLC. Bright MLS
- $550,0004 bd3 ba2.2k sqft11 Prescott Ln, Fredericksburg, VA 22405For SaleMLS ID #VAST2053204, Erin Lewis, River Fox Realty, LLC. Bright MLS
- $590,0005 bd4 ba3.8k sqft50 Hamstead Rd, Fredericksburg, VA 22405For SaleMLS ID #VAST2051408, Amy Cherry Taylor, Porch & Stable Realty, LLC. Bright MLS
- $599,0005 bd4 ba3.1k sqft3 Cross Cut Ln, Fredericksburg, VA 22405For SaleMLS ID #VAST2051562, Linda Williams, Next Home Elite Plus. Bright MLS
- $550,0005 bd4 ba3k sqft121 Forbes St, Fredericksburg, VA 22405For SaleMLS ID #VAST2050392, Ron Chronister, Real Broker, LLC. Bright MLS
- $650,0004 bd3 ba2.7k sqft10 Pine View Ct, Fredericksburg, VA 22406For SaleMLS ID #VAST2052384, Andrea Lovelace, Realty One Group Key Properties. Bright MLS
