Beautiful 3-bedroom, 2 full-bath rambler in the desirable Leeland Heights Subdivision. Conveniently located just 5 minutes from the Leeland Road Station commuter train station and downtown Fredericksburg. This well-maintained home features a remodeled kitchen and two updated bathrooms, a spacious family room, and new flooring throughout. Enjoy plenty of parking with a large driveway and additional parking space in the back. The home also offers a large backyard, perfect for entertaining, outdoor activities, or relaxing evenings.
For sale
Price cut: $10K (8/13)
$449,900
913 Eastern View Dr, Fredericksburg, VA 22405
3beds
1,296sqft
Single Family Residence
Built in 1977
0.28 Acres Lot
$447,600 Zestimate®
$347/sqft
$-- HOA
What's special
- 106 days
- 301
- 14
Zillow last checked:
Listing updated:
Listed by:
Pablo Nunez 540-376-9715,
Impact Real Estate, LLC 7035468589
Source: Bright MLS,MLS#: VAST2049666
Facts & features
Interior
Bedrooms & bathrooms
- Bedrooms: 3
- Bathrooms: 2
- Full bathrooms: 2
- Main level bathrooms: 2
- Main level bedrooms: 3
Basement
- Area: 0
Heating
- Heat Pump, Electric
Cooling
- Central Air, Electric
Appliances
- Included: Electric Water Heater
Features
- Has basement: No
- Number of fireplaces: 1
Interior area
- Total structure area: 1,296
- Total interior livable area: 1,296 sqft
- Finished area above ground: 1,296
- Finished area below ground: 0
Property
Parking
- Parking features: Driveway, Off Street
- Has uncovered spaces: Yes
Accessibility
- Accessibility features: None
Features
- Levels: One
- Stories: 1
- Pool features: None
Lot
- Size: 0.28 Acres
Details
- Additional structures: Above Grade, Below Grade
- Parcel number: 54R 1 7
- Zoning: R1
- Special conditions: Standard
Construction
Type & style
- Home type: SingleFamily
- Architectural style: Ranch/Rambler
- Property subtype: Single Family Residence
Materials
- Vinyl Siding, Brick
- Foundation: Permanent
Condition
- Excellent
- New construction: No
- Year built: 1977
- Major remodel year: 2025
Utilities & green energy
- Sewer: Public Sewer
- Water: Public
Community & HOA
Community
- Subdivision: Leeland Heights
HOA
- Has HOA: No
Location
- Region: Fredericksburg
Financial & listing details
- Price per square foot: $347/sqft
- Tax assessed value: $278,500
- Annual tax amount: $2,609
- Date on market: 5/22/2026
- Listing agreement: Exclusive Right To Sell
- Ownership: Fee Simple
Estimated market value
$447,600
$425,000 - $470,000
$2,414/mo
Price history
| Date | Event | Price |
|---|---|---|
| 8/13/2026 | Price change | $449,900-2.2%$347/sqft |
Source:  Bright MLS #VAST2049666 Report a problem Bright MLS #VAST2049666 Report a problem | ||
| 5/23/2026 | Listed for sale | $459,900+31.8%$355/sqft |
Source: Bright MLS #VAST2049666 Report a problem | ||
| 5/31/2024 | Sold | $349,000+2.9%$269/sqft |
Source: Bright MLS #VAST2028708 Report a problem | ||
| 5/1/2024 | Pending sale | $339,000$262/sqft |
Source: Bright MLS #VAST2028708 Report a problem | ||
| 4/26/2024 | Listed for sale | $339,000+200%$262/sqft |
Source: Bright MLS #VAST2028708 Report a problem | ||
| 8/2/2001 | Sold | $113,000$87/sqft |
Source: Public Record Report a problem | ||
Public tax history
| Year | Property taxes | Tax assessment |
|---|---|---|
| 2025 | $2,572 +3.4% | $278,500 |
| 2024 | $2,489 +12.1% | $278,500 +12.6% |
| 2023 | $2,220 +5.6% | $247,400 |
| 2022 | $2,103 +22.7% | $247,400 +40% |
| 2021 | $1,714 | $176,700 |
| 2020 | $1,714 -0.6% | $176,700 +3.5% |
| 2019 | $1,724 +2% | $170,700 |
| 2018 | $1,690 | $170,700 +5.2% |
| 2017 | $1,690 +5.2% | $162,300 |
| 2016 | $1,607 | $162,300 +10% |
| 2015 | -- | $147,500 |
| 2014 | -- | $147,500 +3.9% |
| 2013 | -- | $142,000 |
| 2012 | -- | $142,000 -4.1% |
| 2011 | -- | $148,000 |
| 2010 | -- | $148,000 -22.1% |
| 2009 | -- | $190,100 |
| 2008 | -- | $190,100 -18.3% |
| 2006 | -- | $232,600 |
| 2005 | -- | $232,600 +73.7% |
| 2004 | -- | $133,900 +34% |
| 2003 | -- | $99,900 |
| 2002 | -- | $99,900 +7.5% |
| 2001 | -- | $92,900 |
| 2000 | -- | $92,900 |
Find assessor info on the county website
Monthly payment
Est. payment
Payment breakdown
Explore the cost of this home by adjusting the details. Changes won't be saved.Climate risks
Neighborhood: 22405
Nearby schools
Schools provided by the listing agent
- High: Stafford
- District: Stafford County Public Schools
Source: Bright MLS. This data may not be complete. We recommend contacting the local school district to confirm school assignments for this home.
- $432,7003 bd2 ba2.1k sqft915 Eastern View Dr, Fredericksburg, VA 22405Off Market
- $361,5003 bd2 ba1.1k sqft911 Eastern View Dr, Fredericksburg, VA 22405Off Market
- $360,6003 bd1 ba1.3k sqft909 Eastern View Dr, Fredericksburg, VA 22405Off Market
- $409,5003 bd2 ba1.5k sqft917 Eastern View Dr, Fredericksburg, VA 22405Off Market
Similar homes
- $430,0003 bd2 ba1.4k sqft919 Eastern View Dr, Fredericksburg, VA 22405For Sale

 MLS ID #VAST2049686, Carolyn Liddell, Sun Realty Of Fredericksburg. Bright MLS
 - $398,0003 bd2 ba1.2k sqft714 Scott Dr, Fredericksburg, VA 22405For Sale
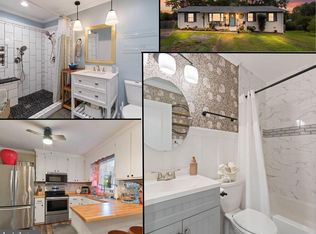 MLS ID #VAST2053328, Dagmar Maticic, Belcher Real Estate, LLC.. Bright MLS
 - $425,0003 bd2 ba1.2k sqft13 Cherry Laurel Dr, Fredericksburg, VA 22405For Sale
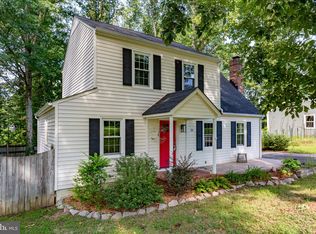 MLS ID #VAST2052952, Gail Strickrodt, Long & Foster Real Estate, Inc.. Bright MLS
 - $499,9004 bd3 ba1.8k sqft498 Brooke Rd, Fredericksburg, VA 22405For Sale
 MLS ID #VAST2052696, Peter Tucker, Belcher Real Estate, LLC.. Bright MLS
 - $399,9994 bd1 ba1.3k sqft714 Culpeper St, Fredericksburg, VA 22405For SaleMLS ID #VAST2052688, Jen Heflin, EXP Realty, LLC. Bright MLS
- $435,0003 bd3 ba1.4k sqft36 Plumosa Dr, Fredericksburg, VA 22405For SaleMLS ID #VAST2050998, Darcy McMahon-Wine, Century 21 Redwood Realty. Bright MLS
- $399,9992 bd1 ba1.3k sqft118 Musselman Rd, Falmouth, VA 22405For SaleMLS ID #VAST2049642, Mr. Muhammad Yusuf, Vylla Home. Bright MLS
- $344,9993 bd2 ba1k sqft31 Kelley Rd, Fredericksburg, VA 22405For SaleMLS ID #VAST2052374, Victoria Balitcaia, Samson Properties. Bright MLS
- $324,9003 bd1 ba1.2k sqft591 White Oak Rd, Fredericksburg, VA 22405For SaleMLS ID #VAST2048346, Jorge Campodonico, Campodonico Realty. Bright MLS
- $334,9003 bd1 ba960 sqft685 Bethel Church Rd, Fredericksburg, VA 22405For SaleMLS ID #VAST2052886, David Moore, Hawkins Moore & Company Real Estate LLC. Bright MLS
- $449,9002 bd2 ba1.5k sqft212 Denison St, Fredericksburg, VA 22406For SaleMLS ID #VAST2051732, Janet Bahmer, Janet M Bahmer. Bright MLS
- $439,9004 bd2 ba1.3k sqft2421 Pittston Rd, Fredericksburg, VA 22408For SaleMLS ID #VASP2045384, Camyell Pratt, King George Realty. Bright MLS
- $415,0003 bd2 ba1.2k sqft7014 Sharon Rd, Fredericksburg, VA 22407For SaleMLS ID #VASP2043270, Melissa Longton, Berkshire Hathaway HomeServices PenFed Realty. Bright MLS
- $329,0003 bd2 ba1.2k sqft179 Mansfield St, Fredericksburg, VA 22408For SaleMLS ID #VASP2045776, Huda Maltbie, CENTURY 21 New Millennium. Bright MLS
- $475,0004 bd3 ba1.9k sqft4802 Queensbury Cir, Fredericksburg, VA 22408For SaleMLS ID #VASP2043166, Devin Moore, Innovation Properties, LLC. Bright MLS
- $499,9003 bd2 ba1.3k sqft309 Progress St, Fredericksburg, VA 22401For SaleMLS ID #VAFB2010846, Derek Eisenberg, Continental Real Estate Group. Bright MLS
- $294,9903 bd3 ba1.2k sqftOlde Forge, Fredericksburg, VA 22405For SaleMLS ID #VAST2052906, Walid Noori, BNI Realty. Bright MLS
- $423,0004 bd2 ba1.6k sqft5 Sumner Ct, Fredericksburg, VA 22407For SaleMLS ID #VASP2042910, John Myers, RE/MAX Supercenter. Bright MLS
- $415,0003 bd2 ba1k sqft313 Green Arbor Dr, Fredericksburg, VA 22407For SaleMLS ID #VASP2044342, Tom Muldoon, KW Metro Center. Bright MLS
- $454,0003 bd3 ba1.8k sqft800 Shamrock Dr, Fredericksburg, VA 22407For SaleMLS ID #VASP2043100, DONNA YOUNG, Samson Properties. Bright MLS
