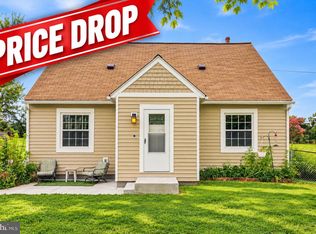
Welcome to 77 Forest Lane Rd, a beautifully updated 4-bedroom, 3.5-bath rambler offering approximately 2,034 finished sq ft of living space on nearly 0.60 acres in Stafford County. This home combines a modern interior, flexible living space, outdoor recreation, and exceptional privacy while remaining convenient to Downtown Fredericksburg, I-95, US-1, shopping, dining, and major commuter routes. The home has been extensively updated with a new roof, stylish new siding, new flooring, fresh interior paint, updated bathrooms, new kitchen cabinetry, and an HVAC system replaced in 2025. The open-concept main level features a spacious living area that flows into the renovated kitchen and dining space. The kitchen offers a large center island, granite countertops, stainless steel appliances, modern cabinetry, recessed lighting, and plenty of room for entertaining. The fully finished lower level adds significant living space with a fourth bedroom, full bathroom, recreation room, additional living area, and private exterior access to the backyard—ideal for guests, extended living, a home office, gym, or entertainment space. Outside, enjoy a private backyard with a swimming pool, generous yard space, rear deck, and an oversized detached workshop/storage building providing excellent space for tools, hobbies, equipment, or additional storage. With extensive renovations already completed, an open modern layout, finished basement, multiple outdoor amenities, nearly 0.60 acres, and a location convenient to Fredericksburg and major transportation routes, this property offers a combination that is increasingly hard to find.
For sale
$474,990
77 Forest Lane Rd, Fredericksburg, VA 22405
4beds
1,204sqft
Single Family Residence
Built in 1966
0.6 Acres Lot
$469,300 Zestimate®
$395/sqft
$-- HOA
What's special
Modern interiorModern cabinetryFully finished lower levelRecreation roomFourth bedroomOpen-concept main levelFresh interior paint
- 6 days
- 501
- 32
Zillow last checked:
Listing updated:
Listed by:
Armando Martinez 703-928-1172,
Mid Atlantic Real Estate Professionals, LLC. 7036069055,
Co-Listing Agent: Joseph Bare 703-801-0117,
Mid Atlantic Real Estate Professionals, LLC.
Source: Bright MLS,MLS#: VAST2054148
Facts & features
Interior
Bedrooms & bathrooms
- Bedrooms: 4
- Bathrooms: 4
- Full bathrooms: 3
- 1/2 bathrooms: 1
- Main level bathrooms: 3
- Main level bedrooms: 3
Basement
- Area: 830
Heating
- Central, Electric
Cooling
- Central Air, Electric
Appliances
- Included: Electric Water Heater
Features
- Flooring: Luxury Vinyl
- Basement: Finished
- Has fireplace: No
Interior area
- Total structure area: 2,034
- Total interior livable area: 1,204 sqft
- Finished area above ground: 1,204
- Finished area below ground: 0
Video & virtual tour
Property
Parking
- Parking features: Driveway, Other
- Has uncovered spaces: Yes
Accessibility
- Accessibility features: None
Features
- Levels: Two
- Stories: 2
- Has private pool: Yes
- Pool features: Above Ground, Other, Private
Lot
- Size: 0.6 Acres
Details
- Additional structures: Above Grade, Below Grade
- Parcel number: 58C 5 B1
- Zoning: A-1
- Special conditions: Standard
Construction
Type & style
- Home type: SingleFamily
- Architectural style: Raised Ranch/Rambler
- Property subtype: Single Family Residence
Materials
- Vinyl Siding, Other
- Foundation: Block
- Roof: Asphalt,Shingle
Condition
- New construction: No
- Year built: 1966
- Major remodel year: 2026
Utilities & green energy
- Electric: 200+ Amp Service
- Sewer: Private Septic Tank
- Water: Well
- Utilities for property: Electricity Available, DSL
Community & HOA
Community
- Subdivision: Little Falls
HOA
- Has HOA: No
Location
- Region: Fredericksburg
Financial & listing details
- Price per square foot: $395/sqft
- Tax assessed value: $238,300
- Annual tax amount: $2,339
- Date on market: 9/22/2026
- Listing agreement: Exclusive Right To Sell
- Ownership: Fee Simple
Estimated market value
$469,300
$446,000 - $493,000
$2,408/mo
Price history
| Date | Event | Price |
|---|---|---|
| 9/22/2026 | Listed for sale | $474,990+150%$395/sqft |
Source:  Bright MLS #VAST2054148 Report a problem Bright MLS #VAST2054148 Report a problem | ||
| 5/2/2022 | Sold | $190,000$158/sqft |
Source: Public Record Report a problem | ||
Public tax history
| Year | Property taxes | Tax assessment |
|---|---|---|
| 2025 | $1,908 +3.4% | $206,600 |
| 2024 | $1,846 +2.6% | $206,600 +3% |
| 2023 | $1,799 +5.6% | $200,500 |
| 2022 | $1,704 +22.4% | $200,500 +39.6% |
| 2021 | $1,393 | $143,600 |
| 2020 | $1,393 -4.4% | $143,600 -0.4% |
| 2019 | $1,456 +2% | $144,200 |
| 2018 | $1,428 +4.8% | $144,200 +4.8% |
| 2017 | $1,362 | $137,600 |
| 2016 | $1,362 | $137,600 +7.3% |
| 2015 | -- | $128,200 |
| 2014 | -- | $128,200 +4.8% |
| 2013 | -- | $122,300 |
| 2012 | -- | $122,300 -10.1% |
| 2011 | -- | $136,000 |
| 2010 | -- | $136,000 -13.9% |
| 2009 | -- | $157,900 |
| 2008 | -- | $157,900 -18.2% |
| 2006 | -- | $193,100 |
| 2005 | -- | $193,100 +92.1% |
| 2004 | -- | $100,500 +13.6% |
| 2003 | -- | $88,500 |
| 2002 | -- | $88,500 +6.8% |
| 2001 | -- | $82,900 |
| 2000 | -- | $82,900 |
Find assessor info on the county website
Monthly payment
Est. payment
Payment breakdown
Explore the cost of this home by adjusting the details. Changes won't be saved.Climate risks
Neighborhood: 22405
Nearby schools
Schools provided by the listing agent
- Elementary: Ferry Farm
- Middle: Dixon-smith
- High: Stafford
- District: Stafford County Public Schools
Source: Bright MLS. This data may not be complete. We recommend contacting the local school district to confirm school assignments for this home.
Similar homes
- $440,0003 bd3 ba1.6k sqft5 Graham St, Fredericksburg, VA 22405For Sale

 MLS ID #VAST2052880, Lauren Page, Samson Properties. Bright MLS
 - $520,9903 bd2 ba1.5k sqft336 Phillips St, Fredericksburg, VA 22405For Sale
 MLS ID #VAST2053948, REY GOMEZ, Samson Properties. Bright MLS
 - $389,9003 bd2 ba1.2k sqft714 Scott Dr, Fredericksburg, VA 22405For Sale
 MLS ID #VAST2054334, Dagmar Maticic, Belcher Real Estate, LLC.. Bright MLS
 - $470,0004 bd2 ba1.6k sqft48 Ringgold Rd, Fredericksburg, VA 22405For Sale
 MLS ID #VAST2052816, Tammy Hill, KW Metro Center. Bright MLS
 - $467,9994 bd2 ba1.1k sqft147 Deacon Rd, Fredericksburg, VA 22405For SaleMLS ID #VAST2044406, Fehiber Rosario, NBI Realty, LLC. Bright MLS
- $415,0003 bd2 ba1.6k sqft4517 Susanne Dr, Fredericksburg, VA 22408For SaleMLS ID #VASP2045878, Peter Van Cleave, Real Broker, LLC. Bright MLS
- $462,9003 bd2 ba1.6k sqft5 Huntington Dr, Fredericksburg, VA 22405For SaleMLS ID #VAST2052368, Maty Bradbury, Real Broker, LLC. Bright MLS
- $600,0003 bd3 ba1.4k sqft321 Cambridge St, Fredericksburg, VA 22405For SaleMLS ID #VAST2054294, Christian Kaila, EXIT Elite Realty. Bright MLS
- $449,9003 bd2 ba1.2k sqft913 Eastern View Dr, Fredericksburg, VA 22405For SaleMLS ID #VAST2049666, Pablo Nunez, Impact Real Estate, LLC. Bright MLS
- $399,9994 bd1 ba1.3k sqft714 Culpeper St, Fredericksburg, VA 22405For SaleMLS ID #VAST2052688, Jen Heflin, EXP Realty, LLC. Bright MLS
- $435,0003 bd3 ba1.4k sqft36 Plumosa Dr, Fredericksburg, VA 22405For SaleMLS ID #VAST2053972, Darcy McMahon-Wine, Century 21 Redwood Realty. Bright MLS
- $370,0004 bd3 ba1k sqft10411 Forest Hill Ct, Fredericksburg, VA 22408For SaleMLS ID #VASP2046160, Claudia Villa, Keller Williams Realty Dulles. Bright MLS
- $430,0003 bd2 ba1.4k sqft919 Eastern View Dr, Fredericksburg, VA 22405For SaleMLS ID #VAST2049686, Carolyn Liddell, Sun Realty Of Fredericksburg. Bright MLS
- $550,0004 bd2 ba1.5k sqft1419 Buckner St, Fredericksburg, VA 22401For SaleMLS ID #VAFB2011166, Sarah Gormley, Nest Realty Fredericksburg. Bright MLS
- $390,0003 bd3 ba1.4k sqft25 Willow Branch Pl, Fredericksburg, VA 22405For SaleMLS ID #VAST2054028, Conor Breen, Coldwell Banker Elite. Bright MLS
- $429,9004 bd2 ba1.3k sqft2421 Pittston Rd, Fredericksburg, VA 22408For SaleMLS ID #VASP2045384, Camyell Pratt, King George Realty. Bright MLS
- $410,0003 bd2 ba1.3k sqft2401 Lafayette Blvd, Fredericksburg, VA 22401For SaleMLS ID #VAFB2011106, Ed Daminski, One Percent Lists Virginia. Bright MLS
- $395,0003 bd1 ba1.4k sqft603 Perry Dr, Fredericksburg, VA 22405For SaleMLS ID #VAST2050352, Stephanie Jarrell, Innovation Properties, LLC. Bright MLS
- $450,0003 bd3 ba1.3k sqft7 Seneca Ter, Fredericksburg, VA 22401For SaleMLS ID #VAFB2011030, Danielle Carter, Redfin Corporation. Bright MLS
