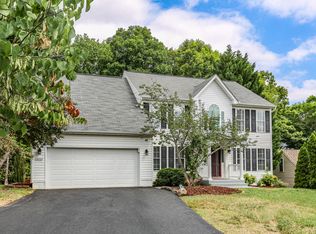
NEW PRICE. NEW OPPORTUNITY. If you toured this home before, it’s time to take another look. THREE FINISHED LEVELS, a WALK-OUT BASEMENT, minutes to the SPOTSYLVANIA VRE, and a backyard setting adjoining one of Fredericksburg’s National Battlefield areas—3227 Cavalry Ridge Court offers the SPACE, LOCATION, and FLEXIBILITY today’s buyers are looking for! Welcome home to this lovely 4-bedroom, 3.5-bath home in a convenient Fredericksburg location, just 5 minutes from the Spotsylvania VRE and less than 10 minutes from historic downtown Fredericksburg, where you can enjoy local restaurants, boutique shopping, entertainment, and community events. Here, peaceful surroundings and everyday convenience come together beautifully. Inside, you’ll find a spacious and functional floor plan across three finished levels. The main living area features a striking stone gas fireplace, while the upper level offers the convenience of a bedroom-level laundry room and a generously sized primary suite with luxury vinyl plank flooring and an updated bath. The finished walk-out lower level adds valuable flexible living space with a full bathroom and open recreation area—ideal for guests, a home office, hobbies, entertaining, or multigenerational living. Step outside to the rear deck and enjoy scenic views and a peaceful backdrop, creating a wonderful spot for morning coffee, relaxing at the end of the day, or gathering with family and friends. The home is being SOLD AS IS. The sellers have proactively prepared the property with a pre-listing home inspection along with deck, electrical, and plumbing repairs, power washing, and professional cleaning. The inspection report is available to agents and qualified buyers, providing added transparency.
Under contract
Price cut: $11K (9/11)
$489,000
3227 Cavalry Ridge Ct, Fredericksburg, VA 22408
4beds
3,235sqft
Single Family Residence
Built in 1999
1.04 Acres Lot
$487,700 Zestimate®
$151/sqft
$-- HOA
What's special
Peaceful backdropStriking stone gas fireplaceScenic viewsFinished walk-out lower levelWalk-out basementThree finished levelsLuxury vinyl plank flooring
- 54 days
- 1,933
- 212
Likely to sell faster than
Zillow last checked:
Listing updated:
Listed by:
Michelle Nicely 540-604-6864,
Coldwell Banker Elite 540-735-2600
Source: Bright MLS,MLS#: VASP2044796
Facts & features
Interior
Bedrooms & bathrooms
- Bedrooms: 4
- Bathrooms: 4
- Full bathrooms: 3
- 1/2 bathrooms: 1
- Main level bathrooms: 1
Rooms
- Room types: Dining Room, Kitchen, Family Room, Laundry, Office, Bathroom 3
Bathroom 3
- Features: Flooring - Ceramic Tile, Walk-In Closet(s)
- Level: Lower
Dining room
- Features: Flooring - HardWood
- Level: Main
Family room
- Features: Flooring - HardWood
- Level: Main
Kitchen
- Features: Flooring - HardWood
- Level: Main
Laundry
- Features: Flooring - Vinyl
- Level: Upper
Office
- Features: Flooring - HardWood
- Level: Main
Heating
- Forced Air, Propane
Cooling
- Ceiling Fan(s), Central Air, Electric, Other
Appliances
- Included: Microwave, Central Vacuum, Dishwasher, Disposal, Exhaust Fan, Oven/Range - Electric, Refrigerator, Water Heater
- Laundry: Upper Level, Washer In Unit, Dryer In Unit, Laundry Room
Features
- Attic, Soaking Tub, Bathroom - Tub Shower, Bathroom - Walk-In Shower, Breakfast Area, Ceiling Fan(s), Dining Area, Family Room Off Kitchen, Formal/Separate Dining Room, Eat-in Kitchen, Kitchen - Table Space, Pantry, Primary Bath(s), Recessed Lighting, Walk-In Closet(s), Other
- Flooring: Carpet, Wood
- Doors: French Doors, Insulated, Six Panel, Storm Door(s)
- Windows: Double Hung, Low Emissivity Windows
- Basement: Partial,Improved,Exterior Entry,Concrete,Rear Entrance,Walk-Out Access,Windows,Other,Finished
- Number of fireplaces: 1
- Fireplace features: Gas/Propane, Mantel(s), Stone
Interior area
- Total structure area: 3,300
- Total interior livable area: 3,235 sqft
- Finished area above ground: 2,240
- Finished area below ground: 995
Video & virtual tour
Property
Parking
- Total spaces: 6
- Parking features: Garage Faces Front, Other, Asphalt, Attached, Driveway
- Attached garage spaces: 2
- Uncovered spaces: 4
Accessibility
- Accessibility features: None
Features
- Levels: Three
- Stories: 3
- Patio & porch: Deck, Porch
- Exterior features: Lighting, Other
- Pool features: None
Lot
- Size: 1.04 Acres
- Features: Backs to Trees, Front Yard, Landscaped, No Thru Street, Wooded, Other
Details
- Additional structures: Above Grade, Below Grade
- Parcel number: 37E227
- Zoning: R1
- Special conditions: Standard
- Other equipment: None
Construction
Type & style
- Home type: SingleFamily
- Architectural style: Colonial
- Property subtype: Single Family Residence
Materials
- Vinyl Siding, Other
- Foundation: Concrete Perimeter, Other
- Roof: Other
Condition
- Good
- New construction: No
- Year built: 1999
Utilities & green energy
- Sewer: Other
- Water: Other
- Utilities for property: Propane, Water Available, Other, Fiber Optic
Community & HOA
Community
- Security: Security System
- Subdivision: Cavalry Ridge
HOA
- Has HOA: No
Location
- Region: Fredericksburg
Financial & listing details
- Price per square foot: $151/sqft
- Tax assessed value: $457,000
- Annual tax amount: $3,369
- Date on market: 8/13/2026
- Listing agreement: Exclusive Right To Sell
- Listing terms: Cash,Conventional,Other
- Ownership: Fee Simple
Estimated market value
$487,700
$463,000 - $512,000
$3,455/mo
Price history
| Date | Event | Price |
|---|---|---|
| 10/7/2026 | Contingent | $489,000$151/sqft |
Source:  Bright MLS #VASP2044796 Report a problem Bright MLS #VASP2044796 Report a problem | ||
| 9/11/2026 | Price change | $489,000-2.2%$151/sqft |
Source: Bright MLS #VASP2044796 Report a problem | ||
| 8/14/2026 | Listed for sale | $499,999+49.3%$155/sqft |
Source: Bright MLS #VASP2044796 Report a problem | ||
| 9/29/2015 | Listing removed | $334,900$104/sqft |
Source: CENTURY 21 New Millennium #SP8543058 Report a problem | ||
| 6/25/2015 | Price change | $334,900-1.5%$104/sqft |
Source: CENTURY 21 New Millennium #SP8543058 Report a problem | ||
| 6/10/2015 | Price change | $339,900+1.5%$105/sqft |
Source: CENTURY 21 New Millennium #SP8543058 Report a problem | ||
| 6/6/2015 | Price change | $334,900-1.5%$104/sqft |
Source: CENTURY 21 New Millennium #SP8543058 Report a problem | ||
| 5/29/2015 | Price change | $339,900-2.9%$105/sqft |
Source: CENTURY 21 New Millennium #SP8543058 Report a problem | ||
| 1/30/2015 | Listed for sale | $349,900+93.7%$108/sqft |
Source: Century 21 New Millennium Report a problem | ||
| 4/29/1999 | Sold | $180,650$56/sqft |
Source: Public Record Report a problem | ||
Public tax history
| Year | Property taxes | Tax assessment |
|---|---|---|
| 2025 | $3,097 | $421,800 |
| 2024 | $3,097 +17.4% | $421,800 +23.4% |
| 2023 | $2,638 +4.6% | $341,900 |
| 2022 | $2,522 +9.7% | $341,900 +20.4% |
| 2021 | $2,299 | $284,000 |
| 2020 | $2,299 -0.4% | $284,000 +4.3% |
| 2019 | $2,308 +1.7% | $272,400 |
| 2018 | $2,269 -8.8% | $272,400 -6.9% |
| 2017 | $2,488 | $292,700 |
| 2016 | -- | $292,700 +14.3% |
| 2015 | -- | $256,000 |
| 2014 | -- | $256,000 +2.7% |
| 2013 | -- | $249,200 |
| 2012 | -- | $249,200 +29.1% |
| 2011 | -- | $193,100 |
| 2010 | -- | $193,100 -40.2% |
| 2009 | -- | $322,700 +3% |
| 2007 | $1,942 | $313,200 |
| 2006 | $1,942 +5.5% | $313,200 +51.4% |
| 2005 | $1,841 +3.5% | $206,900 |
| 2004 | $1,779 -7.3% | $206,900 +8.9% |
| 2003 | $1,919 | $190,000 |
| 2002 | $1,919 +1.3% | $190,000 +7.3% |
| 2001 | $1,895 | $177,100 |
Find assessor info on the county website
Monthly payment
Est. payment
Payment breakdown
Explore the cost of this home by adjusting the details. Changes won't be saved.Climate risks
Neighborhood: 22408
Nearby schools
Schools provided by the listing agent
- District: Spotsylvania County Public Schools
Source: Bright MLS. This data may not be complete. We recommend contacting the local school district to confirm school assignments for this home.
- $590,7004 bd3 ba2.8k sqft3229 Cavalry Ridge Ct, Fredericksburg, VA 22408Off Market
- $515,0003 bd3 ba2k sqft3226 Cavalry Ridge Ct, Fredericksburg, VA 22408Sold

- $566,7004 bd4 ba2.5k sqft3231 Cavalry Ridge Ct, Fredericksburg, VA 22408Off Market
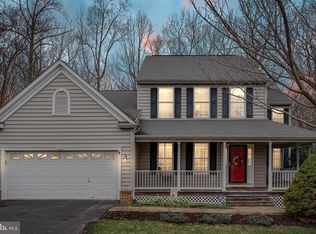
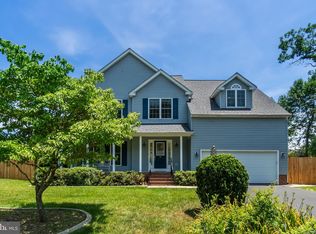
- $541,9004 bd3 ba2.3k sqft3232 Cavalry Ridge Ct, Fredericksburg, VA 22408Off Market
Similar homes
- $475,0003 bd3 ba3.1k sqft3600 E Glen Dower Dr, Fredericksburg, VA 22408For Sale
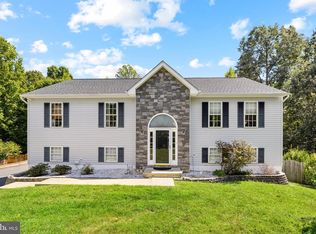
 MLS ID #VASP2045710, Amy Cherry Taylor, Porch & Stable Realty, LLC. Bright MLS
 - $574,9004 bd4 ba2.8k sqft13101 Woodruff Ct, Fredericksburg, VA 22408For Sale
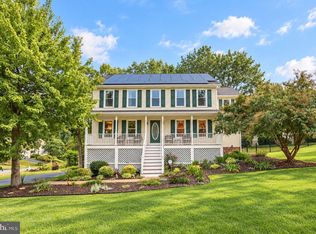 MLS ID #VASP2046084, Karen Carpenter, Coldwell Banker Elite. Bright MLS
 - $529,9005 bd3 ba3.9k sqft10224 N Hampton Ln, Fredericksburg, VA 22408For Sale
 MLS ID #VASP2045860, Vickie Clark-Jennings, Berkshire Hathaway HomeServices PenFed Realty. Bright MLS
 - $539,9004 bd4 ba3.4k sqft10205 N Hampton Ln, Fredericksburg, VA 22408For Sale
 MLS ID #VASP2043414, Robin Marine, Coldwell Banker Elite. Bright MLS
 - $549,0005 bd4 ba3.3k sqft9514 Hickory Hill Dr, Fredericksburg, VA 22408For SaleMLS ID #VASP2045850, Maria Larkin, Houwzer, LLC. Bright MLS
- $584,0005 bd4 ba3.5k sqft13003 Maple Springs Dr, Fredericksburg, VA 22408For SaleMLS ID #VASP2045724, Jen Cook, Berkshire Hathaway HomeServices PenFed Realty. Bright MLS
- $575,0003 bd4 ba3.4k sqft10000 Betsy St, Fredericksburg, VA 22408For SaleMLS ID #VASP2046284, ALISON LEMON, Berkshire Hathaway HomeServices PenFed Realty. Bright MLS
- $565,0004 bd4 ba3.4k sqft3212 Terra Springs Dr, Fredericksburg, VA 22408For SaleMLS ID #VASP2046012, Becky Miller, Piedmont Fine Properties. Bright MLS
- $559,0005 bd4 ba3k sqft11301 Beauclaire Blvd, Fredericksburg, VA 22408For SaleMLS ID #VASP2045736, Bruce Campbell, Real Broker, LLC. Bright MLS
- $500,0004 bd3 ba2.5k sqftBreezewood, Fredericksburg, VA 22407For SaleMLS ID #VASP2041214, Peggy Withers, Long & Foster Real Estate, Inc.. Bright MLS
- $619,0004 bd4 ba3.2k sqft7908 S Woods Dr, Fredericksburg, VA 22408For SaleMLS ID #VASP2045870, Angela Darling, Berkshire Hathaway HomeServices PenFed Realty. Bright MLS
- $484,9004 bd3 ba1.8k sqft498 Brooke Rd, Fredericksburg, VA 22405For SaleMLS ID #VAST2052696, Peter Tucker, Belcher Real Estate, LLC.. Bright MLS
- $499,9004 bd4 ba3k sqft10511 Holleybrooke Dr, Spotsylvania, VA 22553For SaleMLS ID #VASP2045948, Ms. Heidi C HomFeldt, United Real Estate Premier. Bright MLS
- $469,9004 bd3 ba1.9k sqft6317 Wendover Ct, Fredericksburg, VA 22407For SaleMLS ID #VASP2045172, Paula Heard, KW Metro Center. Bright MLS
- $474,8993 bd3 ba1.8k sqft5226 McManus Dr, Fredericksburg, VA 22407For SaleMLS ID #VASP2046112, Daniel Hughes, Samson Properties. Bright MLS
- $409,9003 bd3 ba1.7k sqft3517 Lancaster Ring Rd, Fredericksburg, VA 22408For SaleMLS ID #VASP2046332, Dagmar Maticic, Belcher Real Estate, LLC.. Bright MLS
- $479,9004 bd3 ba1.8k sqft11602 Bend Bow Dr, Fredericksburg, VA 22407For SaleMLS ID #VASP2045128, Vickie Clark-Jennings, Berkshire Hathaway HomeServices PenFed Realty. Bright MLS
- $580,0004 bd3 ba2.5k sqft9 Derby Dr, Fredericksburg, VA 22405For SaleMLS ID #VAST2053642, Marla Aste, 1st Choice Better Homes & Land, LC. Bright MLS
- $560,0004 bd3 ba2.1k sqft96 Holly Cir, Fredericksburg, VA 22405For SaleMLS ID #VAST2050738, Peggy Withers, Long & Foster Real Estate, Inc.. Bright MLS
- $510,0005 bd4 ba2.7k sqft11512 Bend Bow Dr, Fredericksburg, VA 22407For SaleMLS ID #VASP2044066, Rick Urben, Redfin Corporation. Bright MLS
