Discover a rare gem on William Street in the heart of downtown Fredericksburg, Virginia! This versatile, historic home blends timeless character with modest modern updates, offering the perfect opportunity for those seeking both charm and convenience. With a potential rental unit (NTC) and an unbeatable location, this home is ideal for professionals, college students, or anyone wanting to immerse themselves in Fredericksburg’s vibrant downtown scene. Key Features: Charming Historic Details: The main level features original hardwood floors, a wood-burning fireplace, and French doors opening to an oversized dining room. A full bath on the main level adds convenience. Large original dining area could be converted to accommodate main level living. Enjoy the quaint character of a historic home with all the comforts of modern living Updated Kitchen & Spacious Layout: The kitchen is moderately updated, perfect for everyday living, while the living room provides a cozy space to unwind. Second Level Retreat: The second floor offers two spacious bedrooms, a recently renovated oversized laundry room, and a full bath. Freshly painted throughout. Loft level also includes a large master bedroom with skylights and a walk-in closet. Just below provides the convenience of laundry and kitchenette. Income Potential: The lower level, with minimal renovations, offers the opportunity to create an income-generating apartment. Featuring a modest kitchen, laundry area, bedroom (NTC), full bath, and a private entrance or used for additional living space. Steps can be added back in to connect to the main house from the garage breezeway. Additional Amenities: The property boasts a 1-car garage (perfect for a studio or extra storage), an enclosed side patio perfect for an office, and a modest rear deck off the kitchen for outdoor enjoyment overlooking a private backyard. Off-street parking with private driveway and back alley access makes for added convenience. Prime Location: Situated just steps from the University of Mary Washington and the lively downtown district, this home provides easy access to local cafes, restaurants, shops, and historic sites. Whether you’re enjoying the arts, dining out, or exploring the city's rich history, everything is at your doorstep. Endless Potential: With its blend of historic charm and modest upgrades, this home offers endless possibilities. Live in comfort while enjoying the vibrant atmosphere of downtown Fredericksburg, or capitalize on the rental potential of the lower level. Embrace the best of both worlds in this move-in-ready home—where historic elegance meets modern convenience, right in the heart of Fredericksburg! New Roof, HVAC, and minisplits, sump pump - 2025. Radiator heat for the main level and heat pump for the 2nd level and loft. Basement still has a separate electric meter should someone want to rent the space. Interior access to basement can be made via the "closed up" area from the garage -- one would have to remove the cabinets and fridge in basement to reinstall stairs. There's a washer/dryer hookup on the main level off the kitchen as well. Don’t miss out on this unique opportunity to live on William Street Downtown Fredericksburg!
For sale
Price cut: $5K (7/27)
$734,000
918 William St, Fredericksburg, VA 22401
4beds
4,015sqft
:
Get pre-qualified$4,551/mo
Single Family Residence
Built in 1938
9,576 Square Feet Lot
$721,200 Zestimate®
$183/sqft
$-- HOA
What's special
Charming historic detailsWood-burning fireplacePrivate backyardFreshly painted throughoutOriginal hardwood floorsWalk-in closetUpdated kitchen
- 310 days |
- 891 |
- 35 |
Zillow last checked:
Listing updated:
Listed by:
Dawn Curry 571-436-8321,
Real Broker, LLC 8504500442
Source: Bright MLS,MLS#: VAFB2007702
Facts & features
Interior
Bedrooms & bathrooms
- Bedrooms: 4
- Bathrooms: 3
- Full bathrooms: 3
- Main level bathrooms: 1
Rooms
- Room types: Dining Room, Primary Bedroom, Sitting Room, Bedroom 2, Bedroom 3, Kitchen, Family Room, Den, Foyer, Laundry, Other, Bathroom 1, Bathroom 2, Additional Bedroom
Primary bedroom
- Features: Flooring - Carpet, Skylight(s)
- Level: Upper
Other
- Features: Flooring - Luxury Vinyl Plank
- Level: Lower
Bedroom 2
- Features: Flooring - Solid Hardwood
- Level: Upper
Bedroom 3
- Features: Flooring - Solid Hardwood
- Level: Upper
Bathroom 1
- Level: Main
Bathroom 2
- Level: Upper
Den
- Features: Flooring - Luxury Vinyl Plank
- Level: Lower
Dining room
- Features: Flooring - HardWood
- Level: Main
Family room
- Features: Flooring - HardWood
- Level: Main
Foyer
- Features: Flooring - HardWood
- Level: Main
Kitchen
- Features: Flooring - HardWood
- Level: Main
Kitchen
- Level: Lower
Laundry
- Features: Flooring - HardWood
- Level: Upper
Laundry
- Level: Lower
Other
- Features: Flooring - Concrete
- Level: Main
Sitting room
- Level: Main
Heating
- Heat Pump, Radiator, Natural Gas, Electric
Cooling
- Ceiling Fan(s), Heat Pump, Ductless, Electric
Appliances
- Included: Dishwasher, Dryer, Refrigerator, Cooktop, Washer, Microwave, Electric Water Heater
- Laundry: In Basement, Main Level, Upper Level, Washer In Unit, Dryer In Unit, Laundry Room
Features
- 2nd Kitchen, Attic, Chair Railings, Crown Molding, Dining Area, Efficiency, Kitchen - Country, Dry Wall, Plaster Walls
- Flooring: Ceramic Tile, Hardwood, Carpet, Wood
- Doors: French Doors
- Windows: Wood Frames
- Basement: Walk-Out Access,Sump Pump,Space For Rooms,Side Entrance,Exterior Entry,Partial,Finished
- Number of fireplaces: 1
- Fireplace features: Brick, Mantel(s), Wood Burning
Interior area
- Total structure area: 4,015
- Total interior livable area: 4,015 sqft
- Finished area above ground: 3,100
- Finished area below ground: 915
Property
Parking
- Total spaces: 1
- Parking features: Alley Access, Driveway, On Street
- Uncovered spaces: 1
Accessibility
- Accessibility features: None
Features
- Levels: Three and One Half
- Stories: 3.5
- Patio & porch: Porch, Deck
- Exterior features: Sidewalks, Street Lights
- Pool features: None
- Has view: Yes
- View description: City, Street, Trees/Woods
- Frontage length: Road Frontage: 84
Lot
- Size: 9,576 Square Feet
- Dimensions: 84 x 114 x 84 x 115
- Features: Backs to Trees, Front Yard, Level, Rear Yard, Premium, Downtown
Details
- Additional structures: Above Grade, Below Grade
- Parcel number: 7779835701
- Zoning: CITY
- Special conditions: Standard
Construction
Type & style
- Home type: SingleFamily
- Architectural style: Colonial
- Property subtype: Single Family Residence
Materials
- Brick
- Foundation: Other
- Roof: Architectural Shingle
Condition
- New construction: No
- Year built: 1938
- Major remodel year: 2025
Utilities & green energy
- Sewer: Public Sewer
- Water: Public
- Utilities for property: Electricity Available, Sewer Available, Water Available, Cable Available
Community & HOA
Community
- Subdivision: None Available
HOA
- Has HOA: No
Location
- Region: Fredericksburg
Financial & listing details
- Price per square foot: $183/sqft
- Tax assessed value: $459,700
- Annual tax amount: $3,816
- Date on market: 9/24/2025
- Listing agreement: Exclusive Right To Sell
- Ownership: Fee Simple
Estimated market value
$721,200
$685,000 - $757,000
$3,499/mo
Price history
| Date | Event | Price |
|---|---|---|
| 7/27/2026 | Price change | $734,000-0.7%$183/sqft |
Source:  Bright MLS #VAFB2007702 Report a problem Bright MLS #VAFB2007702 Report a problem | ||
| 7/20/2026 | Price change | $739,000-0.7%$184/sqft |
Source: Bright MLS #VAFB2007702 Report a problem | ||
| 7/13/2026 | Price change | $744,000-0.7%$185/sqft |
Source: Bright MLS #VAFB2007702 Report a problem | ||
| 6/27/2026 | Price change | $749,000-3.3%$187/sqft |
Source: Bright MLS #VAFB2007702 Report a problem | ||
| 5/25/2026 | Price change | $774,900-1.9%$193/sqft |
Source: Bright MLS #VAFB2007702 Report a problem | ||
| 4/7/2026 | Price change | $790,000-1.3%$197/sqft |
Source: Bright MLS #VAFB2007702 Report a problem | ||
| 9/24/2025 | Listed for sale | $800,000+122.2%$199/sqft |
Source: Bright MLS #VAFB2007702 Report a problem | ||
| 6/4/2020 | Listing removed | $975 |
Source: Keller WIlliams Realty #VAFB116994 Report a problem | ||
| 5/2/2020 | Listed for rent | $975-22% |
Source: Keller Williams Superior Realty #VAFB116994 Report a problem | ||
| 12/20/2019 | Listing removed | $1,250 |
Source: Keller WIlliams Realty #VAFB115746 Report a problem | ||
| 9/9/2019 | Price change | $1,250+56.3% |
Source: Keller WIlliams Realty #VAFB115746 Report a problem | ||
| 7/24/2019 | Listed for rent | $800 |
Source: Keller Williams Superior Realty #VAFB115472 Report a problem | ||
| 6/9/2015 | Sold | $360,000$90/sqft |
Source: Public Record Report a problem | ||
Public tax history
| Year | Property taxes | Tax assessment |
|---|---|---|
| 2025 | $4,855 +5.2% | $599,400 |
| 2024 | $4,615 +12.8% | $599,400 +30.4% |
| 2023 | $4,091 +3.5% | $459,700 |
| 2022 | $3,953 +3.6% | $459,700 |
| 2021 | $3,816 +18.2% | $459,700 +21% |
| 2020 | $3,228 | $379,800 |
| 2019 | $3,228 +6.3% | $379,800 |
| 2018 | $3,038 +3.9% | $379,800 |
| 2017 | $2,924 | $379,800 +4% |
| 2012 | -- | $365,100 -5.3% |
| 2011 | -- | $385,600 |
| 2010 | -- | $385,600 |
| 2009 | -- | $385,600 -22.2% |
| 2008 | -- | $495,700 |
| 2007 | -- | $495,700 |
| 2006 | -- | $495,700 +128.1% |
| 2005 | -- | $217,300 |
| 2004 | -- | $217,300 |
| 2003 | -- | $217,300 +65.8% |
| 2002 | -- | $131,100 |
| 2001 | $1,481 | $131,100 |
| 2000 | $1,481 | $131,100 |
Find assessor info on the county website
Monthly payment
Est. payment
Payment breakdown
Explore the cost of this home by adjusting the details. Changes won't be saved.Climate risks
Neighborhood: Lower College Heights
Nearby schools
GreatSchools rating
- 1/10Hugh Mercer Elementary SchoolGrades: K-5Distance: 0.9 mi
- 3/10Walker-Grant Middle SchoolGrades: 6-8Distance: 2.1 mi
- 2/10James Monroe High SchoolGrades: 9-12Distance: 0.9 mi
Schools provided by the listing agent
- High: James Monroe
- District: Fredericksburg City Public Schools
Source: Bright MLS. This data may not be complete. We recommend contacting the local school district to confirm school assignments for this home.
- $--2 bd1 ba-- sqft918 William St #3, Fredericksburg, VA 22401Off Market

- $--1 bd1 ba2.8k sqft918 William St #1, Fredericksburg, VA 22401Off Market

- $402,1001 bd1 ba600 sqft918 William St APT B, Fredericksburg, VA 22401Off Market

- $644,2002 bd1 ba2.6k sqft916 William St, Fredericksburg, VA 22401Off Market

- $286,1001 bd1 ba-- sqft916 William St APT 1, Fredericksburg, VA 22401Off Market
- $286,1001 bd1 ba-- sqft916 William St APT 2, Fredericksburg, VA 22401Off Market
- $428,8001 bd1 ba-- sqft916 William St APT 3, Fredericksburg, VA 22401Off Market
- $766,4004 bd5 ba2.8k sqft921 Sunken Rd, Fredericksburg, VA 22401Off Market
A local agent can set up tours, give advice and negotiate with sellers.
Similar homes
- $725,0004 bd3 ba2.6k sqft901 Monroe St, Fredericksburg, VA 22401For Sale
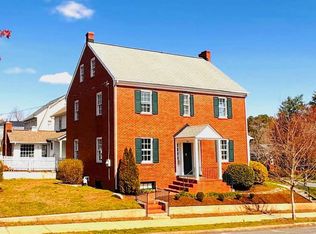
 MLS ID #VAFB2009786, Mary Lanford, Lando Massey Real Estate. Bright MLS
 - $949,0004 bd3 ba3.7k sqft2109 Fall Hill Ave, Fredericksburg, VA 22401For Sale
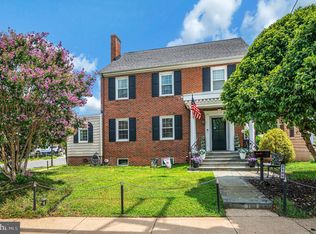 MLS ID #VAFB2010792, Jessica Gambrell, Samson Properties. Bright MLS
 - $775,0004 bd4 ba4.6k sqft1420 Royston St, Fredericksburg, VA 22401For Sale
 MLS ID #VAFB2010378, Sarah Gormley, Nest Realty Fredericksburg. Bright MLS
 - $749,9004 bd4 ba2.6k sqft109 Goodloe Dr, Fredericksburg, VA 22401For Sale
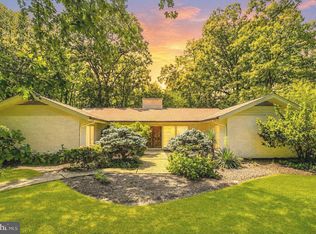 MLS ID #VAFB2009958, Kevin Breen, Coldwell Banker Elite. Bright MLS
 - $879,9005 bd4 ba3.5k sqft1500 Augustine Ave, Fredericksburg, VA 22401For SaleMLS ID #VAFB2010318, Anne Overington, Lando Massey Real Estate. Bright MLS
- $1,098,0005 bd5 ba4k sqft913 Sylvania Ave, Fredericksburg, VA 22401For SaleMLS ID #VAFB2010500, Charlotte Rouse, Coldwell Banker Elite. Bright MLS
- $749,9005 bd4 ba4.7k sqft68 Coakley Ln, Fredericksburg, VA 22406For SaleMLS ID #VAST2052536, Amy Cherry Taylor, Porch & Stable Realty, LLC. Bright MLS
- $639,9905 bd4 ba4.1k sqft1004 Black Oak Ct, Fredericksburg, VA 22401For SaleMLS ID #VAFB2010350, Haben Woldemichael, Nest Realty Fredericksburg. Bright MLS
- $640,0004 bd3 ba4.3k sqft12016 Kingswood Blvd, Fredericksburg, VA 22408For SaleMLS ID #VASP2044282, Pia Contreras-Sanchez, Prime Realty. Bright MLS
- $749,9005 bd4 ba4.2k sqft9 Falling Water Ct, Fredericksburg, VA 22405For SaleMLS ID #VAST2050214, BJ Holycross, CENTURY 21 New Millennium. Bright MLS
- $635,0004 bd3 ba4.2k sqft10322 Kupperton Ct, Fredericksburg, VA 22408For SaleMLS ID #VASP2043488, Jennifer Layton, Long & Foster Real Estate, Inc.. Bright MLS
- $645,0003 bd3 ba2k sqft408 Riverside Dr, Fredericksburg, VA 22401For SaleMLS ID #VAFB2010718, Danna Beard-Middleton, Coldwell Banker Elite. Bright MLS
- $800,0005 bd-- ba4.7k sqft1318 Dandridge St, Fredericksburg, VA 22401For SaleMLS ID #VAFB2010398, AJ Lall, Berkshire Hathaway HomeServices PenFed Realty. Bright MLS
- $665,0004 bd3 ba2.4k sqft123 Hunton Dr, Fredericksburg, VA 22405For SaleMLS ID #VAST2051868, Bruce Campbell, Real Broker, LLC. Bright MLS
- $999,9994 bd4 ba2.8k sqft705 Charlotte St, Fredericksburg, VA 22401For SaleMLS ID #VAFB2010352, Suzy Stone, Lando Massey Real Estate. Bright MLS
- $915,0003 bd3 ba2.7k sqft1102 Prince Edward St, Fredericksburg, VA 22401For SaleMLS ID #VAFB2010218, Joby Saliceti, Berkshire Hathaway HomeServices PenFed Realty. Bright MLS
- $649,9995 bd3 ba2.9k sqft301 Ingleside Dr, Fredericksburg, VA 22405For SaleMLS ID #VAST2046914, Ikram Chatha, NBI Realty, LLC. Bright MLS
- $674,9004 bd3 ba3k sqft6800 Weedon Dr, Fredericksburg, VA 22407For SaleMLS ID #VASP2041186, Brooke Miller, Long & Foster Real Estate, Inc.. Bright MLS
- $729,0004 bd4 ba3.1k sqft13600 S General Slocum Ct, Fredericksburg, VA 22407For SaleMLS ID #VASP2042402, Myandi Peterson, Your Home Sold Guaranteed Realty - At Your Service. Bright MLS
- $774,0004 bd4 ba3.4k sqft13005 N French Ct, Fredericksburg, VA 22407For SaleMLS ID #VASP2043498, Mike Scelzo, Hometown Realty Services, Inc.. Bright MLS
