Seller is offering a 3% concession with an acceptable offer, providing buyers added flexibility toward closing costs, rate buy-down, or other allowable expenses. THIS IS THE ONE! COMPLETE RENOVATION WITH HUGE ADDITION ON OVER-SIZED DOWN TOWN LOT & 2 CAR GARAGE Blending beautiful colonial architecture with modern luxury, this like-new residence offers 5 bedrooms, 4.5 baths with over 3,800 square feet above grade plus 484 finished below, a two-car garage, and sits gracefully on a 0.33-acre double lot in one of Fredericksburg’s most desirable neighborhoods—A truly exceptional offering in one of Historic Fredericksburg’s most coveted neighborhoods, 913 Sylvania Avenue is a timeless residence where classic architecture meets sophisticated modern living. Beautifully positioned on a rare and expansive double lot, this extensively renovated home offers over 4,000 square feet of refined living space, combining historic character with today’s most sought-after amenities. Originally built in 1934 and thoughtfully reimagined with meticulous attention to detail, the home showcases elegant craftsmanship, quality finishes, and a seamless blend of period charm and contemporary luxury. Designed for both gracious entertaining and everyday comfort, the residence features five spacious bedrooms, four full baths, and one half bath. A highlight of the home is the luxurious first-floor primary suite, offering the convenience of main-level living with a spacious bedroom, spa-inspired bath, and generous closet space—creating a private retreat rarely found in historic homes. The gourmet kitchen serves as the centerpiece of the home, flowing effortlessly into inviting living and dining spaces filled with abundant natural light and timeless architectural details. The exceptional double lot provides an unparalleled outdoor setting with mature landscaping, expansive lawns, and endless opportunities for entertaining, recreation, gardening, or future enhancements. Completing this remarkable property is a highly desirable attached two-car garage, an uncommon feature that enhances both convenience and value within the historic district. Located just moments from Historic Downtown Fredericksburg, residents enjoy easy access to acclaimed restaurants, boutique shopping, the VRE, parks, the Rappahannock River, and the area’s vibrant arts and cultural scene. 913 Sylvania Avenue is more than a home—it is a legacy property offering historic elegance, modern luxury, and an exceptional lifestyle. With its extensive renovation, rare first-floor primary suite, attached two-car garage, and expansive double lot, this is a once-in-a-generation opportunity to own one of Fredericksburg’s most distinguished residences.
For sale
Price cut: $48K (8/18)
$1,050,000
913 Sylvania Ave, Fredericksburg, VA 22401
5beds
4,054sqft
Single Family Residence
Built in 1934
0.33 Acres Lot
$1,008,700 Zestimate®
$259/sqft
$-- HOA
What's special
Beautiful colonial architecturePrivate retreatLuxurious first-floor primary suiteAttached two-car garageQuality finishesMature landscapingElegant craftsmanship
- 77 days |
- 370 |
- 14 |
Zillow last checked:
Listing updated:
Listed by:
Charlotte Rouse 540-419-9206,
Coldwell Banker Elite 540-735-2600
Source: Bright MLS,MLS#: VAFB2010500
Facts & features
Interior
Bedrooms & bathrooms
- Bedrooms: 5
- Bathrooms: 5
- Full bathrooms: 4
- 1/2 bathrooms: 1
- Main level bathrooms: 2
- Main level bedrooms: 1
Rooms
- Room types: Basement
Basement
- Features: Basement - Partially Finished, Flooring - Luxury Vinyl Plank
- Level: Lower
Basement
- Features: Flooring - Luxury Vinyl Plank, Flooring - Concrete, Basement - Partially Finished
- Level: Lower
Heating
- Heat Pump, Electric
Cooling
- Central Air, Electric
Appliances
- Included: Microwave, Dishwasher, Disposal, Energy Efficient Appliances, Ice Maker, Oven/Range - Gas, Range Hood, Six Burner Stove, Stainless Steel Appliance(s), Electric Water Heater
- Laundry: Main Level, Hookup
Features
- Bathroom - Tub Shower, Bathroom - Walk-In Shower, Breakfast Area, Ceiling Fan(s), Entry Level Bedroom, Family Room Off Kitchen, Open Floorplan, Formal/Separate Dining Room, Kitchen - Gourmet, Kitchen Island, Kitchen - Table Space, Primary Bath(s), Recessed Lighting, Upgraded Countertops, Walk-In Closet(s), High Ceilings
- Flooring: Hardwood, Ceramic Tile, Wood
- Doors: Six Panel, Sliding Glass, Storm Door(s)
- Windows: Double Hung
- Basement: Connecting Stairway
- Number of fireplaces: 1
- Fireplace features: Brick, Mantel(s), Wood Burning
Interior area
- Total structure area: 4,296
- Total interior livable area: 4,054 sqft
- Finished area above ground: 3,812
- Finished area below ground: 242
Property
Parking
- Total spaces: 6
- Parking features: Garage Faces Front, Garage Door Opener, Inside Entrance, Oversized, Concrete, Off Street, Driveway, Attached
- Attached garage spaces: 2
- Uncovered spaces: 4
Accessibility
- Accessibility features: None
Features
- Levels: Four
- Stories: 4
- Patio & porch: Deck, Patio, Porch
- Exterior features: Extensive Hardscape, Lighting, Flood Lights, Rain Gutters, Storage
- Pool features: None
Lot
- Size: 0.33 Acres
- Features: Backs to Trees, Cleared, Front Yard, Level, Premium, Rear Yard, Downtown
Details
- Additional structures: Above Grade, Below Grade
- Has additional parcels: Yes
- Parcel number: 7779843117
- Zoning: R-4
- Special conditions: Standard
Construction
Type & style
- Home type: SingleFamily
- Architectural style: Colonial
- Property subtype: Single Family Residence
Materials
- Brick
- Foundation: Permanent
- Roof: Slate,Architectural Shingle,Metal
Condition
- Excellent
- New construction: No
- Year built: 1934
- Major remodel year: 2025
Utilities & green energy
- Sewer: Public Sewer
- Water: Public
Community & HOA
Community
- Subdivision: Downtown Fredericksburg
HOA
- Has HOA: No
Location
- Region: Fredericksburg
Financial & listing details
- Price per square foot: $259/sqft
- Tax assessed value: $567,900
- Annual tax amount: $3,164
- Date on market: 6/10/2026
- Listing agreement: Exclusive Right To Sell
- Listing terms: Cash,Conventional,FHA,VA Loan
- Ownership: Fee Simple
Estimated market value
$1,008,700
$958,000 - $1.06M
$4,088/mo
Price history
| Date | Event | Price |
|---|---|---|
| 8/18/2026 | Price change | $1,050,000-4.4%$259/sqft |
Source:  Bright MLS #VAFB2010500 Report a problem Bright MLS #VAFB2010500 Report a problem | ||
| 6/12/2026 | Listed for sale | $1,098,000-4.5%$271/sqft |
Source: Bright MLS #VAFB2010500 Report a problem | ||
| 6/10/2026 | Listing removed | $1,150,000$284/sqft |
Source: Bright MLS #VAFB2009198 Report a problem | ||
| 5/10/2026 | Listed for sale | $1,150,000$284/sqft |
Source: Bright MLS #VAFB2009198 Report a problem | ||
| 5/4/2026 | Contingent | $1,150,000$284/sqft |
Source: Bright MLS #VAFB2009198 Report a problem | ||
| 11/22/2025 | Listed for sale | $1,150,000-8%$284/sqft |
Source: Bright MLS #VAFB2009198 Report a problem | ||
| 10/12/2025 | Listing removed | $1,250,000$308/sqft |
Source: Bright MLS #VAFB2008972 Report a problem | ||
| 9/11/2025 | Listed for sale | $1,250,000$308/sqft |
Source: Bright MLS #VAFB2008972 Report a problem | ||
| 8/17/2025 | Listing removed | $1,250,000$308/sqft |
Source: Bright MLS #VAFB2008638 Report a problem | ||
| 7/20/2025 | Listed for sale | $1,250,000-7.3%$308/sqft |
Source: Bright MLS #VAFB2008638 Report a problem | ||
| 6/14/2025 | Listing removed | $1,349,000$333/sqft |
Source: Bright MLS #VAFB2008222 Report a problem | ||
| 5/14/2025 | Price change | $1,349,000-7%$333/sqft |
Source: Bright MLS #VAFB2008222 Report a problem | ||
| 4/9/2025 | Price change | $1,450,000-6.5%$358/sqft |
Source: Bright MLS #VAFB2007872 Report a problem | ||
| 3/26/2025 | Listed for sale | $1,550,000+158.3%$382/sqft |
Source: Bright MLS #VAFB2007872 Report a problem | ||
| 8/7/2023 | Sold | $600,000+0%$148/sqft |
Source: Bright MLS #VAFB2004260 Report a problem | ||
| 7/23/2023 | Contingent | $599,990$148/sqft |
Source: Bright MLS #VAFB2004260 Report a problem | ||
| 7/21/2023 | Listed for sale | $599,990+9.1%$148/sqft |
Source: Bright MLS #VAFB2004260 Report a problem | ||
| 11/16/2021 | Sold | $550,000+29.4%$136/sqft |
Source: Public Record Report a problem | ||
| 8/17/2020 | Sold | $425,000+307.4%$105/sqft |
Source: Public Record Report a problem | ||
| 5/23/2003 | Sold | $104,330$26/sqft |
Source: Public Record Report a problem | ||
Public tax history
| Year | Property taxes | Tax assessment |
|---|---|---|
| 2025 | $9,850 +125.2% | $1,216,000 +114.1% |
| 2024 | $4,373 +28.9% | $567,900 +49% |
| 2023 | $3,393 +3.5% | $381,200 |
| 2022 | $3,278 +3.6% | $381,200 |
| 2021 | $3,164 +3.2% | $381,200 +5.7% |
| 2020 | $3,065 | $360,600 |
| 2019 | $3,065 +6.3% | $360,600 |
| 2018 | $2,885 +3.9% | $360,600 |
| 2017 | $2,777 | $360,600 -16.2% |
| 2012 | -- | $430,400 -5.4% |
| 2011 | -- | $454,900 |
| 2010 | -- | $454,900 |
| 2009 | -- | $454,900 -27.6% |
| 2008 | -- | $628,300 |
| 2007 | -- | $628,300 |
| 2006 | -- | $628,300 +96.2% |
| 2005 | -- | $320,300 |
| 2004 | -- | $320,300 |
| 2003 | -- | $320,300 +50.3% |
| 2002 | -- | $213,100 |
| 2001 | $2,408 | $213,100 |
| 2000 | $2,408 | $213,100 |
Find assessor info on the county website
Monthly payment
Est. payment
Payment breakdown
Explore the cost of this home by adjusting the details. Changes won't be saved.Climate risks
Neighborhood: Lower College Heights
Nearby schools
GreatSchools rating
- 1/10Hugh Mercer Elementary SchoolGrades: K-5Distance: 0.9 mi
- 3/10Walker-Grant Middle SchoolGrades: 6-8Distance: 2.1 mi
- 2/10James Monroe High SchoolGrades: 9-12Distance: 0.8 mi
Schools provided by the listing agent
- District: Fredericksburg City Public Schools
Source: Bright MLS. This data may not be complete. We recommend contacting the local school district to confirm school assignments for this home.
- $817,2004 bd3 ba3k sqft917 Sylvania Ave, Fredericksburg, VA 22401Off Market
- $776,2004 bd2 ba2.6k sqft911 Sylvania Ave, Fredericksburg, VA 22401Off Market
- $434,3002 bd1 ba1.2k sqft916 Mortimer Ave, Fredericksburg, VA 22401Off Market
- $664,7003 bd2 ba3.5k sqft914 Mortimer Ave, Fredericksburg, VA 22401Off Market
- $449,1003 bd1 ba1.6k sqft912 Mortimer Ave, Fredericksburg, VA 22401Off Market
- $828,9002 bd3 ba2.5k sqft918 Mortimer Ave, Fredericksburg, VA 22401Off Market
- $1,001,6003 bd4 ba2.4k sqft909 Sylvania Ave, Fredericksburg, VA 22401Off Market
- $891,6004 bd4 ba2.3k sqft914 Sylvania Ave, Fredericksburg, VA 22401Off Market
A local agent can set up tours, give advice and negotiate with sellers.
Similar homes
- $1,175,0005 bd5 ba4.2k sqft1601 Sunken Rd, Fredericksburg, VA 22401For Sale
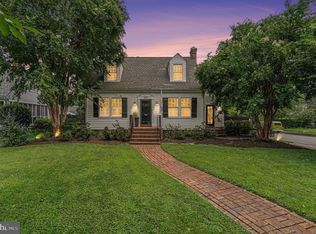
 MLS ID #VAFB2010922, Catherine Sturtevant, Lando Massey Real Estate. Bright MLS
 - $939,0004 bd3 ba3.7k sqft2109 Fall Hill Ave, Fredericksburg, VA 22401For Sale
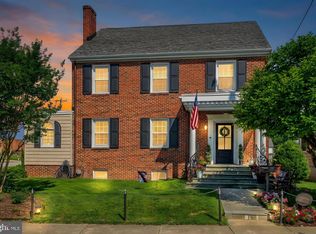 MLS ID #VAFB2010792, Jessica Gambrell, Samson Properties. Bright MLS
 - $825,0005 bd5 ba4.7k sqft1001 Featherston Ct, Fredericksburg, VA 22401For Sale
 MLS ID #VAFB2009682, Brooke Miller, Long & Foster Real Estate, Inc.. Bright MLS
 - $1,499,9994 bd4 ba3.4k sqft1119 Sophia St, Fredericksburg, VA 22401For Sale
 MLS ID #VAFB2010690, Tom Smith, Coldwell Banker Elite. Bright MLS
 - $629,0004 bd3 ba2.7k sqft1329 Brent St, Fredericksburg, VA 22401For SaleMLS ID #VAFB2010860, Tobin Moss, KW Metro Center. Bright MLS
- $1,050,0005 bd5 ba5.8k sqft9904 S Harris Farm Rd, Spotsylvania, VA 22553For SaleMLS ID #VASP2045026, Mrs. Samuelle Crawford, Samson Properties. Bright MLS
- $990,0004 bd3 ba3.7k sqft109 Robeli Way, Fredericksburg, VA 22406For SaleMLS ID #VAST2049610, Sarah Anne Hurst, Coldwell Banker Elite. Bright MLS
- $999,0005 bd4 ba4.8k sqft11001 S Abbie Moore Ct, Fredericksburg, VA 22407For SaleMLS ID #VASP2043976, Jen Cook, Berkshire Hathaway HomeServices PenFed Realty. Bright MLS
- $985,0006 bd6 ba5.2k sqft8524 Laroque Run Dr, Fredericksburg, VA 22407For SaleMLS ID #VASP2041508, Steve Capalbo, Long & Foster Real Estate, Inc.. Bright MLS
- $1,050,0005 bd5 ba4.6k sqft164 Dolittle Farm Rd, Stafford, VA 22556For SaleMLS ID #VAST2051712, Kimberly Inge, CENTURY 21 New Millennium. Bright MLS
- $927,0005 bd4 ba3.6k sqft215 Saddle Ridge Ln, Fredericksburg, VA 22406For SaleMLS ID #VAST2051708, Kelly Walker, Berkshire Hathaway HomeServices PenFed Realty. Bright MLS
- $900,0006 bd6 ba4.9k sqft310 Liberty Hall Dr, Fredericksburg, VA 22406For SaleMLS ID #VAST2047900, Stephanie Hiner, Berkshire Hathaway HomeServices PenFed Realty. Bright MLS
- $875,0004 bd4 ba4.3k sqftNone Available, Fredericksburg, VA 22407For SaleMLS ID #VASP2042260, Anna Schwoerer, Twin Willows Group. Bright MLS
- $744,5005 bd3 ba4k sqft141 Revell Rd, Fredericksburg, VA 22405For SaleMLS ID #VAST2052198, Brooke Miller, Long & Foster Real Estate, Inc.. Bright MLS
- $775,0004 bd4 ba3.6k sqft207 Southern View Dr, Fredericksburg, VA 22405For SaleMLS ID #VAST2052740, David Brewer, Berkshire Hathaway HomeServices PenFed Realty. Bright MLS
- $840,0004 bd3 ba3.5k sqft80 Hopewell Dr, Fredericksburg, VA 22406For SaleMLS ID #VAST2052876, Gary Gardiner, Coldwell Banker Elite. Bright MLS
- $960,0007 bd5 ba5.3k sqft10 Secretariat Dr, Stafford, VA 22556For SaleMLS ID #VAST2050886, Michael Gillies, EXP Realty, LLC. Bright MLS
- $894,9005 bd4 ba4.3k sqftNone Available, Fredericksburg, VA 22406For SaleMLS ID #VAST2051478, Pamela Martin, EXP Realty, LLC. Bright MLS
- $875,0005 bd4 ba3.7k sqft60 River Falls Rd, Fredericksburg, VA 22406For SaleMLS ID #VAST2051584, Amy Cherry Taylor, Porch & Stable Realty, LLC. Bright MLS
- $640,0004 bd3 ba4.3k sqft12016 Kingswood Blvd, Fredericksburg, VA 22408For SaleMLS ID #VASP2044282, Pia Contreras-Sanchez, Prime Realty. Bright MLS
