Welcome to 11001 S Abbie Moore Court!! Better than new and loaded with upgrades, this home offers the space, finishes, and location today's buyers are looking for. From the moment you arrive, you'll notice the custom wood front porch columns, black iron railings, and welcoming curb appeal. Inside, the open floor plan is filled with natural light and features COREtec Calypso Oak luxury vinyl plank flooring throughout the main living areas. The kitchen was designed with both everyday living and entertaining in mind, featuring quartz countertops, a large center island, upgraded cabinetry, double wall ovens, two dishwashers, an expanded electric range, and a microwave drawer. It opens directly to the family room with a fireplace, making it easy to stay connected while cooking or hosting family and friends. One of the home's most desirable features is the main-level bedroom, perfect for guests, multigenerational living, or a private home office. A convenient half bath is also located on the main level. Step outside and you'll find one of the best outdoor living spaces around. The owners expanded the home by adding a screened porch, lower patio, and pergola, creating the perfect place to enjoy your morning coffee, summer dinners, or evenings with family and friends. Upstairs, the spacious primary suite offers a relaxing space with a beautifully upgraded bath featuring a freestanding soaking tub, frameless glass shower, dual vanity, and quality finishes throughout. The Jack-and-Jill bath includes classic penny tile flooring, while the additional bedrooms offer generous space and large closets. The finished basement provides plenty of room for a recreation area, media room, gym, or play space and includes a half bath. Recessed lighting throughout the basement keeps the space bright, and you'll appreciate the abundance of storage space throughout the lower level and the rest of the home. Additional upgrades include designer light fixtures throughout the home, recessed lighting in the kitchen, family room, and basement, plus rough-ins for ceiling fans and lighting in both the family room and screened porch. Located just minutes from shopping, restaurants, grocery stores, top-rated schools, and major commuter routes, this home offers the perfect combination of convenience and privacy. With premium upgrades inside and out, generous living spaces, and a layout that works for every stage of life, this is a home you'll appreciate from the day you move in.
For sale
$999,000
11001 S Abbie Moore Ct, Fredericksburg, VA 22407
5beds
4,832sqft
Single Family Residence
Built in 2022
2 Acres Lot
$-- Zestimate®
$207/sqft
$48/mo HOA
What's special
Welcoming curb appealMain-level bedroomGenerous living spacesLower patioExpanded electric rangeScreened porchTwo dishwashers
- 41 days
- 913
- 41
Zillow last checked:
Listing updated:
Listed by:
Jen Cook 540-907-3415,
Berkshire Hathaway HomeServices PenFed Realty 5403717653
Source: Bright MLS,MLS#: VASP2043976
Facts & features
Interior
Bedrooms & bathrooms
- Bedrooms: 5
- Bathrooms: 4
- Full bathrooms: 2
- 1/2 bathrooms: 2
- Main level bathrooms: 1
- Main level bedrooms: 1
Rooms
- Room types: Living Room, Dining Room, Primary Bedroom, Bedroom 2, Bedroom 3, Bedroom 4, Kitchen, Family Room, Foyer, Bedroom 1, Study, Laundry, Office, Recreation Room, Storage Room, Bonus Room, Primary Bathroom, Full Bath, Half Bath
Primary bedroom
- Features: Walk-In Closet(s), Attached Bathroom, Flooring - Luxury Vinyl Plank
- Level: Upper
- Area: 240 Square Feet
- Dimensions: 16 X 15
Bedroom 1
- Features: Flooring - Carpet
- Level: Main
- Area: 130 Square Feet
- Dimensions: 10 X 13
Bedroom 2
- Features: Attached Bathroom, Walk-In Closet(s), Flooring - Carpet
- Level: Upper
- Area: 176 Square Feet
- Dimensions: 16 X 11
Bedroom 3
- Features: Walk-In Closet(s), Attached Bathroom, Jack and Jill Bathroom, Flooring - Carpet
- Level: Upper
- Area: 143 Square Feet
- Dimensions: 13 X 11
Bedroom 4
- Features: Attached Bathroom, Jack and Jill Bathroom, Flooring - Carpet
- Level: Upper
- Area: 143 Square Feet
- Dimensions: 13 X 11
Primary bathroom
- Features: Double Sink, Soaking Tub, Bathroom - Walk-In Shower
- Level: Upper
- Area: 140 Square Feet
- Dimensions: 10 X 14
Bonus room
- Features: Flooring - Carpet
- Level: Upper
- Area: 300 Square Feet
- Dimensions: 20 X 15
Dining room
- Features: Flooring - Luxury Vinyl Plank, Recessed Lighting
- Level: Main
- Area: 182 Square Feet
- Dimensions: 14 X 13
Family room
- Features: Flooring - Luxury Vinyl Plank, Fireplace - Gas, Recessed Lighting
- Level: Main
- Area: 294 Square Feet
- Dimensions: 14 X 21
Foyer
- Features: Flooring - Luxury Vinyl Plank
- Level: Main
- Area: 72 Square Feet
- Dimensions: 12 X 6
Other
- Features: Flooring - Ceramic Tile, Bathroom - Tub Shower
- Level: Upper
- Area: 36 Square Feet
- Dimensions: 9 X 4
Other
- Features: Double Sink, Jack and Jill Bathroom, Flooring - Ceramic Tile, Bathroom - Stall Shower
- Level: Upper
- Area: 65 Square Feet
- Dimensions: 13 X 5
Half bath
- Features: Flooring - Luxury Vinyl Plank
- Level: Main
Half bath
- Level: Lower
Kitchen
- Features: Pantry, Kitchen Island, Flooring - Luxury Vinyl Plank, Recessed Lighting, Lighting - Pendants, Kitchen - Electric Cooking
- Level: Main
- Area: 165 Square Feet
- Dimensions: 15 X 11
Laundry
- Features: Flooring - Luxury Vinyl Plank
- Level: Upper
- Area: 64 Square Feet
- Dimensions: 8 X 8
Living room
- Features: Flooring - Luxury Vinyl Plank, Chair Rail
- Level: Main
- Area: 144 Square Feet
- Dimensions: 12 X 12
Mud room
- Level: Main
- Area: 132 Square Feet
- Dimensions: 12 X 11
Office
- Features: Flooring - Luxury Vinyl Plank, Recessed Lighting
- Level: Lower
- Area: 96 Square Feet
- Dimensions: 8 X 12
Recreation room
- Features: Flooring - Luxury Vinyl Plank, Recessed Lighting
- Level: Lower
- Area: 816 Square Feet
- Dimensions: 16 X 51
Screened porch
- Level: Main
- Area: 342 Square Feet
- Dimensions: 18 X 19
Storage room
- Level: Lower
- Area: 360 Square Feet
- Dimensions: 12 X 30
Study
- Features: Flooring - Carpet
- Level: Main
- Area: 120 Square Feet
- Dimensions: 12 X 10
Heating
- Heat Pump, Electric
Cooling
- Central Air, Heat Pump, Ceiling Fan(s), Electric
Appliances
- Included: Microwave, Cooktop, Dishwasher, Double Oven, Oven, Oven/Range - Electric, Refrigerator, Stainless Steel Appliance(s), Water Heater, Electric Water Heater
- Laundry: Upper Level, Laundry Room, Mud Room
Features
- Attic, Soaking Tub, Bathroom - Walk-In Shower, Breakfast Area, Combination Kitchen/Living, Dining Area, Entry Level Bedroom, Family Room Off Kitchen, Open Floorplan, Formal/Separate Dining Room, Kitchen - Gourmet, Kitchen Island, Kitchen - Table Space, Pantry, Primary Bath(s), Recessed Lighting, Upgraded Countertops, Walk-In Closet(s), Dry Wall
- Flooring: Luxury Vinyl, Ceramic Tile, Carpet
- Basement: Concrete
- Number of fireplaces: 1
- Fireplace features: Electric
Interior area
- Total structure area: 4,832
- Total interior livable area: 4,832 sqft
- Finished area above ground: 3,514
- Finished area below ground: 1,318
Property
Parking
- Total spaces: 2
- Parking features: Garage Door Opener, Garage Faces Front, Built In, Driveway, Attached
- Attached garage spaces: 2
- Has uncovered spaces: Yes
Accessibility
- Accessibility features: None
Features
- Levels: Three
- Stories: 3
- Patio & porch: Patio, Porch, Screened, Screened Porch
- Exterior features: Lighting, Rain Gutters, Play Area, Play Equipment
- Pool features: None
- Has view: Yes
- View description: Garden
Lot
- Size: 2 Acres
- Features: Backs to Trees, Cleared, Cul-De-Sac, Front Yard, Landscaped, Level, Open Lot, Private, Rear Yard, SideYard(s)
Details
- Additional structures: Above Grade, Below Grade
- Parcel number: 21M220
- Zoning: RES
- Special conditions: Standard
Construction
Type & style
- Home type: SingleFamily
- Architectural style: Traditional,Colonial
- Property subtype: Single Family Residence
Materials
- Vinyl Siding, Stone
- Foundation: Permanent
- Roof: Shingle
Condition
- Excellent
- New construction: No
- Year built: 2022
Details
- Builder model: Rosslyn
- Builder name: Westbrook Homes
Utilities & green energy
- Sewer: Septic = # of BR
- Water: Public
Community & HOA
Community
- Security: Exterior Cameras
- Subdivision: Thorburn Estates
HOA
- Has HOA: Yes
- Amenities included: None
- Services included: Snow Removal, Common Area Maintenance, Trash
- HOA fee: $145 quarterly
Location
- Region: Fredericksburg
Financial & listing details
- Price per square foot: $207/sqft
- Tax assessed value: $793,000
- Annual tax amount: $5,847
- Date on market: 7/20/2026
- Listing agreement: Exclusive Right To Sell
- Listing terms: Cash,Conventional,VA Loan
- Inclusions: Blinds And Curtain Rods, Pergola, 3 Outdoor Cameras, Primary Bathroom Shelf Conveys And Primary Bedroom Shelf Conveys. Hardwire Security System
- Exclusions: Curtains, All Wall Mounted Shelves Outside Of Primary Bedroom, Ballet Bar In Basement And Mirror, Upstairs Hall Lights Do Not Convey,
- Ownership: Fee Simple
Estimated market value
Not available
Estimated sales range
Not available
Not available
Price history
| Date | Event | Price |
|---|---|---|
| 7/20/2026 | Listed for sale | $999,000+2.2%$207/sqft |
Source:  Bright MLS #VASP2043976 Report a problem Bright MLS #VASP2043976 Report a problem | ||
| 12/22/2022 | Sold | $977,338$202/sqft |
Source: Bright MLS #VASP2014720 Report a problem | ||
Public tax history
| Year | Property taxes | Tax assessment |
|---|---|---|
| 2025 | $5,397 | $735,000 |
| 2024 | $5,397 +14.5% | $735,000 +20.3% |
| 2023 | $4,714 +356.4% | $610,800 +336.3% |
| 2022 | $1,033 | $140,000 |
Find assessor info on the county website
Monthly payment
Est. payment
Payment breakdown
Explore the cost of this home by adjusting the details. Changes won't be saved.Climate risks
Neighborhood: 22407
Nearby schools
Schools provided by the listing agent
- District: Spotsylvania County Public Schools
Source: Bright MLS. This data may not be complete. We recommend contacting the local school district to confirm school assignments for this home.
- $946,1005 bd5 ba5.1k sqft11000 S Abbie Moore Ct, Fredericksburg, VA 22407Off Market
- $978,0005 bd5 ba4.9k sqft11003 S Abbie Moore Ct, Fredericksburg, VA 22407For Sale
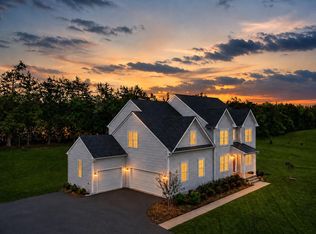
- $965,3005 bd5 ba3.3k sqft11002 S Abbie Moore Ct, Fredericksburg, VA 22407Off Market
- $1,083,8004 bd7 ba5.9k sqft10911 Tealwing Cv, Fredericksburg, VA 22407Off Market
Similar homes
- $978,0005 bd5 ba4.9k sqft11003 S Abbie Moore Ct, Fredericksburg, VA 22407For Sale
 MLS ID #VASP2045476, Juli Hawkins, Redfin Corporation. Bright MLS
 - $985,0006 bd6 ba5.2k sqft8524 Laroque Run Dr, Fredericksburg, VA 22407For Sale
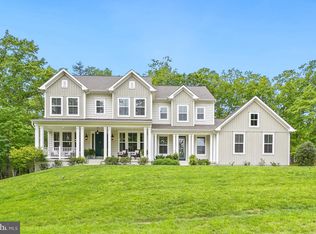 MLS ID #VASP2041508, Steve Capalbo, Long & Foster Real Estate, Inc.. Bright MLS
 - $890,0005 bd4 ba4.5k sqft450 Wiley Ln, Fredericksburg, VA 22406For Sale
 MLS ID #VAST2053262, Christina Long, Redfin Corporation. Bright MLS
 - $1,050,0005 bd5 ba5.8k sqft9904 S Harris Farm Rd, Spotsylvania, VA 22553For Sale
 MLS ID #VASP2045026, Mrs. Samuelle Crawford, Samson Properties. Bright MLS
 - $894,9004 bd4 ba3.6k sqft12537 Josephine Ln, Fredericksburg, VA 22407New ConstructionMLS ID #VASP2043592, Alex Belcher, Belcher Real Estate, LLC.. Bright MLS
- $850,0005 bd4 ba4.4k sqft39 River Ridge Ln, Fredericksburg, VA 22406For SaleMLS ID #VAST2049494, Vanessa Rodriguez, RE/MAX Executives. Bright MLS
- $995,0005 bd5 ba4.8k sqft10602 Springvale Ln, Spotsylvania, VA 22551For SaleMLS ID #VASP2044634, ALISON LEMON, Berkshire Hathaway HomeServices PenFed Realty. Bright MLS
- $710,0005 bd4 ba4.6k sqft7102 Crown Jewels Ct, Fredericksburg, VA 22407For SaleMLS ID #VASP2044838, Elizabeth Jones, Nest Realty Fredericksburg. Bright MLS
- $749,9004 bd3 ba3k sqftLOT 2 Spotswood Furnace Rd, Fredericksburg, VA 22407New ConstructionMLS ID #VASP2041378, Stephanie Vivanco, Coldwell Banker Elite. Bright MLS
- $1,100,0008 bd5 ba4.6k sqft9820 Pratts Dr, Fredericksburg, VA 22408For SaleMLS ID #VASP2044406, Sarah Reynolds, Keller Williams Realty. Bright MLS
- $925,0005 bd4 ba4.5k sqft9020 Ellis Ln, Spotsylvania, VA 22553For SaleMLS ID #VASP2041640, Kat Brown, Century 21 Redwood Realty. Bright MLS
- $999,0006 bd5 ba6k sqft11306 Westgate Way, Spotsylvania, VA 22551For SaleMLS ID #VASP2043910, Diana Baqaie, Berkshire Hathaway HomeServices PenFed Realty. Bright MLS
- $835,0004 bd3 ba3.8k sqft501 Trainum Ln, Fredericksburg, VA 22406For SaleMLS ID #VAST2053294, LaRene Olbeter, Century 21 Redwood Realty. Bright MLS
- $885,0005 bd4 ba4.4k sqft68 Bronco Ln, Fredericksburg, VA 22406For SaleMLS ID #VAST2050554, LaRene Olbeter, Century 21 Redwood Realty. Bright MLS
- $990,0004 bd3 ba3.7k sqft109 Robeli Way, Fredericksburg, VA 22406For SaleMLS ID #VAST2049610, Sarah Anne Hurst, Coldwell Banker Elite. Bright MLS
- $949,0004 bd4 ba5.2k sqft11613 Pine Hollow Ln, Spotsylvania, VA 22551For SaleMLS ID #VASP2043646, Diana Baqaie, Berkshire Hathaway HomeServices PenFed Realty. Bright MLS
- $885,0004 bd5 ba4.8k sqft430 Spotted Tavern Rd, Fredericksburg, VA 22406For SaleMLS ID #VAST2052076, Kristine Jones, Samson Properties. Bright MLS
- $1,075,0007 bd5 ba5.1k sqft15 Sweet William Dr, Stafford, VA 22554For SaleMLS ID #VAST2053194, Patricia Carter-Feindt, Long & Foster Real Estate, Inc.. Bright MLS
- $840,0004 bd3 ba3.5k sqft80 Hopewell Dr, Fredericksburg, VA 22406For SaleMLS ID #VAST2052876, Gary Gardiner, Coldwell Banker Elite. Bright MLS
- $820,0005 bd3 ba3.9k sqft717 Long Meadow Dr, Fredericksburg, VA 22406For SaleMLS ID #VAST2052160, Yvonne Reed-Carlock, EXP Realty, LLC. Bright MLS
