Come to your personal oasis, where more than 6.5 picturesque acres offer the perfect blend of privacy, flexibility, and convenience in the heart of Fredericksburg. This exceptional property also offers the potential to be subdivided into two approximately 3-acre parcels, subject to county approval. Featuring two separate homes, it is ideal for multigenerational living, hosting extended guests, or exploring rental income opportunities. Enjoy the peaceful surroundings while remaining just minutes from Cosner's Corner shopping and dining, historic Downtown Fredericksburg, Germanna Community College, Spotsylvania Regional Medical Center, and Interstate 95. The custom-built Cape Cod, completed in 2021, welcomes you with a covered front porch and quality craftsmanship throughout. Inside, an open, light-filled floor plan showcases luxury LVP flooring, warm pine wood ceilings, a functional mudroom with epoxy flooring, and inviting spaces designed for everyday living and entertaining. The spacious family room features a cozy gas fireplace with custom built-in shelving and flows seamlessly into the beautifully appointed kitchen with a large center island, granite countertops, stainless steel appliances, double wall ovens, and abundant workspace. The impressive formal dining room is highlighted by soaring cathedral ceilings with pine wood finishes, creating an unforgettable setting for gatherings and celebrations. Step outside to the screened porch overlooking your private acreage, offering the perfect place to enjoy morning coffee, outdoor dining, or relaxing evenings surrounded by nature. The thoughtfully designed main level also includes a spacious secondary bedroom, full bath, convenient laundry room with access to a private side porch, and a luxurious primary suite featuring a spa-inspired bath with dual vanities, a walk-in shower, and two generous walk-in closets. Upstairs, two additional bedrooms each feature their own private full bath, along with extensive storage throughout. The walk-up lower level provides exceptional flexibility with a large unfinished recreation area and expansive crawl space, offering endless possibilities for future living space, hobbies, a workshop, fitness area, or additional storage. Adding even more versatility is the charming 1946 cottage, which conveys strictly As-Is. The cottage features four bedrooms, one full bath, one half bath, plus a new roof, new windows, and new exterior doors, creating excellent potential for guest accommodations or rental income. Completing the property is an oversized 20-by-20 detached garage with impressive 10-foot doors, providing ample space for vehicles, recreational equipment, workshop space, or additional storage. Properties offering this combination of acreage, a newer custom home, a second residence, flexible living spaces, and a location close to shopping, dining, healthcare, and commuter routes are rarely available. Photos may be virtually staged
For sale
Price cut: $100K (7/24)
$1,100,000
9820 Pratts Dr, Fredericksburg, VA 22408
8beds
4,698sqft
:
Get pre-qualified$6,390/mo
Single Family Residence
Built in 2021
6.54 Acres Lot
$-- Zestimate®
$234/sqft
$-- HOA
What's special
- 11 days |
- 416 |
- 9 |
Zillow last checked:
Listing updated:
Listed by:
Sarah Reynolds 703-844-3464,
Keller Williams Realty (703) 679-1700,
Co-Listing Agent: Ravneet Wadhwannia 571-495-2492,
Keller Williams Realty
Source: Bright MLS,MLS#: VASP2044406
Facts & features
Interior
Bedrooms & bathrooms
- Bedrooms: 8
- Bathrooms: 5
- Full bathrooms: 4
- 1/2 bathrooms: 1
- Main level bathrooms: 4
- Main level bedrooms: 6
Basement
- Area: 1558
Heating
- Heat Pump, Electric
Cooling
- Central Air, Electric
Appliances
- Included: Microwave, Dryer, Washer, Dishwasher, Ice Maker, Refrigerator, Oven, Electric Water Heater
Features
- Ceiling Fan(s)
- Windows: Window Treatments
- Basement: Unfinished
- Number of fireplaces: 1
Interior area
- Total structure area: 6,868
- Total interior livable area: 4,698 sqft
- Finished area above ground: 4,698
- Finished area below ground: 0
Video & virtual tour
Property
Parking
- Total spaces: 2
- Parking features: Garage Door Opener, Attached
- Attached garage spaces: 2
Accessibility
- Accessibility features: None
Features
- Levels: Three
- Stories: 3
- Pool features: None
Lot
- Size: 6.54 Acres
Details
- Additional structures: Above Grade, Below Grade
- Parcel number: 36A31
- Zoning: R2
- Special conditions: Standard
Construction
Type & style
- Home type: SingleFamily
- Architectural style: Ranch/Rambler
- Property subtype: Single Family Residence
Materials
- Vinyl Siding
- Foundation: Other
Condition
- New construction: No
- Year built: 2021
Utilities & green energy
- Sewer: Septic = # of BR
- Water: Private, Well
Community & HOA
Community
- Subdivision: None Available
HOA
- Has HOA: No
Location
- Region: Fredericksburg
Financial & listing details
- Price per square foot: $234/sqft
- Tax assessed value: $541,000
- Annual tax amount: $3,989
- Date on market: 7/24/2026
- Listing agreement: Exclusive Right To Sell
- Ownership: Fee Simple
Estimated market value
Not available
Estimated sales range
Not available
Not available
Price history
| Date | Event | Price |
|---|---|---|
| 7/24/2026 | Price change | $1,100,000-8.3%$234/sqft |
Source:  Bright MLS #VASP2044406 Report a problem Bright MLS #VASP2044406 Report a problem | ||
| 7/3/2026 | Listed for sale | $1,200,000+225.2%$255/sqft |
Source: Bright MLS #VASP2043324 Report a problem | ||
| 5/6/2019 | Listing removed | $369,000$79/sqft |
Source: Long & Foster Real Estate, Inc. #VASP190616 Report a problem | ||
| 2/28/2019 | Price change | $369,000-15.9%$79/sqft |
Source: Long & Foster Real Estate, Inc. #VASP190616 Report a problem | ||
| 2/8/2019 | Listed for sale | $438,950+137.3%$93/sqft |
Source: Long & Foster Real Estate, Inc. #VASP190616 Report a problem | ||
| 10/5/2018 | Sold | $185,000-7.5%$39/sqft |
Source: Public Record Report a problem | ||
| 8/17/2018 | Listed for sale | $200,000$43/sqft |
Source: Coldwell Banker Elite #1002256344 Report a problem | ||
Public tax history
| Year | Property taxes | Tax assessment |
|---|---|---|
| 2025 | $3,843 | $523,400 |
| 2024 | $3,843 +11.9% | $523,400 +17.6% |
| 2023 | $3,435 +7.3% | $445,100 +2.6% |
| 2022 | $3,202 +5.5% | $434,000 +15.8% |
| 2021 | $3,034 +120.9% | $374,900 +120.9% |
| 2020 | $1,374 +3.4% | $169,700 +8.3% |
| 2019 | $1,328 +16.1% | $156,700 +14.1% |
| 2018 | $1,144 +4.1% | $137,300 +6.3% |
| 2017 | $1,098 | $129,200 |
| 2016 | -- | $129,200 +2.9% |
| 2015 | -- | $125,600 |
| 2014 | -- | $125,600 +8.5% |
| 2013 | -- | $115,800 |
| 2012 | -- | $115,800 -10.6% |
| 2011 | -- | $129,500 |
| 2010 | -- | $129,500 -10.7% |
| 2009 | -- | $145,000 +5.1% |
| 2007 | $855 | $137,900 |
| 2006 | $855 -6.6% | $137,900 +34% |
| 2005 | $916 +3.5% | $102,900 |
| 2004 | $885 -9.2% | $102,900 +6.6% |
| 2003 | $975 | $96,500 |
| 2002 | $975 -19.8% | $96,500 -15.1% |
| 2001 | $1,216 | $113,600 |
Find assessor info on the county website
Monthly payment
Est. payment
Payment breakdown
Explore the cost of this home by adjusting the details. Changes won't be saved.Climate risks
Neighborhood: 22408
Nearby schools
GreatSchools rating
- 4/10Lee Hill Elementary SchoolGrades: PK-5Distance: 1.7 mi
- 3/10Thornburg Middle SchoolGrades: 6-8Distance: 5.4 mi
- 3/10Massaponax High SchoolGrades: 9-12Distance: 3.4 mi
Schools provided by the listing agent
- Elementary: Lee Hill
- Middle: Thornburg
- High: Massaponax
- District: Spotsylvania County Public Schools
Source: Bright MLS. This data may not be complete. We recommend contacting the local school district to confirm school assignments for this home.
- $599,9003 bd2 ba3.4k sqft9804 Pratts Dr, Fredericksburg, VA 22408Off Market
- $321,5002 bd2 ba1.4k sqft9901 Blade Ct, Fredericksburg, VA 22408Off Market

- $314,5003 bd3 ba1.4k sqft9903 Blade Ct, Fredericksburg, VA 22408Off Market

- $308,6002 bd3 ba1.4k sqft9931 Matti Hill Ct, Fredericksburg, VA 22408Off Market
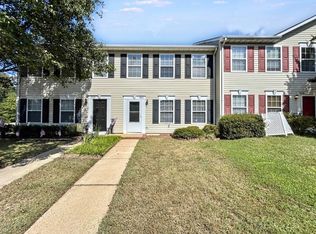
- $323,1003 bd3 ba1.4k sqft9929 Matti Hill Ct, Fredericksburg, VA 22408Off Market
- $312,3003 bd2 ba1.2k sqft9908 Tabard Ct, Fredericksburg, VA 22408Off Market
- $322,5003 bd3 ba1.2k sqft9939 Matti Hill Ct, Fredericksburg, VA 22408Off Market
- $316,0003 bd3 ba1.2k sqft9941 Matti Hill Ct, Fredericksburg, VA 22408Off Market
A local agent can set up tours, give advice and negotiate with sellers.
Similar homes
- $1,100,0005 bd5 ba5.8k sqft9904 S Harris Farm Rd, Spotsylvania, VA 22553For Sale
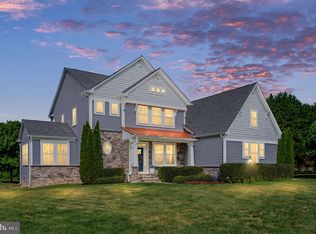
 MLS ID #VASP2041856, Mrs. Samuelle Crawford, Samson Properties. Bright MLS
 - $999,0005 bd4 ba4.8k sqft11001 S Abbie Moore Ct, Fredericksburg, VA 22407For Sale
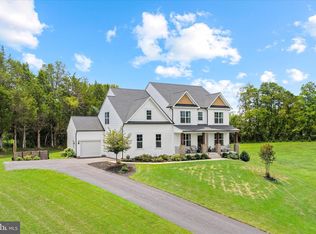 MLS ID #VASP2043976, Jen Cook, Berkshire Hathaway HomeServices PenFed Realty. Bright MLS
 - $685,0005 bd4 ba3.3k sqft9007 McAlister Ct, Fredericksburg, VA 22408For Sale
 MLS ID #VASP2042312, Jenn Williams- Shaffer Burton, Nest Realty Fredericksburg. Bright MLS
 - $915,0005 bd5 ba4.2k sqft196 McPherson Dr, Fredericksburg, VA 22406For Sale
 MLS ID #VAST2052156, William Bethards, Berkshire Hathaway HomeServices PenFed Realty. Bright MLS
 - $1,098,0005 bd5 ba4k sqft913 Sylvania Ave, Fredericksburg, VA 22401For SaleMLS ID #VAFB2010500, Charlotte Rouse, Coldwell Banker Elite. Bright MLS
- $999,9995 bd5 ba4.6k sqft345 Long Meadow Dr, Fredericksburg, VA 22406For SaleMLS ID #VAST2051016, Amy Cherry Taylor, Porch & Stable Realty, LLC. Bright MLS
- $875,0005 bd5 ba5.6k sqft37 Serene Hills Dr, Fredericksburg, VA 22406For SaleMLS ID #VAST2052314, Kelly Robertson, Coldwell Banker Elite. Bright MLS
- $749,9005 bd4 ba4.7k sqft68 Coakley Ln, Fredericksburg, VA 22406For SaleMLS ID #VAST2052536, Amy Cherry Taylor, Porch & Stable Realty, LLC. Bright MLS
- $744,5005 bd3 ba4k sqft141 Revell Rd, Fredericksburg, VA 22405For SaleMLS ID #VAST2052198, Brooke Miller, Long & Foster Real Estate, Inc.. Bright MLS
- $647,0005 bd4 ba4k sqft10414 N McClellan Dr, Fredericksburg, VA 22408For SaleMLS ID #VASP2044454, LeAnn Black, 1st Choice Better Homes & Land, LC. Bright MLS
- $999,0005 bd5 ba4.9k sqft7022 Barclay Dr, Fredericksburg, VA 22407For SaleMLS ID #VASP2040414, Stefan Scholz, Redfin Corporation. Bright MLS
- $874,0006 bd5 ba5k sqft104 Blaisdell Ln, Fredericksburg, VA 22405For SaleMLS ID #VAST2047382, Carrie Elliott, Real Broker, LLC. Bright MLS
- $985,0006 bd6 ba5.2k sqft8524 Laroque Run Dr, Fredericksburg, VA 22407For SaleMLS ID #VASP2041508, Steve Capalbo, Long & Foster Real Estate, Inc.. Bright MLS
- $660,0005 bd5 ba4.2k sqft5409 Ivy Hill Dr, Fredericksburg, VA 22407For SaleMLS ID #VASP2043914, Ari Dombrowski, Samson Properties. Bright MLS
- $894,9005 bd4 ba4.3k sqftNone Available, Fredericksburg, VA 22406For SaleMLS ID #VAST2051478, Pamela Martin, EXP Realty, LLC. Bright MLS
- $985,0005 bd4 ba3.2k sqft120 Longwood Dr, Stafford, VA 22556For SaleMLS ID #VAST2052306, Leilani Duenas, Coldwell Banker Elite. Bright MLS
- $995,0005 bd5 ba4.8k sqft10602 Springvale Ln, Spotsylvania, VA 22551For SaleMLS ID #VASP2044634, ALISON LEMON, Berkshire Hathaway HomeServices PenFed Realty. Bright MLS
- $875,0005 bd4 ba4.4k sqft39 River Ridge Ln, Fredericksburg, VA 22406For SaleMLS ID #VAST2049494, Vanessa Rodriguez, RE/MAX Executives. Bright MLS
- $1,250,0006 bd6 ba6k sqft13801 Hunting Run Dr, Fredericksburg, VA 22407For SaleMLS ID #VASP2041908, Christina Snyder, Golston Real Estate Inc.. Bright MLS
- $600,0005 bd4 ba4k sqft4811 Harvest Glen Ct, Fredericksburg, VA 22408For SaleMLS ID #VASP2042546, Ashley Brady, Pearson Smith Realty, LLC. Bright MLS
