Elegant estate home tucked away on 3.35 private acres in sought-after Mineral Springs Plantation. Offering 6,000 finished sq ft, this beautifully maintained residence combines timeless elegance with modern comfort and exceptional entertaining space. Lovingly maintained and thoughtfully updated over the years, the home features new decking, an upgraded modern kitchen, and a beautifully renovated primary suite and spa-inspired primary bath with dual vanities, soaking tub, and tiled walk-in shower. Designed for spacious main-level living, the home offers 6 bedrooms, 3 full baths, and 2 half baths. The updated kitchen includes a butler’s pantry, walk-in pantry, breakfast nook, and adjoining sitting area with fireplace. Additional main-level spaces include formal dining, office, family room, laundry room, and hardwood flooring throughout with soaring 9 ft and vaulted ceilings. The fully finished walk-out basement offers incredible flexibility with a large recreation room featuring wet bar, game room, theater room that could function as a bedroom, an additional bedroom (NTC), full bath, and generous storage space. Outdoor amenities include an in-ground pool, hot tub, expansive entertaining area, and both attached and detached garages. The massive detached garage is a car lover’s dream with abundant space for vehicles, hobbies, storage, or workshop use. Includes a full bathroom and separate systems, offering endless possibilities for a guest suite, in-law suite, private studio, home office, workshop, or hobby space. A rare opportunity to own a private luxury retreat in one of the area’s premier neighborhoods.
For sale
$1,250,000
13801 Hunting Run Dr, Fredericksburg, VA 22407
6beds
6,000sqft
:
Get pre-qualified$7,296/mo
Single Family Residence
Built in 1996
3.35 Acres Lot
$-- Zestimate®
$208/sqft
$35/mo HOA
What's special
In-ground poolFamily roomMassive detached garageFully finished walk-out basementHot tubTheater roomAttached and detached garages
- 66 days |
- 871 |
- 38 |
Zillow last checked:
Listing updated:
Listed by:
Christina Snyder 703-969-0551,
Golston Real Estate Inc. (703) 880-3143
Source: Bright MLS,MLS#: VASP2041908
Facts & features
Interior
Bedrooms & bathrooms
- Bedrooms: 6
- Bathrooms: 6
- Full bathrooms: 4
- 1/2 bathrooms: 2
- Main level bathrooms: 5
- Main level bedrooms: 3
Basement
- Area: 2912
Heating
- Forced Air, Natural Gas
Cooling
- Central Air, Electric
Appliances
- Included: Gas Water Heater
- Laundry: Main Level
Features
- 9'+ Ceilings, Vaulted Ceiling(s)
- Flooring: Carpet, Hardwood, Ceramic Tile
- Basement: Concrete
- Number of fireplaces: 2
- Fireplace features: Gas/Propane
Interior area
- Total structure area: 6,728
- Total interior livable area: 6,000 sqft
- Finished area above ground: 3,816
- Finished area below ground: 2,184
Property
Parking
- Total spaces: 14
- Parking features: Garage Faces Front, Storage, Oversized, Asphalt, Attached, Detached, Driveway
- Attached garage spaces: 9
- Uncovered spaces: 5
- Details: Garage Sqft: 1800
Accessibility
- Accessibility features: Accessible Entrance, Accessible Doors
Features
- Levels: One
- Stories: 1
- Patio & porch: Deck, Porch
- Has private pool: Yes
- Pool features: Private
- Has spa: Yes
- Spa features: Hot Tub
Lot
- Size: 3.35 Acres
- Features: Landscaped, Level, Private, Rear Yard, SideYard(s), Front Yard
Details
- Additional structures: Above Grade, Below Grade
- Parcel number: 10794
- Zoning: RU
- Special conditions: Standard
Construction
Type & style
- Home type: SingleFamily
- Architectural style: Ranch/Rambler
- Property subtype: Single Family Residence
Materials
- Brick Veneer
- Foundation: Concrete Perimeter
Condition
- Excellent
- New construction: No
- Year built: 1996
- Major remodel year: 2025
Utilities & green energy
- Sewer: On Site Septic
- Water: Well
- Utilities for property: Cable Available, Multiple Phone Lines, Natural Gas Available
Community & HOA
Community
- Subdivision: Mineral Springs Plantation
HOA
- Has HOA: Yes
- Amenities included: Water/Lake Privileges
- Services included: Common Area Maintenance
- HOA fee: $414 annually
- HOA name: MINERAL SPRINGS PLANTATION
Location
- Region: Fredericksburg
Financial & listing details
- Price per square foot: $208/sqft
- Tax assessed value: $857,000
- Annual tax amount: $6,293
- Date on market: 5/29/2026
- Listing agreement: Exclusive Right To Sell
- Inclusions: Hot Tub
- Exclusions: Car Lifts Do Not Convey
- Ownership: Fee Simple
- Road surface type: Paved
Estimated market value
Not available
Estimated sales range
Not available
Not available
Price history
| Date | Event | Price |
|---|---|---|
| 5/29/2026 | Listed for sale | $1,250,000+140.4%$208/sqft |
Source:  Bright MLS #VASP2041908 Report a problem Bright MLS #VASP2041908 Report a problem | ||
| 2/28/2003 | Sold | $520,000$87/sqft |
Source: Public Record Report a problem | ||
Public tax history
| Year | Property taxes | Tax assessment |
|---|---|---|
| 2025 | $6,293 | $857,000 |
| 2024 | $6,293 +20.4% | $857,000 +26.6% |
| 2023 | $5,226 +12.3% | $677,200 +7.4% |
| 2022 | $4,653 -0.5% | $630,800 +9.2% |
| 2021 | $4,677 | $577,800 |
| 2020 | $4,677 -3.1% | $577,800 +1.4% |
| 2019 | $4,828 +1.7% | $569,700 |
| 2018 | $4,746 | $569,700 +3.7% |
| 2016 | -- | $549,300 +3.8% |
| 2015 | -- | $529,100 |
| 2014 | -- | $529,100 +1.7% |
| 2013 | -- | $520,200 |
| 2012 | -- | $520,200 -9.7% |
| 2011 | -- | $576,300 |
| 2010 | -- | $576,300 -19.7% |
| 2009 | -- | $718,000 +8.3% |
| 2007 | $4,111 | $663,000 |
| 2006 | $4,111 -13.8% | $663,000 +23.7% |
| 2005 | $4,770 +5.7% | $535,900 +2.1% |
| 2004 | $4,513 -2.1% | $524,800 +15% |
| 2003 | $4,609 | $456,300 |
| 2002 | $4,609 -1.1% | $456,300 +4.8% |
| 2001 | $4,660 | $435,500 |
Find assessor info on the county website
Monthly payment
Est. payment
Payment breakdown
Explore the cost of this home by adjusting the details. Changes won't be saved.Climate risks
Neighborhood: 22407
Nearby schools
GreatSchools rating
- 8/10Chancellor Elementary SchoolGrades: PK-5Distance: 4.5 mi
- 7/10Ni River Middle SchoolGrades: 6-8Distance: 4.6 mi
- 6/10Riverbend High SchoolGrades: 9-12Distance: 4.7 mi
Schools provided by the listing agent
- District: Spotsylvania County Public Schools
Source: Bright MLS. This data may not be complete. We recommend contacting the local school district to confirm school assignments for this home.
- $741,6003 bd3 ba3.1k sqft13713 Hunting Run Dr, Fredericksburg, VA 22407Off Market
- $785,0004 bd5 ba4.3k sqft13805 Hunting Run Dr, Fredericksburg, VA 22407Sold
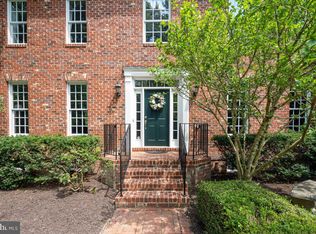
- $922,3004.45 Acres13800 Hunting Run Dr, Fredericksburg, VA 22407Off Market
- $868,1006 bd6 ba4.4k sqft13809 Hunting Run Dr, Fredericksburg, VA 22407Off Market
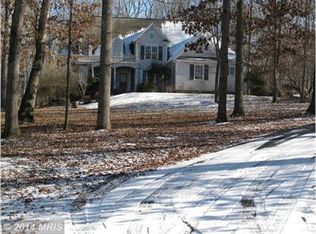
- $858,3003.43 Acres13709 Hunting Run Dr, Fredericksburg, VA 22407Off Market
- $1,146,7004 bd6 ba3.9k sqft13800 Little Creek Way, Fredericksburg, VA 22407Off Market
- $834,6004 bd4 ba3.8k sqft13806 Hunting Run Dr, Fredericksburg, VA 22407Off Market
- $1,133,6005 bd5 ba5.5k sqft13813 Hunting Run Dr, Fredericksburg, VA 22407Off Market
A local agent can set up tours, give advice and negotiate with sellers.
Similar homes
- $1,199,0006 bd6 ba7.7k sqft12500 Wye Oaks Ln, Fredericksburg, VA 22407For Sale
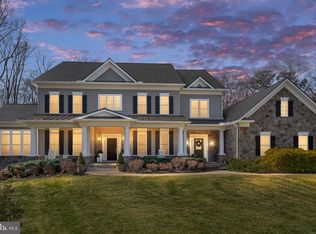
 MLS ID #VASP2039444, Shannon Aslett, EXP Realty, LLC. Bright MLS
 - $999,0005 bd5 ba4.9k sqft7022 Barclay Dr, Fredericksburg, VA 22407For Sale
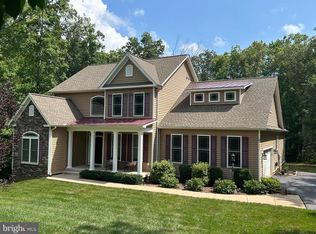 MLS ID #VASP2040414, Stefan Scholz, Redfin Corporation. Bright MLS
 - $699,9004 bd4 ba3.7k sqft8610 Laroque Run Dr, Fredericksburg, VA 22407For Sale
 MLS ID #VASP2043936, Mercy Lugo-Struthers, Casals, Realtors. Bright MLS
 - $675,0004 bd4 ba4.2k sqft12660 Belleflower Ln, Fredericksburg, VA 22407For Sale
 MLS ID #VASP2044620, Ryan Rice, Keller Williams Capital Properties. Bright MLS
 - $875,0004 bd4 ba4.3k sqftNone Available, Fredericksburg, VA 22407For SaleMLS ID #VASP2042260, Anna Schwoerer, Twin Willows Group. Bright MLS
- $729,0004 bd4 ba3.1k sqft13600 S General Slocum Ct, Fredericksburg, VA 22407For SaleMLS ID #VASP2042402, Myandi Peterson, Your Home Sold Guaranteed Realty - At Your Service. Bright MLS
- $1,000,0006 bd5 ba6.1k sqft43 Buckhorn Trl, Fredericksburg, VA 22406For SaleMLS ID #VAST2048508, Mursal Ghafori, DMV Realty, INC.. Bright MLS
- $875,0005 bd5 ba5.6k sqft37 Serene Hills Dr, Fredericksburg, VA 22406For SaleMLS ID #VAST2052314, Kelly Robertson, Coldwell Banker Elite. Bright MLS
- $1,139,9007 bd5 ba6.2k sqft12001 Honor Bridge Farm Dr, Spotsylvania, VA 22551For SaleMLS ID #VASP2041126, Curtis Hartless, Ascendancy Realty LLC. Bright MLS
- $774,0004 bd4 ba3.4k sqft13005 N French Ct, Fredericksburg, VA 22407For SaleMLS ID #VASP2043498, Mike Scelzo, Hometown Realty Services, Inc.. Bright MLS
- $999,9995 bd5 ba4.6k sqft345 Long Meadow Dr, Fredericksburg, VA 22406For SaleMLS ID #VAST2051016, Amy Cherry Taylor, Porch & Stable Realty, LLC. Bright MLS
- $895,0004 bd5 ba4.9k sqft101 Snowy Egret Way, Fredericksburg, VA 22406For SaleMLS ID #VAST2052036, Amy Cherry Taylor, Porch & Stable Realty, LLC. Bright MLS
- $875,0005 bd4 ba4.4k sqft39 River Ridge Ln, Fredericksburg, VA 22406For SaleMLS ID #VAST2049494, Vanessa Rodriguez, RE/MAX Executives. Bright MLS
- $755,0003 bd3 ba3.6k sqft13310 Country Way Cir, Fredericksburg, VA 22407For SaleMLS ID #VASP2043272, Donna Wolford, Redfin Corporation. Bright MLS
- $999,0006 bd5 ba6k sqft11306 Westgate Way, Spotsylvania, VA 22551For SaleMLS ID #VASP2043910, Diana Baqaie, Berkshire Hathaway HomeServices PenFed Realty. Bright MLS
- $975,0005 bd5 ba6.1k sqft11213 Kailee Ln, Spotsylvania, VA 22553For SaleMLS ID #VASP2041574, Chris Ognek, Q Real Estate, LLC. Bright MLS
- $885,0005 bd4 ba3.7k sqft60 River Falls Rd, Fredericksburg, VA 22406For SaleMLS ID #VAST2051584, Amy Cherry Taylor, Porch & Stable Realty, LLC. Bright MLS
- $1,449,9005 bd5 ba4.6k sqft110 Lee Cir, Locust Grove, VA 22508For SaleMLS ID #VAOR2014856, John Licata, EXP Realty, LLC. Bright MLS
- $798,0005 bd5 ba5.1k sqft60 Crowncrest Rd, Fredericksburg, VA 22406For SaleMLS ID #VAST2049794, Angela Moore, Your Home Sold Guaranteed Realty - At Your Service. Bright MLS
- $744,5005 bd3 ba4k sqft141 Revell Rd, Fredericksburg, VA 22405For SaleMLS ID #VAST2052198, Brooke Miller, Long & Foster Real Estate, Inc.. Bright MLS
