Welcome to Mineral Springs Plantation - one of Spotsy's most beautiful secluded neighborhoods near the Hunting Run Reservoir Access in Mineral Springs! This gorgeous custom-built brick stately home has been meticulously maintained by the original owners. As you enter the long driveway, you're immediately enveloped by trees and a peaceful private setting -- it's amazing what a feeling a home can bring to you. This 4 bedroom, 4.5 bath brick home was designed with a full bath on the main level next to the office as an option for a guest room for an aging parent or for any unexpected need for main-level living in a pinch -- or use it traditionally as a study or hobby space. You'll find the lovely pocket doors throughout add a special touch allowing you to create more private living spaces throughout the home without losing the openness of design. The beautiful hardwood floors guide you from the grand foyer entrance to the spacious formal living and dining room. Enter the bright and inviting kitchen with granite countertops and a center island providing plenty of space for entertaining and overlooks the private backyard. The kitchen is centrally located to entertain formally or informally with a rear entrance to the large patio. Laundry room and the additional "half bath" are conveniently located off the garage to keep messy feet from traipsing through the house unnecessarily. Step into the cozy family room with lots of natural light coming through the windows -- you'll be snapping many memorable moments in this space throughout the year gathered around the brick gas fireplace. Upstairs you'll find the oversized primary ensuite with tray ceiling, newly renovated roman shower, a soaking tub and two walk-in closets. Bedrooms two and three are connected by a ‘buddy bathroom’ with a shower and double vanity. Bedroom 4 makes for the perfect guest room with a bathroom just down the hall. The large bonus room provides an abundance of extra storage and can be used as a second family room, office, gym, or school room. Tons of hidden storage space throughout the house - pulldown stairs to the attic, plus more closets the length of the flex room, an oversized garage will accommodate shelving along the walls and overhead, and other deep linen and supply closets throughout. There's so much to love about this home -- we think you'll fall in love the moment you enter the driveway! Enjoy the peaceful nature all around and leave the hustle and bustle behind. Oversized side-entry, 2-car garage and plenty of room for additional parking. Plenty of space to add another garage or detached workshop, shed, etc. Plenty of sunlight for a backyard garden. Great neighborhood for getting your steps in. This gorgeous home is just 15 minutes to shopping and restaurants in either direction on Rt 3/Plank Road. Nearby access to the 420-acre Hunting Run Reservoir stocked with fish and known for largemouth bass can be accessed by electric motor boats and of course kayaks and canoes.
Sold for $785,000
$785,000
13805 Hunting Run Dr, Fredericksburg, VA 22407
4beds
4,369sqft
Single Family Residence
Built in 1996
2.06 Acres Lot
$886,000 Zestimate®
$180/sqft
$4,451 Estimated rent
Home value
$886,000
$842,000 - $939,000
$4,451/mo
Zestimate® history
Owner options
List your home for rent
$4,451/mo
Rent Zestimate®
Find your next renter with Zillow Rental Manager. Plus, with online applications, you can quickly screen prospective tenants – for free.
$4,451/mo
Rent Zestimate®
Refinance and save
$4,971/mo
Est. payment
Refinancing to a lower rate could help reduce your monthly payments and save thousands over the life of the loan.
$4,971/mo
Est. payment
Explore your selling options
Work with a Zillow partner agent
Leverage their expertise and Zillow's premium Showcase listings to get your home seen by more buyers.
Get startedList with your own agent
Get your home in front of millions of buyers by listing it on Zillow.
Learn how to do itSell it yourself
Take full control of how buyers see your home on Zillow by listing For Sale by Owner (FSBO).
List your homeWhat's special
Brick homeOversized garageFlex roomTray ceilingDouble vanityOversized primary ensuiteCenter island
Zillow last checked:
Listing updated:
Listed by:
Dawn Curry 571-436-8321,
Keller Williams Capital Properties
Bought with:
Suzanne Godin, 0225091874
Coldwell Banker Elite
Source: Bright MLS,MLS#: VASP2017510
Facts & features
Interior
Bedrooms & bathrooms
- Bedrooms: 4
- Bathrooms: 5
- Full bathrooms: 4
- 1/2 bathrooms: 1
- Main level bathrooms: 2
Rooms
- Room types: Living Room, Dining Room, Bedroom 2, Bedroom 3, Bedroom 4, Kitchen, Family Room, Foyer, Laundry, Office, Bathroom 2, Bathroom 3, Bonus Room, Primary Bathroom, Half Bath
Bedroom 2
- Level: Upper
Bedroom 3
- Level: Upper
Bedroom 4
- Level: Upper
Primary bathroom
- Level: Upper
Primary bathroom
- Level: Upper
Bathroom 2
- Level: Upper
Bathroom 3
- Level: Upper
Bonus room
- Level: Upper
Dining room
- Features: Flooring - HardWood
- Level: Main
Family room
- Features: Flooring - HardWood, Fireplace - Gas
- Level: Main
Foyer
- Features: Flooring - HardWood
- Level: Main
Half bath
- Level: Main
Kitchen
- Features: Pantry, Kitchen Island, Granite Counters, Eat-in Kitchen, Kitchen - Gas Cooking
- Level: Main
Laundry
- Level: Main
Living room
- Features: Flooring - HardWood
- Level: Main
Office
- Features: Flooring - HardWood
- Level: Main
Heating
- Heat Pump, Electric
Cooling
- Ceiling Fan(s), Heat Pump, Electric
Appliances
- Included: Dishwasher, Dryer, Humidifier, Microwave, Oven, Self Cleaning Oven, Oven/Range - Gas, Refrigerator, Six Burner Stove, Stainless Steel Appliance(s), Washer, Tankless Water Heater
- Laundry: Main Level, Laundry Room
Features
- Additional Stairway, Attic, Breakfast Area, Butlers Pantry, Ceiling Fan(s), Combination Dining/Living, Crown Molding, Dining Area, Entry Level Bedroom, Family Room Off Kitchen, Floor Plan - Traditional, Formal/Separate Dining Room, Eat-in Kitchen, Kitchen - Gourmet, Kitchen Island, Kitchen - Table Space, Pantry, Soaking Tub, Bathroom - Stall Shower, Bathroom - Tub Shower, Upgraded Countertops, Wainscotting, Walk-In Closet(s)
- Flooring: Hardwood, Carpet, Ceramic Tile, Wood
- Has basement: No
- Number of fireplaces: 1
- Fireplace features: Gas/Propane, Mantel(s), Brick
Interior area
- Total structure area: 4,369
- Total interior livable area: 4,369 sqft
- Finished area above ground: 4,369
- Finished area below ground: 0
Property
Parking
- Total spaces: 6
- Parking features: Garage Door Opener, Garage Faces Side, Inside Entrance, Concrete, Attached, Driveway
- Attached garage spaces: 2
- Uncovered spaces: 4
- Details: Garage Sqft: 744
Accessibility
- Accessibility features: None
Features
- Levels: Two
- Stories: 2
- Patio & porch: Patio
- Pool features: None
- Has view: Yes
- View description: Trees/Woods
Lot
- Size: 2.06 Acres
- Features: Backs to Trees, Front Yard, Landscaped, Level, No Thru Street, Wooded, Private, Rear Yard, Secluded, SideYard(s)
Details
- Additional structures: Above Grade, Below Grade
- Parcel number: 10793
- Zoning: RU
- Special conditions: Standard
Construction
Type & style
- Home type: SingleFamily
- Architectural style: Colonial,Transitional
- Property subtype: Single Family Residence
Materials
- Brick Veneer
- Foundation: Crawl Space
- Roof: Shingle
Condition
- Excellent
- New construction: No
- Year built: 1996
Details
- Builder name: Omni of Virginia
Utilities & green energy
- Sewer: On Site Septic, Septic = # of BR
- Water: Well
- Utilities for property: Natural Gas Available, Cable Connected
Community & HOA
Community
- Subdivision: Mineral Springs Plantation
HOA
- Has HOA: Yes
- HOA fee: $365 annually
- HOA name: MINERAL SPRINGS PLANTATION HOMEOWERS ASSN
Location
- Region: Fredericksburg
Financial & listing details
- Price per square foot: $180/sqft
- Tax assessed value: $589,300
- Annual tax amount: $4,347
- Date on market: 6/15/2023
- Listing agreement: Exclusive Right To Sell
- Listing terms: Cash,Conventional,FHA,VA Loan
- Ownership: Fee Simple
Price history
| Date | Event | Price |
|---|---|---|
| 10/25/2023 | Sold | $785,000-1.9%$180/sqft |
Source:  Bright MLS #VASP2017510 Report a problem Bright MLS #VASP2017510 Report a problem | ||
| 9/14/2023 | Pending sale | $800,000$183/sqft |
Source: Bright MLS #VASP2017510 Report a problem | ||
| 6/15/2023 | Listed for sale | $800,000$183/sqft |
Source: Bright MLS #VASP2017510 Report a problem | ||
Public tax history
| Year | Property taxes | Tax assessment |
|---|---|---|
| 2025 | $5,518 | $751,400 |
| 2024 | $5,518 +21.3% | $751,400 +27.5% |
| 2023 | $4,548 +4.6% | $589,300 |
| 2022 | $4,347 +0% | $589,300 +9.8% |
| 2021 | $4,346 | $536,900 |
| 2020 | $4,346 -2.8% | $536,900 +1.8% |
| 2019 | $4,471 +1.7% | $527,600 |
| 2018 | $4,395 | $527,600 +4% |
| 2016 | -- | $507,400 +4.5% |
| 2015 | -- | $485,400 |
| 2014 | -- | $485,400 +2% |
| 2013 | -- | $476,000 |
| 2012 | -- | $476,000 -10.6% |
| 2011 | -- | $532,400 |
| 2010 | -- | $532,400 -21% |
| 2009 | -- | $674,300 +8.9% |
| 2007 | $3,840 | $619,300 |
| 2006 | $3,840 -12.3% | $619,300 +25.9% |
| 2005 | $4,379 +3.5% | $492,000 |
| 2004 | $4,231 +16.9% | $492,000 +37.2% |
| 2003 | $3,621 | $358,500 |
| 2002 | $3,621 -6% | $358,500 -0.4% |
| 2001 | $3,853 | $360,100 |
Find assessor info on the county website
Neighborhood: 22407
Nearby homes
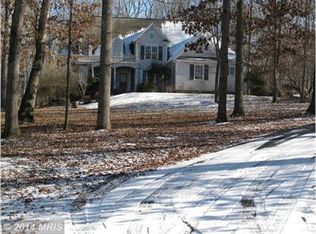
- $869,5006 bd6 ba4.4k sqft13809 Hunting Run Dr, Fredericksburg, VA 22407Off Market
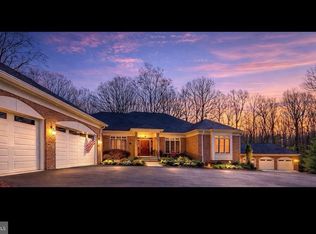
- $1,250,0006 bd6 ba6k sqft13801 Hunting Run Dr, Fredericksburg, VA 22407For Sale
- $1,155,0004 bd6 ba3.9k sqft13800 Little Creek Way, Fredericksburg, VA 22407Off Market
- $1,136,5005 bd5 ba5.5k sqft13813 Hunting Run Dr, Fredericksburg, VA 22407Off Market
- $739,1003 bd3 ba3.1k sqft13713 Hunting Run Dr, Fredericksburg, VA 22407Off Market
- $195,0002.34 Acres13804 Little Creek Way, Fredericksburg, VA 22407Off Market
- $833,1004 bd4 ba3.8k sqft13806 Hunting Run Dr, Fredericksburg, VA 22407Off Market
- $1,061,4003 bd0 ba1k sqft13801 Little Creek Way, Fredericksburg, VA 22407Off Market
Nearby schools
GreatSchools rating
- 8/10Chancellor Elementary SchoolGrades: PK-5Distance: 4.5 mi
- 7/10Ni River Middle SchoolGrades: 6-8Distance: 4.6 mi
- 6/10Riverbend High SchoolGrades: 9-12Distance: 4.7 mi
Schools provided by the listing agent
- District: Spotsylvania County Public Schools
Source: Bright MLS. This data may not be complete. We recommend contacting the local school district to confirm school assignments for this home.
Get a cash offer in 3 minutes
Find out how much your home could sell for in as little as 3 minutes with a no-obligation cash offer.
Estimated market value
$886,000
Get a cash offer in 3 minutes
Find out how much your home could sell for in as little as 3 minutes with a no-obligation cash offer.
Estimated market value
$886,000
- Virginia
- Spotsylvania County
- Fredericksburg
- 22407
- 13805 Hunting Run Dr
Nearby cities
Nearby neighborhoods
Nearby zip codes
Other Fredericksburg Topics
