Stay tuned... this incredible home is hitting the market soon! Beautifully designed, meticulously maintained, and full of features you'll love. You won't want to miss this one!
Coming soon 07/30
$999,000
11306 Westgate Way, Spotsylvania, VA 22551
6beds
6,098sqft
:
Get pre-qualified$6,356/mo
Single Family Residence
Built in 2013
0.87 Acres Lot
$965,900 Zestimate®
$164/sqft
$292/mo HOA
What's special
- 12 days |
- 311 |
- 14 |
Zillow last checked:
Listing updated:
Listed by:
Diana Baqaie 703-731-9843,
Berkshire Hathaway HomeServices PenFed Realty 5403717653
Source: Bright MLS,MLS#: VASP2043910
Facts & features
Interior
Bedrooms & bathrooms
- Bedrooms: 6
- Bathrooms: 5
- Full bathrooms: 4
- 1/2 bathrooms: 1
- Main level bathrooms: 2
- Main level bedrooms: 1
Rooms
- Room types: Dining Room, Primary Bedroom, Bedroom 2, Bedroom 3, Bedroom 4, Kitchen, Family Room, Basement, Library, Foyer, 2nd Stry Fam Ovrlk, Laundry, Other, Recreation Room, Bedroom 6, Attic, Full Bath
Primary bedroom
- Features: Flooring - Carpet
- Level: Main
Bedroom 2
- Features: Flooring - Carpet
- Level: Upper
Bedroom 3
- Features: Flooring - Carpet
- Level: Upper
Bedroom 4
- Features: Flooring - Carpet
- Level: Upper
Bedroom 6
- Features: Flooring - Carpet
- Level: Main
Bedroom 6
- Level: Lower
Other
- Features: Flooring - Carpet
- Level: Upper
Other
- Level: Unspecified
Basement
- Level: Lower
Dining room
- Features: Flooring - HardWood
- Level: Main
Family room
- Features: Flooring - Carpet, Fireplace - Gas
- Level: Main
Foyer
- Features: Flooring - HardWood
- Level: Main
Other
- Level: Lower
Kitchen
- Features: Flooring - HardWood
- Level: Main
Laundry
- Features: Flooring - Tile/Brick
- Level: Main
Library
- Features: Flooring - HardWood
- Level: Main
Mud room
- Features: Flooring - Tile/Brick
- Level: Main
Other
- Features: Flooring - Carpet
- Level: Upper
Recreation room
- Level: Lower
Heating
- ENERGY STAR Qualified Equipment, Heat Pump, Humidity Control, Electric
Cooling
- Central Air, Electric
Appliances
- Included: Cooktop, Dishwasher, Disposal, Exhaust Fan, Humidifier, Ice Maker, Microwave, Double Oven, Self Cleaning Oven, Oven, Range Hood, Refrigerator, Washer, Dryer, Water Heater, Electric Water Heater
- Laundry: Washer/Dryer Hookups Only, Laundry Room, Mud Room
Features
- Butlers Pantry, Family Room Off Kitchen, Kitchen - Gourmet, Breakfast Area, Kitchen Island, Dining Area, Primary Bath(s), Chair Railings, Crown Molding, Entry Level Bedroom, Upgraded Countertops, Open Floorplan, 2 Story Ceilings, 9'+ Ceilings, Tray Ceiling(s)
- Flooring: Hardwood, Ceramic Tile, Carpet, Wood
- Doors: French Doors, Insulated
- Windows: Double Pane Windows, Window Treatments
- Basement: Exterior Entry,Connecting Stairway,Rear Entrance,Sump Pump,Full,Heated,Rough Bath Plumb,Unfinished,Walk-Out Access
- Number of fireplaces: 1
- Fireplace features: Mantel(s)
Interior area
- Total structure area: 6,098
- Total interior livable area: 6,098 sqft
- Finished area above ground: 3,998
- Finished area below ground: 2,100
Property
Parking
- Total spaces: 2
- Parking features: Garage Faces Side, Garage Door Opener, Driveway, Concrete, Attached
- Attached garage spaces: 2
- Has uncovered spaces: Yes
Accessibility
- Accessibility features: None
Features
- Levels: Three
- Stories: 3
- Patio & porch: Porch
- Exterior features: Sidewalks, Street Lights
- Pool features: Community
- Has view: Yes
- View description: Street, Trees/Woods
Lot
- Size: 0.87 Acres
- Features: Backs to Trees, Backs - Open Common Area, Landscaped, No Thru Street
Details
- Additional structures: Above Grade, Below Grade
- Parcel number: 18C331073
- Zoning: P3
- Special conditions: Standard
Construction
Type & style
- Home type: SingleFamily
- Architectural style: Craftsman
- Property subtype: Single Family Residence
Materials
- HardiPlank Type, Stone
- Foundation: Permanent
- Roof: Shingle
Condition
- Very Good
- New construction: No
- Year built: 2013
Details
- Builder model: RALEIGH II
- Builder name: ATLANTIC BUILDERS
Utilities & green energy
- Sewer: Public Sewer
- Water: Public
- Utilities for property: Underground Utilities
Green energy
- Water conservation: Low-Flow Fixtures
Community & HOA
Community
- Subdivision: Fawn Lake
HOA
- Has HOA: Yes
- Amenities included: Baseball Field, Basketball Court, Beach Access, Clubhouse, Common Grounds, Gated, Golf Course, Jogging Path, Lake, Pool, Security, Soccer Field, Tennis Court(s), Tot Lots/Playground, Water/Lake Privileges
- Services included: Common Area Maintenance, Management, Insurance, Pier/Dock Maintenance, Pool(s), Recreation Facility, Reserve Funds, Road Maintenance, Snow Removal, Security
- HOA fee: $3,505 annually
- HOA name: LANDMARC
Location
- Region: Spotsylvania
Financial & listing details
- Price per square foot: $164/sqft
- Tax assessed value: $936,000
- Annual tax amount: $6,901
- Date on market: 7/30/2026
- Listing agreement: Exclusive Right To Sell
- Listing terms: Cash,Conventional,FHA,VA Loan
- Ownership: Fee Simple
- Road surface type: Black Top, Paved
Estimated market value
$965,900
$898,000 - $1.04M
$5,373/mo
Price history
| Date | Event | Price |
|---|---|---|
| 2/1/2016 | Sold | $545,000-0.9%$89/sqft |
Source: Public Record Report a problem | ||
| 12/18/2015 | Pending sale | $549,900$90/sqft |
Source: Avery-Hess REALTORS #SP8633689 Report a problem | ||
| 11/15/2015 | Price change | $549,900-2.7%$90/sqft |
Source: Avery-Hess REALTORS #SP8633689 Report a problem | ||
| 10/22/2015 | Price change | $564,900-1.7%$93/sqft |
Source: Avery-Hess REALTORS #SP8633689 Report a problem | ||
| 9/11/2015 | Price change | $574,900-3.4%$94/sqft |
Source: Avery-Hess REALTORS #SP8633689 Report a problem | ||
| 8/13/2015 | Listed for sale | $594,900-0.9%$98/sqft |
Source: Avery-Hess REALTORS #SP8633689 Report a problem | ||
| 7/30/2015 | Sold | $600,000+0%$98/sqft |
Source: Public Record Report a problem | ||
| 7/29/2015 | Price change | $599,900-3.2%$98/sqft |
Source: Avery-Hess REALTORS #SP8633689 Report a problem | ||
| 6/23/2015 | Price change | $619,900-3.1%$102/sqft |
Source: Avery-Hess REALTORS #SP8633689 Report a problem | ||
| 5/13/2015 | Listed for sale | $639,900+6.7%$105/sqft |
Source: Avery-Hess REALTORS #SP8633689 Report a problem | ||
| 3/7/2013 | Sold | $599,900+13.2%$98/sqft |
Source: Public Record Report a problem | ||
| 11/18/2010 | Listing removed | $529,900$87/sqft |
Source: Realty World Select #SP7074375 Report a problem | ||
| 10/3/2010 | Price change | $529,900+180.4%$87/sqft |
Source: Realty World Select Report a problem | ||
| 9/18/2010 | Price change | $189,000-64.3%$31/sqft |
Source: Realty World Select #SP7075581 Report a problem | ||
| 9/17/2010 | Price change | $529,900+180.4%$87/sqft |
Source: Realty World Select #SP7075581 Report a problem | ||
| 7/17/2010 | Price change | $189,000-64.3%$31/sqft |
Source: Realty World Select #SP7075581 Report a problem | ||
| 7/14/2010 | Price change | $529,900+180.4%$87/sqft |
Source: Realty World Select #SP7075581 Report a problem | ||
| 5/25/2010 | Price change | $189,000-64.3%$31/sqft |
Source: Realty World Select #SP7075581 Report a problem | ||
| 5/24/2010 | Price change | $529,900+180.4%$87/sqft |
Source: Realty World Select #SP7075581 Report a problem | ||
| 2/22/2010 | Price change | $189,000-64.3%$31/sqft |
Source: Realty World Select #SP7075581 Report a problem | ||
| 2/18/2010 | Price change | $529,900+180.4%$87/sqft |
Source: Realty World Select #SP7075581 Report a problem | ||
| 12/21/2009 | Price change | $189,000-65.6%$31/sqft |
Source: Realty World Select #SP7075581 Report a problem | ||
| 12/15/2009 | Price change | $549,900+191%$90/sqft |
Source: Realty World Select #SP7074375 Report a problem | ||
| 12/4/2009 | Price change | $189,000-65.6%$31/sqft |
Source: Get Sold Realty Inc. #SP7075581 Report a problem | ||
| 11/30/2009 | Price change | $549,900+176.3%$90/sqft |
Source: Realty World Select #SP7074375 Report a problem | ||
| 11/25/2009 | Price change | $199,000-63.8%$33/sqft |
Source: Get Sold Realty Inc. #SP7075581 Report a problem | ||
| 11/18/2009 | Listed for sale | $549,900$90/sqft |
Source: Get Sold Realty Inc. #SP7075581 Report a problem | ||
Public tax history
| Year | Property taxes | Tax assessment |
|---|---|---|
| 2025 | $6,192 | $843,300 |
| 2024 | $6,192 +19% | $843,300 +25.1% |
| 2023 | $5,203 +4.6% | $674,200 |
| 2022 | $4,974 -0.6% | $674,200 +9.1% |
| 2021 | $5,003 +12.4% | $618,100 +12.4% |
| 2020 | $4,453 | $550,100 +3.8% |
| 2019 | -- | $530,200 |
Find assessor info on the county website
Monthly payment
Est. payment
Payment breakdown
Explore the cost of this home by adjusting the details. Changes won't be saved.Climate risks
Neighborhood: 22551
Nearby schools
GreatSchools rating
- 8/10Brock Road Elementary SchoolGrades: PK-5Distance: 3 mi
- 7/10Ni River Middle SchoolGrades: 6-8Distance: 5.6 mi
- 6/10Riverbend High SchoolGrades: 9-12Distance: 8.8 mi
Schools provided by the listing agent
- Elementary: Brock Road
- Middle: Ni River
- High: Riverbend
- District: Spotsylvania County Public Schools
Source: Bright MLS. This data may not be complete. We recommend contacting the local school district to confirm school assignments for this home.
- $947,6006 bd5 ba3.9k sqft11306 Westgate Way, Spotsylvania, VA 22551Off Market
- $918,3004 bd5 ba3.3k sqft11304 Westgate Way, Spotsylvania, VA 22551Off Market
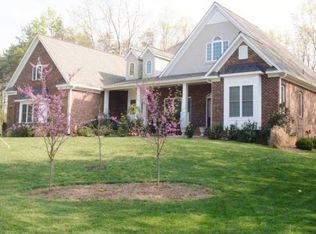
- $751,0000.827 Acres11312 Westgate Way, Spotsylvania, VA 22551Off Market
- $564,5005 bd5 ba5.3k sqft11201 Westmont Dr, Spotsylvania, VA 22551Off Market
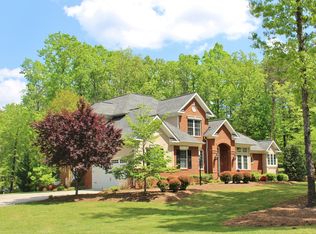
- $894,2001.165 Acres11201 Westmont Dr, Spotsylvania, VA 22551Off Market
- $899,9003 bd4 ba2.8k sqft11200 Westmont Dr, Spotsylvania, VA 22551Sold
- $609,0000.701 Acres11302 Westgate Way, Spotsylvania, VA 22551Off Market
- $88,0000.52 Acres11307 Westgate Way, Spotsylvania, VA 22551Off Market
A local agent can set up tours, give advice and negotiate with sellers.
Similar homes
- $994,9004 bd4 ba5.2k sqft11613 Pine Hollow Ln, Spotsylvania, VA 22551For Sale

 MLS ID #VASP2043646, Diana Baqaie, Berkshire Hathaway HomeServices PenFed Realty. Bright MLS
 - $995,0005 bd6 ba6.2k sqft11622 Pine Hollow Ln, Spotsylvania, VA 22551For Sale
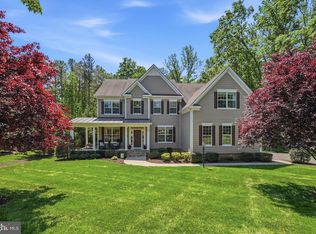 MLS ID #VASP2041606, Maribel Barker, Fawn Lake Real Estate Company. Bright MLS
 - $899,9004 bd4 ba5.3k sqft11530 Osprey Trl, Spotsylvania, VA 22551For Sale
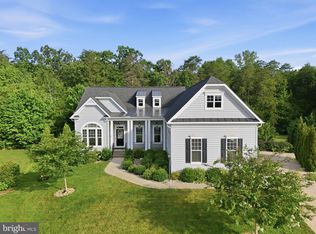 MLS ID #VASP2043836, Maribel Barker, Fawn Lake Real Estate Company. Bright MLS
 - $835,0004 bd4 ba4.5k sqft11704 Quail Run Ct, Spotsylvania, VA 22551For Sale
 MLS ID #VASP2043352, Maribel Barker, Fawn Lake Real Estate Company. Bright MLS
 - $995,0005 bd4 ba3.7k sqft10713 Kirkland Dr, Spotsylvania, VA 22551For SaleMLS ID #VASP2040952, Maribel Barker, Fawn Lake Real Estate Company. Bright MLS
- $1,039,0004 bd6 ba7.7k sqft11612 Longstreet Dr, Spotsylvania, VA 22551For SaleMLS ID #VASP2043840, Maribel Barker, Fawn Lake Real Estate Company. Bright MLS
- $839,0005 bd5 ba5k sqft11710 Southview Ct, Spotsylvania, VA 22551For SaleMLS ID #VASP2041412, Adil Benyoussef, The Piedmont Realty Group of Northern Virginia. Bright MLS
- $1,099,0005 bd5 ba3.4k sqft11302 Radcliff Ter, Spotsylvania, VA 22551For SaleMLS ID #VASP2040110, Diana Baqaie, Berkshire Hathaway HomeServices PenFed Realty. Bright MLS
- $815,0003 bd3 ba4.1k sqft11428 Osprey Trl, Spotsylvania, VA 22551For SaleMLS ID #VASP2043350, Maribel Barker, Fawn Lake Real Estate Company. Bright MLS
- $865,0004 bd4 ba4.5k sqft10829 Perrin Cir, Spotsylvania, VA 22551For SaleMLS ID #VASP2043466, Maribel Barker, Fawn Lake Real Estate Company. Bright MLS
- $1,049,0004 bd4 ba4.7k sqft10604 Chatham Ridge Way, Spotsylvania, VA 22551For SaleMLS ID #VASP2042814, Diana Baqaie, Berkshire Hathaway HomeServices PenFed Realty. Bright MLS
- $915,0004 bd4 ba5.7k sqft11913 Old Hickory Ct, Spotsylvania, VA 22551For SaleMLS ID #VASP2041948, Sergio Herrera, Samson Properties. Bright MLS
- $1,149,9007 bd5 ba5.7k sqft12001 Honor Bridge Farm Dr, Spotsylvania, VA 22551For SaleMLS ID #VASP2041126, Curtis Hartless, Ascendancy Realty LLC. Bright MLS
- $815,0004 bd4 ba4.4k sqft11312 Oakville Ln, Spotsylvania, VA 22551For SaleMLS ID #VASP2042520, Maribel Barker, Fawn Lake Real Estate Company. Bright MLS
- $899,9005 bd4 ba3.1k sqft9631 Nottoway Ln, Spotsylvania, VA 22551For SaleMLS ID #VASP2043524, Don Seay, 1st Choice Better Homes & Land, LC. Bright MLS
- $725,0005 bd5 ba3.9k sqft12000 Lee Dr, Spotsylvania, VA 22551For SaleMLS ID #VASP2044198, Curtis Hartless, Ascendancy Realty LLC. Bright MLS
- $925,0004 bd3 ba3.4k sqft11608 Longstreet Dr, Spotsylvania, VA 22551For SaleMLS ID #VASP2042634, Maribel Barker, Fawn Lake Real Estate Company. Bright MLS
- $899,9005 bd5 ba5.2k sqft9490 Vanreenan Way, Spotsylvania, VA 22551For SaleMLS ID #VASP2039874, Vickie Clark-Jennings, Berkshire Hathaway HomeServices PenFed Realty. Bright MLS
- $975,0005 bd5 ba6.1k sqft11213 Kailee Ln, Spotsylvania, VA 22553For SaleMLS ID #VASP2041574, Chris Ognek, Q Real Estate, LLC. Bright MLS
- $835,0004 bd5 ba5.3k sqft10706 Green Leaf Run, Spotsylvania, VA 22551For SaleMLS ID #VASP2041288, Shayla Frye, TTR Sotheby's International Realty. Bright MLS
