Skip main navigation
For sale
  • Price cut: $61K (6/7)
    $1,099,000

    11302 Radcliff Ter, Spotsylvania, VA 22551

    5beds
    3,484sqft
    : 
    Loading
    Get pre-qualified
    Single Family Residence
    Built in 2023
    0.58 Acres Lot
    $1,077,900 Zestimate®
    $315/sqft
    $292/mo HOA

    What's special

    Swimming poolCustom fireplaceWalkout lower levelModern finishesWell-designed floor planTimeless architectureWelcoming light-filled foyer
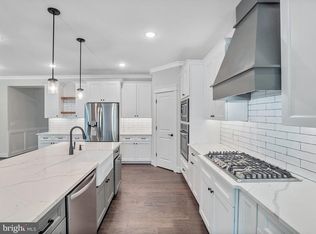
    A Home That Truly Has It All Welcome to this exceptional residence built by award-winning luxury builder Simply Home, located in the highly sought-after gated community of Fawn Lake. Offering a refined blend of elegance, comfort, and thoughtful design, this home provides access to premier amenities including a private lake with beach access, an Arnold Palmer-designed golf course, clubhouse, marina, tennis and pickleball courts, fitness center, swimming pool, walking trails, and 24/7 security—delivering a true resort-style lifestyle. Just 3 years young, this meticulously maintained home presents like new construction, showcasing timeless architecture, high-end finishes, and a well-designed floor plan suited for both everyday living and entertaining. The main level features a welcoming, light-filled foyer that opens to a formal dining room, perfect for hosting gatherings, along with a versatile space ideal for a home office or playroom. The spacious Great Room is the centerpiece of the home, complete with a custom fireplace, built-in cabinetry, and expansive Pella windows that fill the space with natural light. The gourmet kitchen is both functional and beautifully appointed, offering white cabinetry, quartz countertops, an oversized center island, premium stainless steel appliances, a custom tile backsplash, and designer lighting. Wide-plank hardwood flooring flows throughout the main level, enhancing the home’s cohesive and upscale feel. Upstairs, you will find four generously sized bedrooms, each with its own private en-suite bathroom, providing comfort and privacy for all. A bright loft area adds additional flexible living space. The luxurious Owner’s Suite features a tray ceiling and a spa-inspired bath with dual vanities, a soaking tub, and a large walk-in shower. The walkout lower level is already framed and offers the opportunity to complete additional living space, including a future bedroom, full bathroom, and recreation area—ideal for a home theater, gym, or guest suite. With its exceptional craftsmanship, modern finishes, oversized windows, and highly desirable community setting, this home presents a rare opportunity to enjoy luxury living in one of the region’s most prestigious gated communities.
    124 days
    |
    507
    |
    15
    |

    Zillow last checked:

    Listing updated:

    Listed by:

    Diana Baqaie 703-731-9843,

    Berkshire Hathaway HomeServices PenFed Realty 5403717653

    Source: Bright MLS,MLS#: VASP2040110MLS Logo

      Facts & features

      Interior

      Bedrooms & bathrooms
      • Bedrooms: 5
      • Bathrooms: 5
      • Full bathrooms: 4
      • 1/2 bathrooms: 1
      • Main level bathrooms: 1
      • Main level bedrooms: 1
      Basement
      • Area: 1544
      Heating
      • Central, Forced Air, Electric, Propane
      Cooling
      • Central Air, Electric
      Appliances
      • Included: Microwave, Cooktop, Dishwasher, Disposal, Double Oven, Electric Water Heater
      Features
      • Soaking Tub, Bathroom - Tub Shower, Bathroom - Walk-In Shower, Built-in Features, Combination Dining/Living, Combination Kitchen/Dining, Combination Kitchen/Living, Crown Molding, Dining Area, Family Room Off Kitchen, Open Floorplan, Formal/Separate Dining Room, Eat-in Kitchen, Kitchen - Gourmet, Kitchen Island, Kitchen - Table Space, Pantry, Recessed Lighting, Store/Office, Walk-In Closet(s), 9'+ Ceilings
      • Flooring: Ceramic Tile, Hardwood, Carpet
      • Windows: Window Treatments
      • Basement: Connecting Stairway,Partial,Improved,Interior Entry,Exterior Entry,Rear Entrance,Rough Bath Plumb,Space For Rooms,Unfinished,Walk-Out Access
      • Number of fireplaces: 1
      • Fireplace features: Gas/Propane
      Interior area
      • Total structure area: 5,028
      • Total interior livable area: 3,484 sqft
      • Finished area above ground: 3,484
      • Finished area below ground: 0
      Video & virtual tour

      Property

      Parking
      • Total spaces: 3
      • Parking features: Garage Door Opener, Inside Entrance, Oversized, Attached
      • Attached garage spaces: 3
      • Details: Garage Sqft: 612
      Accessibility
      • Accessibility features: Accessible Doors
      Features
      • Levels: Two
      • Stories: 2
      • Pool features: Community
      • Has view: Yes
      • View description: Trees/Woods
      • Waterfront features: Lake, Boat - Length Limit, Boat - Powered, Canoe/Kayak, Fishing Allowed, Personal Watercraft (PWC), Private Access, Sail, Swimming Allowed, Waterski/Wakeboard
      Lot
      • Size: 0.58 Acres
      • Features: Backs to Trees, Cul-De-Sac, Flood Plain, Front Yard, Level
      Details
      • Additional structures: Above Grade, Below Grade
      • Parcel number: 18C361111
      • Zoning: R3
      • Special conditions: Standard

      Construction

      Type & style
      • Home type: SingleFamily
      • Architectural style: Farmhouse/National Folk,Craftsman
      • Property subtype: Single Family Residence
      Materials
      • Masonry
      • Foundation: Permanent
      Condition
      • Excellent
      • New construction: No
      • Year built: 2023
      Details
      • Builder model: Custom-built
      • Builder name: Simply Home

      Utilities & green energy

      • Sewer: Public Sewer
      • Water: Public
      • Utilities for property: Electricity Available, Propane, Sewer Available, Underground Utilities, Water Available, Fiber Optic, Satellite Internet Service

      Community & HOA

      Community
      • Features: Pool
      • Security: 24 Hour Security, Security Gate
      • Subdivision: Fawn Lake
      HOA
      • Has HOA: Yes
      • Amenities included: Bar/Lounge, Baseball Field, Basketball Court, Beach Access, Boat Dock/Slip, Boat Ramp, Clubhouse, Common Grounds, Community Center, Dog Park, Fitness Center, Storage, Gated, Golf Course, Golf Course Membership Available, Jogging Path, Lake, Marina/Marina Club, Party Room, Picnic Area, Pier/Dock, Pool, Security, Soccer Field, Tennis Court(s), Tot Lots/Playground, Volleyball Courts, Water/Lake Privileges
      • Services included: Common Area Maintenance, Management, Pier/Dock Maintenance, Pool(s), Reserve Funds, Road Maintenance, Security, Snow Removal
      • HOA fee: $3,505 annually
      • HOA name: LANDMARC
      Location
      • Region: Spotsylvania

      Financial & listing details

      • Price per square foot: $315/sqft
      • Tax assessed value: $713,800
      • Annual tax amount: $5,241
      • Date on market: 3/20/2026
      • Listing agreement: Exclusive Right To Sell
      • Listing terms: Cash,Conventional,FHA,VA Loan
      • Inclusions: Washer And Dryer
      • Ownership: Fee Simple

        Estimated market value

        $1,077,900

        $1.02M - $1.13M

        $4,454/mo

        Price history

        DateEventPrice
        7/16/2026Listed for rent$4,800$1/sqft
        Source: Bright MLS #VASP2042704 Report a problem
        7/8/2026Listing removed$4,800$1/sqft
        Source: Bright MLS #VASP2042704 Report a problem
        6/8/2026Listed for rent$4,800$1/sqft
        Source: Bright MLS #VASP2042704 Report a problem
        6/7/2026Price change$1,099,000-5.3%$315/sqft
        Source: Bright MLS #VASP2040110 Report a problem
        4/9/2026Price change$1,160,000-2.9%$333/sqft
        Source: Bright MLS #VASP2040110 Report a problem
        3/20/2026Listed for sale$1,195,000$343/sqft
        Source: Bright MLS #VASP2040110 Report a problem
        1/15/2026Listing removed$1,195,000$343/sqft
        Source: Bright MLS #VASP2038604 Report a problem
        1/13/2026Listed for sale$1,195,000-0.4%$343/sqft
        Source: Bright MLS #VASP2038604 Report a problem
        12/30/2025Listing removed$1,200,000$344/sqft
        Source: Bright MLS #VASP2033994 Report a problem
        10/21/2025Listed for sale$1,200,000-3.9%$344/sqft
        Source: Bright MLS #VASP2033994 Report a problem
        9/10/2025Contingent$1,249,000$358/sqft
        Source: Bright MLS #VASP2033994 Report a problem
        8/15/2025Price change$1,249,000-2%$358/sqft
        Source: Bright MLS #VASP2033994 Report a problem
        6/21/2025Listed for sale$1,275,000+654.4%$366/sqft
        Source: Bright MLS #VASP2033994 Report a problem
        6/3/2022Sold$169,000+42%$49/sqft
        Source: Public Record Report a problem
        1/21/2021Sold$119,000+60.8%$34/sqft
        Source: Public Record Report a problem
        8/24/2020Sold$74,000-3.9%$21/sqft
        Source: Public Record Report a problem
        8/11/2020Pending sale$77,000$22/sqft
        Source: INK Homes and Lifestyle, LLC. #VASP223068 Report a problem
        6/29/2020Listed for sale$77,000-18.5%$22/sqft
        Source: INK Homes and Lifestyle, LLC. #VASP223068 Report a problem
        4/1/2020Listing removed$94,500$27/sqft
        Source: Fawn Lake Real Estate Co. #VASP210550 Report a problem
        4/3/2019Listed for sale$94,500$27/sqft
        Source: Fawn Lake Real Estate Co. #VASP210550 Report a problem
        1/18/2019Listing removed$94,500$27/sqft
        Source: Keller WIlliams Realty #1005071703 Report a problem
        1/24/2018Listed for sale$94,500-85.8%$27/sqft
        Source: Keller Williams Superior Realty #1005071703 Report a problem
        8/31/2017Listing removed$664,900$191/sqft
        Source: Samson Properties #SP9895685 Report a problem
        5/27/2017Price change$664,900+10.9%$191/sqft
        Source: Samson Properties #SP9895685 Report a problem
        4/25/2017Price change$599,700-20.8%$172/sqft
        Source: Samson Properties #SP9895685 Report a problem
        3/24/2017Listed for sale$757,000+486.8%$217/sqft
        Source: Samson Properties #SP9895685 Report a problem
        9/1/2015Listing removed$129,000$37/sqft
        Source: Fawn Lake Real Estate Co. #SP8405924 Report a problem

        Public tax history

        YearProperty taxesTax assessment
        2025$5,241 $713,800
        2024$5,241 +39.8%$713,800 +46.9%
        2023$3,750 +238.9%$486,000 +224%
        2022$1,107 +51.6%$150,000 +66.3%
        2021$730 $90,200
        2020$730 -4.5%$90,200
        2019$764 +1.7%$90,200
        2018$751 $90,200 -4.3%
        2017-- $94,300
        Find assessor info on the county website

        Monthly payment

        Est. payment

        Payment breakdown

        Explore the cost of this home by adjusting the details. Changes won't be saved.
        All calculations are estimates and provided by Zillow, Inc. for informational purposes only. Actual amounts may vary.
        HOA fees may include property taxes on listings classified as Co-Ops. Contact the listing agent and/or owner for fee details.
        Mortgage interest rates are dependent on a number of factors, including credit score, down payment, and repayment length. Interest rate data provided by Zillow Group Marketplace, Inc. as of 1/1/1970 from various mortgage lenders with which we have lead or other similar arrangements; the Estimated Payment is an average of those rates.
        See how much you could borrow to make a competitive offer.

        Climate risks

        Neighborhood: 22551

        Getting around

        0 / 100
        Car-Dependent
        12 / 100
        Somewhat Bikeable

        Nearby schools

        GreatSchools rating
        Schools provided by the listing agent
        • Elementary: Brock Road
        • Middle: Ni River
        • High: Riverbend
        • District: Spotsylvania County Public Schools

        Source: Bright MLS. This data may not be complete. We recommend contacting the local school district to confirm school assignments for this home.

        A local agent can set up tours, give advice and negotiate with sellers.

        Browse local experts

        Similar homes