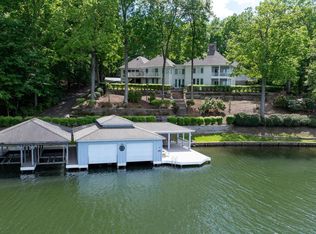
The epitome of waterfront living, this exceptional luxury Dream Home is nestled within the prestigious, resort-style gated community of Fawn Lake, Virginia. Meticulously blending Modern Craftsman elegance with timeless architecture, this nearly new masterpiece by Warner Custom Homes offers over 8,300 square feet of exquisitely finished living space across three levels. Perched on a beautifully landscaped 1.50 acre peninsula lot with 367 feet of shoreline, the residence captures breathtaking panoramic water views while offering privacy, tranquility, and natural beauty. Designed to embrace the full allure of waterfront living, the remarkable Home showcases an effortless flow of light-filled spaces oriented to maximize the stunning lake views, creating an atmosphere where refined elegance and everyday comfort exist in perfect harmony. The thoughtfully designed floor plan balances expansive gathering spaces with intimate retreats, all enhanced by high-end upgrades and custom finishes throughout. A soaring two-story foyer, anchored by a grand staircase with iron balusters, creates a striking first impression. Beyond, the spectacular Great Room features a dramatic wall of windows framing sweeping lake views, a two-story tongue-and-groove Coffered Ceiling, and a stunning limestone fireplace flanked by custom built-in media cabinetry. The showstopping gourmet Chef’s Kitchen is beautifully appointed with custom cabinetry, granite countertops, a massive center island, and top-tier appliances, including a Wolf six-burner cooktop and separate Thermador refrigerator and freezer. Designed to accommodate both everyday living and grand-scale entertaining with ease. Adjacent to the kitchen, a sunlit breakfast area with expansive windows offers captivating water views and seamless access to the oversized deck, perfect for seamless indoor-outdoor lakeside living. The gorgeous formal Dining Room provides an elegant setting for entertaining, while a bright, inviting Morning Room with a wall of windows offers a versatile space to relax and unwind. The main-level Primary Suite is a true sanctuary, featuring a private sitting area with serene water views and a luxurious spa-inspired bath complete with a walk-in Roman shower, soaking tub, dual vanities, custom cabinetry, and an expansive walk-in closet with built-in organization and a dedicated dressing vanity. Upstairs, a dramatic overlook captures sweeping lake views and leads to a second Owner’s Suite, along with two generously sized bedrooms with ensuite baths, each thoughtfully designed for comfort, privacy, and style. The open loft with a built in media center is perfect for movie nights. A spacious loft with a built-in media center provides the perfect setting for movie nights or casual gatherings. The walkout lower level is equally impressive, offering exceptional space for entertainment and leisure. Highlights include a large recreation room with a custom wet bar and stone fireplace, a fully equipped gym, a home office, and an additional Bedroom suite with a full bath. A wall of glass doors opens to the outdoors, enhancing the home’s extraordinary seamless indoor-outdoor lifestyle. An expansive deck off the kitchen, a covered porch, and a flagstone patio offer idyllic space to relax and entertain while taking in the lake views. The park-like grounds feature a stone pathway leading to the water’s edge and a private dock, providing direct access to boating, fishing, and paddleboarding. A convenient Lake-fed Irrigation System and Built-in Generator add comfort and peace of mind. The calm waterfront setting with ever-changing views, provides a perfect backdrop for creating lasting memories. Whether entertaining on a grand scale or enjoying quiet, everyday moments, this extraordinary residence offers an incredible opportunity to embrace the magic of Country Club life and the ultimate waterfront lifestyle in the prestigious and vibrant golf Community of Fawn Lake!
Under contract
Price cut: $205K (5/14)
$3,295,000
11215 Preswick Ln, Spotsylvania, VA 22551
5beds
8,078sqft
:
Get pre-qualified$20,679/mo
Single Family Residence
Built in 2023
1.49 Acres Lot
$3,116,900 Zestimate®
$408/sqft
$292/mo HOA
What's special
- 76 days |
- 837 |
- 29 |
Zillow last checked:
Listing updated:
Listed by:
Maribel Barker 540-907-2712,
Fawn Lake Real Estate Company 540-907-2712
Source: Bright MLS,MLS#: VASP2041934
Facts & features
Interior
Bedrooms & bathrooms
- Bedrooms: 5
- Bathrooms: 7
- Full bathrooms: 5
- 1/2 bathrooms: 2
- Main level bathrooms: 2
- Main level bedrooms: 1
Rooms
- Room types: Dining Room, Primary Bedroom, Bedroom 2, Bedroom 3, Bedroom 4, Bedroom 5, Kitchen, Family Room, Den, Foyer, Breakfast Room, 2nd Stry Fam Ovrlk, Exercise Room, Great Room, Laundry, Recreation Room, Storage Room, Bathroom 2, Bathroom 3, Primary Bathroom, Full Bath, Half Bath
Primary bedroom
- Level: Main
Bedroom 2
- Level: Upper
Bedroom 3
- Level: Upper
Bedroom 4
- Level: Upper
Bedroom 5
- Level: Lower
Primary bathroom
- Level: Main
Bathroom 2
- Level: Upper
Bathroom 3
- Level: Upper
Other
- Level: Upper
Breakfast room
- Level: Main
Den
- Level: Lower
Dining room
- Level: Main
Exercise room
- Level: Lower
Family room
- Level: Main
Foyer
- Level: Main
Other
- Level: Upper
Other
- Level: Lower
Great room
- Level: Main
Half bath
- Level: Main
Kitchen
- Level: Main
Laundry
- Level: Main
Mud room
- Level: Main
Recreation room
- Level: Lower
Storage room
- Level: Lower
Heating
- ENERGY STAR Qualified Equipment, Central, Heat Pump, Programmable Thermostat, Zoned, Propane
Cooling
- Central Air, ENERGY STAR Qualified Equipment, Programmable Thermostat, Zoned, Multi Units, Ceiling Fan(s), Electric
Appliances
- Included: Microwave, Cooktop, Dishwasher, Disposal, Energy Efficient Appliances, ENERGY STAR Qualified Washer, ENERGY STAR Qualified Dishwasher, Water Heater, Stainless Steel Appliance(s), Range Hood, Oven, Oven/Range - Gas, Self Cleaning Oven, Exhaust Fan, ENERGY STAR Qualified Refrigerator, ENERGY STAR Qualified Freezer, Dryer, Refrigerator, Six Burner Stove
- Laundry: Main Level, Laundry Room, Mud Room
Features
- Soaking Tub, Bathroom - Walk-In Shower, Breakfast Area, Built-in Features, Butlers Pantry, Ceiling Fan(s), Chair Railings, Crown Molding, Entry Level Bedroom, Exposed Beams, Family Room Off Kitchen, Open Floorplan, Formal/Separate Dining Room, Kitchen - Gourmet, Kitchen Island, Kitchen - Table Space, Pantry, Primary Bath(s), Recessed Lighting, Upgraded Countertops, Wainscotting, Walk-In Closet(s), 2 Story Ceilings, 9'+ Ceilings, Cathedral Ceiling(s), Wood Ceilings, Beamed Ceilings, Paneled Walls
- Flooring: Ceramic Tile, Carpet
- Doors: Double Entry, Atrium
- Windows: Energy Efficient, ENERGY STAR Qualified Windows, Casement, Double Hung, Double Pane Windows, Palladian, Screens
- Basement: Full,Finished,Heated,Improved,Walk-Out Access
- Number of fireplaces: 2
- Fireplace features: Mantel(s), Screen, Stone, Wood Burning
Interior area
- Total structure area: 8,378
- Total interior livable area: 8,078 sqft
- Finished area above ground: 5,062
- Finished area below ground: 3,016
Property
Parking
- Total spaces: 10
- Parking features: Garage Faces Side, Garage Door Opener, Oversized, Basement, Driveway, Attached
- Attached garage spaces: 2
- Uncovered spaces: 8
Accessibility
- Accessibility features: 2+ Access Exits, Accessible Hallway(s), Accessible Doors, >84" Garage Door, Doors - Lever Handle(s)
Features
- Levels: Three
- Stories: 3
- Patio & porch: Deck, Porch, Patio, Terrace
- Exterior features: Extensive Hardscape, Lighting, Underground Lawn Sprinkler, Sidewalks, Private Beach, Bump-outs, Boat Storage, Flood Lights, Play Area, Stone Retaining Walls
- Pool features: Community
- Fencing: Aluminum,Back Yard
- Has view: Yes
- View description: Lake
- Has water view: Yes
- Water view: Lake
- Waterfront features: Boat/Launch Ramp - Private, Private Dock Site, Lake, Boat - Powered, Fishing Allowed, Boat - Length Limit, Private Access, Sail, Swimming Allowed, Waterski/Wakeboard
- Frontage length: Water Frontage Ft: 367
Lot
- Size: 1.49 Acres
- Features: Bulkheaded, Fishing Available, Cul-De-Sac, Landscaped, Wooded, Premium, Private, Rip-Rapped
Details
- Additional structures: Above Grade, Below Grade
- Parcel number: 18C341093
- Zoning: R
- Special conditions: Standard
Construction
Type & style
- Home type: SingleFamily
- Architectural style: Transitional,Coastal
- Property subtype: Single Family Residence
Materials
- Stone, HardiPlank Type
- Foundation: Concrete Perimeter
- Roof: Architectural Shingle
Condition
- Excellent
- New construction: No
- Year built: 2023
Details
- Builder model: LAKEHOUSE
- Builder name: WARNER CUSTOM HOMES
Utilities & green energy
- Electric: Generator
- Sewer: Public Sewer
- Water: Public
- Utilities for property: Underground Utilities, Fiber Optic, Fixed Wireless, Cable, LTE Internet Service
Green energy
- Energy efficient items: Appliances, Construction, HVAC, Fireplace/Wood Stove
Community & HOA
Community
- Features: Pool
- Security: 24 Hour Security, Exterior Cameras, Smoke Detector(s)
- Subdivision: Fawn Lake
HOA
- Has HOA: Yes
- Amenities included: Lake, Pier/Dock, Beach Access, Boat Dock/Slip, Boat Ramp, Clubhouse, Community Center, Dining Rooms, Pool, Tennis Court(s), Tot Lots/Playground, Soccer Field, Security, Recreation Facilities, Putting Green, Dog Park, Gated, Golf Club, Golf Course, Bar/Lounge, Baseball Field, Basketball Court, Bike Trail, Common Grounds, Fitness Center, Storage, Game Room, Golf Course Membership Available, Spa/Hot Tub, Jogging Path, Library, Marina/Marina Club, Meeting Room, Mooring Area, Party Room, Picnic Area, Volleyball Courts, Water/Lake Privileges
- Services included: Security, Road Maintenance, Snow Removal, Common Area Maintenance, Management, Pier/Dock Maintenance, Pool(s), Recreation Facility, Reserve Funds
- HOA fee: $3,505 annually
- HOA name: FAWN LAKE
Location
- Region: Spotsylvania
Financial & listing details
- Price per square foot: $408/sqft
- Tax assessed value: $3,000,000
- Annual tax amount: $14,160
- Date on market: 5/14/2026
- Listing agreement: Exclusive Right To Sell
- Inclusions: Whole Home Built-in Generator, Lake-fed Irrigation System, Private Dock With Boat Lift
- Ownership: Fee Simple
Estimated market value
$3,116,900
$2.96M - $3.27M
$6,140/mo
Price history
| Date | Event | Price |
|---|---|---|
| 7/15/2026 | Contingent | $3,295,000$408/sqft |
Source:  Bright MLS #VASP2041934 Report a problem Bright MLS #VASP2041934 Report a problem | ||
| 5/14/2026 | Price change | $3,295,000-5.9%$408/sqft |
Source: Bright MLS #VASP2041934 Report a problem | ||
| 4/10/2026 | Listed for sale | $3,500,000+253.9%$433/sqft |
Source: Bright MLS #VASP2040348 Report a problem | ||
| 6/13/2022 | Sold | $989,000-10.1%$122/sqft |
Source: Bright MLS #VASP228072 Report a problem | ||
| 5/27/2022 | Contingent | $1,100,000$136/sqft |
Source: Bright MLS #VASP228072 Report a problem | ||
| 3/21/2021 | Listed for sale | $1,100,000$136/sqft |
Source: Bright MLS #VASP228072 Report a problem | ||
Public tax history
| Year | Property taxes | Tax assessment |
|---|---|---|
| 2025 | $14,161 | $1,928,500 |
| 2024 | $14,161 +76.4% | $1,928,500 +85.4% |
| 2023 | $8,026 +36% | $1,040,000 +30% |
| 2022 | $5,902 +97.6% | $800,000 +116.8% |
| 2021 | $2,987 | $369,000 |
| 2020 | $2,987 | $369,000 |
| 2019 | -- | $369,000 |
Find assessor info on the county website
Monthly payment
Est. payment
Payment breakdown
Explore the cost of this home by adjusting the details. Changes won't be saved.Climate risks
Neighborhood: 22551
Nearby schools
GreatSchools rating
- 8/10Brock Road Elementary SchoolGrades: PK-5Distance: 2.6 mi
- 7/10Ni River Middle SchoolGrades: 6-8Distance: 5.4 mi
- 6/10Riverbend High SchoolGrades: 9-12Distance: 8.4 mi
Schools provided by the listing agent
- Elementary: Brock Road
- Middle: Ni River
- High: Riverbend
- District: Spotsylvania County Public Schools
Source: Bright MLS. This data may not be complete. We recommend contacting the local school district to confirm school assignments for this home.
- $2,211,4004 bd4 ba5.6k sqft11304 Radcliff Ter, Spotsylvania, VA 22551Off Market
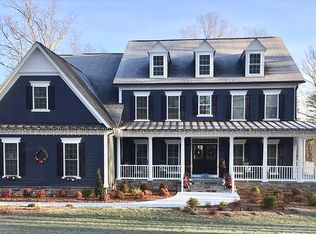
- $2,438,5005 bd6 ba6.8k sqft11217 Preswick Ln, Spotsylvania, VA 22551Off Market
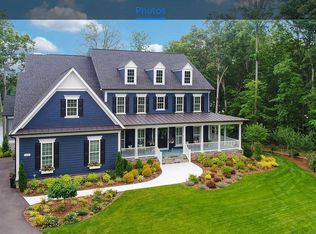
- $2,171,4004 bd5 ba6.6k sqft11217 Preswick Ln, Spotsylvania, VA 22551Off Market
- $810,2003 bd3 ba2.5k sqft11213 Preswick Ln, Spotsylvania, VA 22551Off Market
- $1,099,0005 bd5 ba3.4k sqft11302 Radcliff Ter, Spotsylvania, VA 22551For Sale
- $2,227,4006 bd6 ba4.8k sqft11303 Radcliff Ter, Spotsylvania, VA 22551Off Market
- $1,807,7004 bd6 ba3.5k sqft11216 Preswick Ln, Spotsylvania, VA 22551Off Market
- $328,000-- bd-- ba-- sqft11214 Preswick Ln, Spotsylvania, VA 22551Off Market
A local agent can set up tours, give advice and negotiate with sellers.
Similar homes
- $2,499,0005 bd5 ba5.6k sqft10505 Ridge Cove Ln, Spotsylvania, VA 22551For Sale

 MLS ID #VASP2043128, Donna Huesgen, Huesgen Homes. Bright MLS
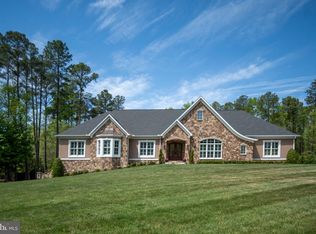
 - $1,750,0005 bd5 ba7.6k sqft11515 Fawn Lake Pkwy, Spotsylvania, VA 22551For Sale
 MLS ID #VASP2041064, Diana Baqaie, Berkshire Hathaway HomeServices PenFed Realty. Bright MLS
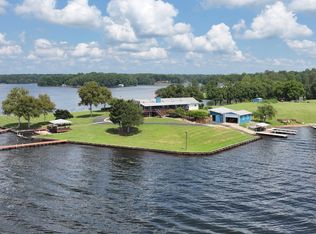
 - $3,500,0007 bd7 ba5.2k sqft11200 Emery Ln, Bumpass, VA 23024For Sale
 MLS ID #VASP2038364, Linda Fosdick, KW Realty Lakeside. Bright MLS
 - $2,800,0005 bd4 ba7.3k sqft40 Grandview Dr, Mineral, VA 23117For Sale
 MLS ID #VALA2009784, Ashley Hoffman, Lake Anna Island Realty, Inc.. Bright MLS
 - $2,300,0005 bd4 ba4.6k sqft5 Appaloosa Dr, Spotsylvania, VA 22551For SaleMLS ID #VASP2040090, Amy Cherry Taylor, Porch & Stable Realty, LLC. Bright MLS
- $2,450,0006 bd4 ba6.4k sqft126 Village Dr, Bumpass, VA 23024For SaleMLS ID #VALA2009870, Ashley Hoffman, Lake Anna Island Realty, Inc.. Bright MLS
- $1,849,9006 bd7 ba8.2k sqft11227 N Club Dr, Fredericksburg, VA 22408For SaleMLS ID #VASP2042296, Becky Leddon, Samson Properties. Bright MLS
- $2,426,0005 bd4 ba5k sqft120 Fairview Dr, Mineral, VA 23117For SaleMLS ID #VALA2009872, Matthew Custer, Real Broker, LLC. Bright MLS
- $1,799,9995 bd5 ba4.4k sqft374 Sorbie Ln, Mineral, VA 23117For SaleMLS ID #VALA2010352, Joseph Grzesiak, RE/MAX Real Estate Connections. Bright MLS
- $2,200,0006 bd8 ba12k sqft1711 Highland Rd, Fredericksburg, VA 22401For SaleMLS ID #VAFB2010032, Sarah Reynolds, Keller Williams Realty. Bright MLS
- $1,997,0008 bd6 ba7.1k sqft7409 River Rd, Fredericksburg, VA 22407For SaleMLS ID #VASP2043054, Alex Belcher, Belcher Real Estate, LLC.. Bright MLS
- $2,700,0003 bd3 ba5.4k sqft19424 River Rd, Rapidan, VA 22733For Sale
 MLS ID #679433, JUSTIN H. WILEY, CORCORAN WILEY-ORANGE. CAAR
 - $4,299,0005 bd8 ba8.2k sqft5036 Corsair Ter, Mineral, VA 23117For SaleMLS ID #VASP2033522, Mark Laing, Keller Williams Realty. Bright MLS
- $2,121,0005 bd4 ba5.5k sqft175 Covenant Way, Bumpass, VA 23024For SaleMLS ID #VALA2009970, Linda Fosdick, KW Realty Lakeside. Bright MLS
- $1,750,0008 bd5 ba8.9k sqft24333 Narrow Gauge Rd, Unionville, VA 22567For SaleMLS ID #VAOR2013430, Rob Smith, CENTURY 21 New Millennium. Bright MLS
- $2,500,0006 bd6 ba10k sqft1304 Washington Ave, Fredericksburg, VA 22401For SaleMLS ID #VAFB2009114, Robin Marine, Coldwell Banker Elite. Bright MLS
- $1,899,0007 bd5 ba6.1k sqft6406 Carter Ln, Mineral, VA 23117For SaleMLS ID #VASP2041184, Ashley Hoffman, Lake Anna Island Realty, Inc.. Bright MLS
- $1,995,0006 bd4 ba5k sqftLakeshore Woods, Mineral, VA 23117For SaleMLS ID #VALA2009650, Grayson Hoffman, Lake Anna Island Realty, Inc.. Bright MLS
- $1,780,1006 bd5 ba5.7k sqft1915 Lake Forest Dr, Mineral, VA 23117For SaleMLS ID #677006, DEANNIE TANNER, RE/MAX REALTY SPECIALISTS-CHARLOTTESVILLE. CAAR
- $2,995,0008 bd8 ba7k sqft290 Carrs Bridge Rd, Lake Anna Bumpass, VA 23024New ConstructionMLS ID #VALA2007298, Gigi salameh, Samson Properties. Bright MLS
