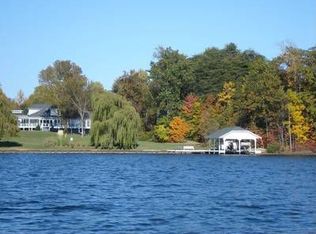
From the moment you arrive, it’s clear this is a place designed for family, connection, and lifelong memories. This extraordinary Lake Anna estate offers a rare opportunity for generations to gather—where grandparents can host children and grandchildren, and where those grandchildren, in turn, can grow up returning year after year to a place that feels like their own. Set on one of Lake Anna’s most remarkable point lots, this deep-water property provides expansive panoramic views, exceptional privacy, and room for everyone to spread out and enjoy. Encompassing 1.55 acres of fee-simple land, an additional 1.66 acres of Dominion Shoreland, and an impressive 1,260 feet of bulkheaded shoreline, the setting is as impressive as it is inviting. With so much to experience across the property, children and grandchildren will find endless opportunities for fun and adventure. From swimming and boating to exploring the grounds, this private estate creates the ideal environment for making memories. There is ample space for grandchildren to invite friends from school, host weekend gatherings, and even welcome entire sports teams for celebrations at the lake. Outdoor amenities include shaded gathering areas, whimsical birdhouses, three charming gazebos, a tranquil koi pond, and multiple recreation and entertainment spaces—each thoughtfully designed to bring people together while still offering quiet places to relax. The home offers over 5,200 square feet with seven bedrooms and 6.5 bathrooms, comfortably accommodating extended family and guests. Originally built in the 1960s prior to the creation of Lake Anna, the property was later expanded by the current owner, who envisioned a welcoming retreat where family and friends could gather in abundance. A hangar, previously used for an ultralight seaplane, an adjoining RV garage, and ample space for lake toys further enhance the lifestyle offered here. This is more than a waterfront home—it is a legacy property, a place where traditions are created, friendships are strengthened, and generations come together to enjoy the very best of Lake Anna living. See the feature sheet in Documents for amenities too extensive to list here.
For sale
$3,500,000
11200 Emery Ln, Bumpass, VA 23024
7beds
5,264sqft
Single Family Residence
Built in 1965
3.2 Acres Lot
$3,127,100 Zestimate®
$665/sqft
$-- HOA
What's special
- 153 days
- 770
- 32
Zillow last checked:
Listing updated:
Listed by:
Linda Fosdick 540-872-6556,
kwLakeside Real Estate 7033302222
Source: Bright MLS,MLS#: VASP2038364
Facts & features
Interior
Bedrooms & bathrooms
- Bedrooms: 7
- Bathrooms: 7
- Full bathrooms: 6
- 1/2 bathrooms: 1
- Main level bathrooms: 5
- Main level bedrooms: 4
Rooms
- Room types: Bedroom 2, Bedroom 3, Bedroom 4, Bedroom 1, Bathroom 1, Bathroom 2, Bathroom 3, Full Bath, Half Bath
Bedroom 1
- Level: Main
Bedroom 1
- Level: Lower
Bedroom 2
- Level: Main
Bedroom 2
- Level: Lower
Bedroom 3
- Level: Main
Bedroom 3
- Level: Lower
Bedroom 4
- Level: Main
Bathroom 1
- Level: Main
Bathroom 1
- Level: Lower
Bathroom 2
- Level: Main
Bathroom 3
- Level: Main
Other
- Level: Main
Other
- Level: Main
Half bath
- Level: Lower
Heating
- Forced Air, Central, Heat Pump, Programmable Thermostat, Zoned, Propane, Oil
Cooling
- Heat Pump, Multi Units, Programmable Thermostat, Zoned, Central Air, Ceiling Fan(s), Electric
Appliances
- Included: Cooktop, Dishwasher, Dryer, Extra Refrigerator/Freezer, Freezer, Double Oven, Oven, Refrigerator, Six Burner Stove, Stainless Steel Appliance(s), Washer, Water Heater, Tankless Water Heater, Microwave
- Laundry: Lower Level, Dryer In Unit, Washer In Unit
Features
- 2nd Kitchen, Attic, Entry Level Bedroom, Kitchen Island, Kitchen - Country, Sound System
- Flooring: Hardwood, Carpet, Vinyl
- Doors: Sliding Glass
- Windows: Skylight(s), Double Hung
- Basement: Other,Connecting Stairway,Partial,Full,Heated,Improved,Interior Entry,Exterior Entry,Concrete,Walk-Out Access,Windows
- Number of fireplaces: 1
- Fireplace features: Brick
Interior area
- Total structure area: 5,264
- Total interior livable area: 5,264 sqft
- Finished area above ground: 2,656
- Finished area below ground: 2,608
Video & virtual tour
Property
Parking
- Total spaces: 15
- Parking features: Garage Faces Front, Garage Faces Rear, Garage Door Opener, Storage, Other, Driveway, Paved, Private, Attached, Detached
- Attached garage spaces: 5
- Uncovered spaces: 10
Accessibility
- Accessibility features: Accessible Approach with Ramp, Vehicle Transfer Area, Low Pile Carpeting, 2+ Access Exits
Features
- Levels: Two
- Stories: 2
- Patio & porch: Deck, Roof, Wrap Around, Porch, Roof Deck
- Exterior features: Barbecue, Boat Storage, Lighting, Play Area, Play Equipment, Private Beach, Other, Flood Lights, Rain Gutters, Storage, Sidewalks, Water Fountains, Water Falls, Underground Lawn Sprinkler, Stone Retaining Walls, Outdoor Shower
- Pool features: None
- Spa features: Hot Tub
- Has view: Yes
- View description: Lake, Panoramic, Scenic Vista, Water, Mountain(s)
- Has water view: Yes
- Water view: Lake,Water
- Waterfront features: Boat/Launch Ramp - Private, Exclusive Easement, Private Dock Site, Sandy Beach, Rip-Rap, Lake, Boat - Powered, Canoe/Kayak, Fishing Allowed, Personal Watercraft (PWC), Public Access, Sail, Seaplane Permitted, Swimming Allowed, Waterski/Wakeboard
- Body of water: Lake Anna
- Frontage length: Water Frontage Ft: 1260
Lot
- Size: 3.2 Acres
- Dimensions: 1.55 ac fee simple, plus additional 1.66 acres of Dominion property. Appro x 1260 linear feet of bulkheaded lakefront shoreline.
- Features: Bulkheaded, Not In Development, Private, Premium
Details
- Additional structures: Above Grade, Below Grade, Outbuilding
- Additional parcels included: Buyer may consider purchasing additional 2.66acre adjoining waterfront lot.
- Parcel number: 85A30A
- Zoning: R-R
- Special conditions: Standard
Construction
Type & style
- Home type: SingleFamily
- Architectural style: Other
- Property subtype: Single Family Residence
Materials
- Other, Wood Siding, Vinyl Siding, Brick
- Foundation: Block, Slab
Condition
- Good
- New construction: No
- Year built: 1965
- Major remodel year: 1990
Details
- Builder name: Linda Fosdick
Utilities & green energy
- Electric: Underground
- Sewer: On Site Septic
- Water: Well
- Utilities for property: Underground Utilities, Propane, Fiber Optic
Community & HOA
Community
- Security: Exterior Cameras, Smoke Detector(s), Security Gate
- Subdivision: None Available
HOA
- Has HOA: No
Location
- Region: Bumpass
Financial & listing details
- Price per square foot: $665/sqft
- Tax assessed value: $1,475,400
- Annual tax amount: $10,196
- Date on market: 5/8/2026
- Listing agreement: Exclusive Right To Sell
- Inclusions: All Furniture, Furnishings, Interior And Exterior. See Personal Property List In Documents
- Ownership: Fee Simple
- Road surface type: Paved
Estimated market value
$3,127,100
$2.97M - $3.28M
Not available
Price history
| Date | Event | Price |
|---|---|---|
| 5/10/2026 | Listed for sale | $3,500,000$665/sqft |
Source:  Bright MLS #VASP2038364 Report a problem Bright MLS #VASP2038364 Report a problem | ||
| 12/27/2025 | Listing removed | $3,500,000$665/sqft |
Source: Bright MLS #VASP2035612 Report a problem | ||
| 10/14/2025 | Listed for sale | $3,500,000+1958.8%$665/sqft |
Source: Bright MLS #VASP2035612 Report a problem | ||
| 12/31/1991 | Sold | $170,000$32/sqft |
Source: Agent Provided Report a problem | ||
Public tax history
| Year | Property taxes | Tax assessment |
|---|---|---|
| 2025 | $10,196 | $1,388,600 |
| 2024 | $10,196 +4.9% | $1,388,600 +10.3% |
| 2023 | $9,717 +4.6% | $1,259,200 |
| 2022 | $9,289 +5.2% | $1,259,200 +15.4% |
| 2021 | $8,830 | $1,090,900 |
| 2020 | $8,830 -3.8% | $1,090,900 +0.7% |
| 2019 | $9,176 +1.7% | $1,082,800 |
| 2018 | $9,020 -1.5% | $1,082,800 +0.5% |
| 2017 | $9,160 | $1,077,700 |
| 2016 | -- | $1,077,700 +0.4% |
| 2015 | -- | $1,073,500 |
| 2014 | -- | $1,073,500 +0.5% |
| 2013 | -- | $1,068,600 +0.3% |
| 2012 | -- | $1,065,800 -3.5% |
| 2011 | -- | $1,104,000 |
| 2010 | -- | $1,104,000 -7.3% |
| 2009 | -- | $1,191,300 +18.7% |
| 2007 | $6,220 | $1,003,300 |
| 2006 | $6,220 -3% | $1,003,300 +39.3% |
| 2005 | $6,412 +3.5% | $720,500 |
| 2004 | $6,196 +5.8% | $720,500 +24.2% |
| 2003 | $5,858 | $580,000 |
| 2002 | $5,858 +4% | $580,000 +10.2% |
| 2001 | $5,634 | $526,500 |
Find assessor info on the county website
Monthly payment
Est. payment
Payment breakdown
Explore the cost of this home by adjusting the details. Changes won't be saved.Climate risks
Neighborhood: 23024
Nearby schools
Schools provided by the listing agent
- District: Spotsylvania County Public Schools
Source: Bright MLS. This data may not be complete. We recommend contacting the local school district to confirm school assignments for this home.
Similar homes
- $2,450,0006 bd4 ba6.4k sqft126 Village Dr, Bumpass, VA 23024For Sale

 MLS ID #VALA2009870, Ashley Hoffman, Lake Anna Island Realty, Inc.. Bright MLS
 - $2,495,0009 bd6 ba3.9k sqft2937 Blount Dr, Bumpass, VA 23024New Construction

 MLS ID #928715, KENDRA REED PORTER. RVAR
 - $3,200,0006 bd4 ba4.4k sqft244 Campbell Ln, Mineral, VA 23117For Sale
 MLS ID #VALA2010580, Ashley Hoffman, Lake Anna Island Realty, Inc.. Bright MLS
 - $1,940,0004 bd6 ba4.2k sqft140 Lighthouse Dr, Bumpass, VA 23024For Sale
 MLS ID #VALA2010510, Grayson Hoffman, Lake Anna Island Realty, Inc.. Bright MLS
 - $1,979,0005 bd5 ba4.6k sqft44 Deep Creek Cir, Bumpass, VA 23024For SaleMLS ID #VALA2010084, Grayson Hoffman, Lake Anna Island Realty, Inc.. Bright MLS
- $1,795,0005 bd5 ba2.9k sqft285 Lakewood Landing Dr, Bumpass, VA 23024For SaleMLS ID #VALA2010536, Grayson Hoffman, Lake Anna Island Realty, Inc.. Bright MLS
- $2,800,0005 bd4 ba7.3k sqft40 Grandview Dr, Mineral, VA 23117For SaleMLS ID #VALA2009784, Ashley Hoffman, Lake Anna Island Realty, Inc.. Bright MLS
- $2,250,0006 bd6 ba5.8k sqft38 Lighthouse Dr, Bumpass, VA 23024New ConstructionMLS ID #VALA2010380, Becky Houston, Corcoran McEnearney. Bright MLS
- $2,100,0005 bd4 ba4.2k sqftLOT 22 Old House Rd, Bumpass, VA 23024New ConstructionMLS ID #VALA2010276, Libby Sandridge, Berkshire Hathaway HomeServices PenFed Realty. Bright MLS
- $1,995,0006 bd4 ba5k sqftLakeshore Woods, Mineral, VA 23117For SaleMLS ID #VALA2009650, Grayson Hoffman, Lake Anna Island Realty, Inc.. Bright MLS
- $2,349,0005 bd4 ba3.8k sqft105 Fairview Dr, Mineral, VA 23117New ConstructionMLS ID #VALA2010048, Crystal Carter, Lake Anna Island Realty, Inc.. Bright MLS
- $2,350,0005 bd7 ba4.7k sqft38 Walnut Hill Dr, Mineral, VA 23117For SaleMLS ID #VALA2010422, Melanie Lucero, Real Broker, LLC. Bright MLS
- $2,345,0005 bd6 ba6.4k sqft270 Rock Island Rdg, Mineral, VA 23117For SaleMLS ID #VALA2010450, Melanie Lucero, Real Broker, LLC. Bright MLS
- $1,799,0007 bd5 ba6.1k sqft6406 Carter Ln, Mineral, VA 23117For SaleMLS ID #VASP2041184, Ashley Hoffman, Lake Anna Island Realty, Inc.. Bright MLS
- $2,300,0005 bd4 ba4.6k sqft5 Appaloosa Dr, Spotsylvania, VA 22551For SaleMLS ID #VASP2040090, Amy Cherry Taylor, Porch & Stable Realty, LLC. Bright MLS
- $2,800,0004 bd5 ba6.9k sqft11217 Preswick Ln, Spotsylvania, VA 22551For SaleMLS ID #VASP2045048, Maribel Barker, Fawn Lake Real Estate Company. Bright MLS
- $2,149,0004 bd7 ba6k sqft300 Compass Cv, Mineral, VA 23117New ConstructionMLS ID #VALA2009546, Brittany Maxton, Real Broker, LLC. Bright MLS
- $1,995,0004 bd3 ba3.9k sqft0 Stonewall Ct, Mineral, VA 23117For SaleMLS ID #VALA2010480, Kristie Cooke, Lake To County Realty. Bright MLS
- $2,600,0006 bd5 ba5.9k sqft38 Estes Ln, Mineral, VA 23117For SaleMLS ID #VALA2010532, Ashley Hoffman, Lake Anna Island Realty, Inc.. Bright MLS
- $2,388,0004 bd4 ba5.6k sqft14376 Tower Rd, Unionville, VA 22567For SaleMLS ID #VAOR2010424, Rob Smith, CENTURY 21 New Millennium. Bright MLS
