
Short term rentals ALLOWED with projected annual rental revenue of approximately $175,000–$225,000! Welcome to 270 Rock Island Ridge, an exceptional luxury waterfront home in Rock Island Landing on the private side of Lake Anna. Built in 2024, this spectacular 5-bedroom, 5.5-bath home offers nearly 6,500 finished square feet on 1.29 acres, with impressive living and entertaining spaces, a private beach, dock, boathouse, and beautiful water views. Step inside and the lake immediately becomes part of the home. Expansive, light-filled living spaces and large windows draw your attention straight to the water. The gourmet kitchen features upgraded countertops, generous cabinetry, a large island, double ovens, and a butler's pantry. A wet bar adds another entertaining space, while the open connection between the kitchen, dining, and living areas keeps the waterfront front and center. The screened-in deck with upgraded composite decking extends the living space outdoors and can be accessed from both the dining area and primary suite. The main level also includes an office, mudroom, laundry room, attached 2-car garage, and primary suite for convenient main-level living. Upstairs, three additional bedrooms each have their own full bath, providing exceptional privacy for family and guests along with elevated waterfront views. The fully finished walkout lower level offers approximately 2,600 finished square feet with expansive family, game, and gathering areas, an additional bedroom and full bath, and plenty of room to customize additional spaces. Walk directly outside to the lawn and continue toward the shoreline. At the water, enjoy your own private beach, composite dock, and boathouse equipped with an electric boat lift, electricity, water, storage, and refrigerator. Launch the boat for an afternoon on Lake Anna's private side, swim from your shoreline, relax on the beach, or spend the evening taking in the views from your own dock. Additional upgrades include a whole-house water treatment system, alarm system, EV charging outlet, sealed asphalt driveway, additional storage, primary closet and pantry shelving, window shutters and shades, washer and dryer, and more. Designer furnishings were selected specifically for the home's elevated lake-house style. Furnishings and dock furniture are available at an agreed-upon price, creating the opportunity for a move-in-ready lake home designed to be enjoyed from day one. High-speed internet is available. With short-term rentals permitted, this property offers flexibility for full-time living, a second home, vacation retreat, or investment use. Rental projections and supporting information are available in the MLS Documents section. 270 Rock Island Ridge brings together newer construction, substantial living space, private waterfront, boating amenities, and the Lake Anna lifestyle in one remarkable property.
For sale
Price cut: $50K (9/30)
$2,345,000
270 Rock Island Rdg, Mineral, VA 23117
5beds
6,487sqft
Single Family Residence
Built in 2024
1.29 Acres Lot
$2,307,700 Zestimate®
$361/sqft
$83/mo HOA
What's special
Substantial living spaceWet barSealed asphalt drivewayExpansive light-filled living spacesUpgraded countertopsElevated waterfront viewsPrivate beach
- 47 days
- 533
- 29
Zillow last checked:
Listing updated:
Listed by:
Melanie Lucero 540-870-0714,
Real Broker, LLC 8504500442,
Listing Team: The M Group
Source: Bright MLS,MLS#: VALA2010450
Facts & features
Interior
Bedrooms & bathrooms
- Bedrooms: 5
- Bathrooms: 6
- Full bathrooms: 5
- 1/2 bathrooms: 1
- Main level bathrooms: 2
- Main level bedrooms: 1
Rooms
- Room types: Game Room, Family Room, Foyer, Great Room, Laundry, Office, Utility Room
Family room
- Level: Lower
Foyer
- Level: Main
Game room
- Level: Lower
Great room
- Level: Lower
Laundry
- Level: Main
Mud room
- Level: Main
Office
- Level: Main
Utility room
- Level: Lower
Heating
- Forced Air, Other, Electric, Natural Gas
Cooling
- Central Air, Electric, Other
Appliances
- Included: Electric Water Heater
- Laundry: Main Level, Laundry Room, Mud Room
Features
- Bar, Bathroom - Walk-In Shower, Butlers Pantry, Dining Area, Open Floorplan, Kitchen - Gourmet, Primary Bath(s), Recessed Lighting, Upgraded Countertops, Walk-In Closet(s), Other
- Basement: Full,Finished,Interior Entry,Improved,Walk-Out Access
- Has fireplace: No
Interior area
- Total structure area: 6,695
- Total interior livable area: 6,487 sqft
- Finished area above ground: 3,887
- Finished area below ground: 2,600
Video & virtual tour
Property
Parking
- Total spaces: 2
- Parking features: Garage Faces Front, Inside Entrance, Asphalt, Driveway, Attached
- Attached garage spaces: 2
- Has uncovered spaces: Yes
Accessibility
- Accessibility features: None
Features
- Levels: Three
- Stories: 3
- Exterior features: Private Beach
- Pool features: None
- Has view: Yes
- View description: Lake
- Has water view: Yes
- Water view: Lake
- Waterfront features: Private Dock Site, Lake, Boat - Powered, Canoe/Kayak, Fishing Allowed, Personal Watercraft (PWC), Private Access, Seaplane Permitted, Sail, Swimming Allowed, Waterski/Wakeboard
- Body of water: Lake Anna
- Frontage length: Water Frontage Ft: 115
Lot
- Size: 1.29 Acres
- Features: Premium
Details
- Additional structures: Above Grade, Below Grade
- Parcel number: 46 43 38
- Zoning: R2
- Special conditions: Standard
Construction
Type & style
- Home type: SingleFamily
- Architectural style: Contemporary,Craftsman,Other
- Property subtype: Single Family Residence
Materials
- Advanced Framing, HardiPlank Type
- Foundation: Slab
- Roof: Architectural Shingle,Metal
Condition
- Excellent
- New construction: No
- Year built: 2024
Utilities & green energy
- Sewer: On Site Septic
- Water: Well
- Utilities for property: Propane
Community & HOA
Community
- Security: Exterior Cameras
- Subdivision: Rock Island Landing
HOA
- Has HOA: Yes
- Amenities included: Boat Ramp, Pier/Dock, Water/Lake Privileges, Other
- Services included: Common Area Maintenance, Pier/Dock Maintenance, Other
- HOA fee: $1,000 annually
- HOA name: ROCK ISLAND LANDING OWNERS ASSOCIATION,INC
Location
- Region: Mineral
Financial & listing details
- Price per square foot: $361/sqft
- Tax assessed value: $2,198,000
- Annual tax amount: $14,384
- Date on market: 8/15/2026
- Listing agreement: Exclusive Right To Sell
- Ownership: Fee Simple
Estimated market value
$2,307,700
$2.19M - $2.42M
$5,778/mo
Price history
| Date | Event | Price |
|---|---|---|
| 9/30/2026 | Price change | $2,345,000-2.1%$361/sqft |
Source:  Bright MLS #VALA2010450 Report a problem Bright MLS #VALA2010450 Report a problem | ||
| 8/31/2026 | Listed for sale | $2,395,000-4%$369/sqft |
Source: Bright MLS #VALA2010450 Report a problem | ||
| 8/18/2026 | Contingent | $2,495,000$385/sqft |
Source: Bright MLS #VALA2010450 Report a problem | ||
| 8/15/2026 | Listed for sale | $2,495,000$385/sqft |
Source: Bright MLS #VALA2010450 Report a problem | ||
Public tax history
Tax history is unavailable.
Monthly payment
Est. payment
Payment breakdown
Explore the cost of this home by adjusting the details. Changes won't be saved.Climate risks
Neighborhood: 23117
Nearby schools
Schools provided by the listing agent
- District: Louisa County Public Schools
Source: Bright MLS. This data may not be complete. We recommend contacting the local school district to confirm school assignments for this home.
Similar homes
- $2,350,0005 bd7 ba4.7k sqft38 Walnut Hill Dr, Mineral, VA 23117For Sale

 MLS ID #VALA2010422, Melanie Lucero, Real Broker, LLC. Bright MLS
 - $2,349,0005 bd4 ba3.8k sqft105 Fairview Dr, Mineral, VA 23117New Construction
 MLS ID #VALA2010048, Crystal Carter, Lake Anna Island Realty, Inc.. Bright MLS
 - $2,149,0004 bd7 ba6k sqft300 Compass Cv, Mineral, VA 23117New Construction
 MLS ID #VALA2009546, Brittany Maxton, Real Broker, LLC. Bright MLS
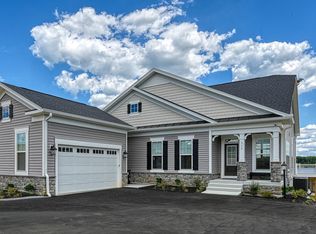
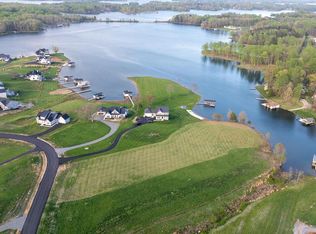
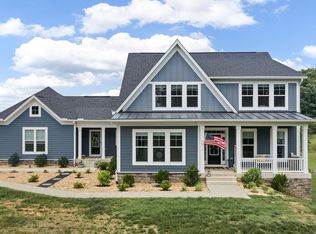
 - $1,529,0005 bd5 ba5.4k sqft36 Rock Island Rdg, Mineral, VA 23117For Sale
 MLS ID #VALA2010030, Ashley Hoffman, Lake Anna Island Realty, Inc.. Bright MLS
 - $1,995,0006 bd4 ba5k sqftLakeshore Woods, Mineral, VA 23117For SaleMLS ID #VALA2009650, Grayson Hoffman, Lake Anna Island Realty, Inc.. Bright MLS
- $1,399,0005 bd4 ba5k sqft25 Rock Island Rdg, Mineral, VA 23117New ConstructionMLS ID #VALA2004784, Gigi salameh, Samson Properties. Bright MLS
- $2,800,0005 bd4 ba7.3k sqft40 Grandview Dr, Mineral, VA 23117For SaleMLS ID #VALA2009784, Ashley Hoffman, Lake Anna Island Realty, Inc.. Bright MLS
- $2,450,0006 bd4 ba6.4k sqft126 Village Dr, Bumpass, VA 23024For SaleMLS ID #VALA2009870, Ashley Hoffman, Lake Anna Island Realty, Inc.. Bright MLS
- $1,995,0004 bd3 ba3.9k sqft0 Stonewall Ct, Mineral, VA 23117For SaleMLS ID #VALA2010480, Kristie Cooke, Lake To County Realty. Bright MLS
- $2,250,0006 bd6 ba5.8k sqft38 Lighthouse Dr, Bumpass, VA 23024New ConstructionMLS ID #VALA2010380, Becky Houston, Corcoran McEnearney. Bright MLS
- $1,250,0005 bd5 ba4.5k sqft208 Anderson Way, Mineral, VA 23117New ConstructionMLS ID #VALA2009042, Stacie Chandler, Lake Anna Island Realty, Inc.. Bright MLS
- $1,695,0005 bd5 ba4.6k sqft234 Compass Cv, Mineral, VA 23117New ConstructionMLS ID #VALA2010006, Brittany Maxton, Real Broker, LLC. Bright MLS
- $2,600,0006 bd5 ba5.9k sqft38 Estes Ln, Mineral, VA 23117For SaleMLS ID #VALA2010532, Ashley Hoffman, Lake Anna Island Realty, Inc.. Bright MLS
- $3,200,0006 bd4 ba4.4k sqft244 Campbell Ln, Mineral, VA 23117For SaleMLS ID #VALA2010580, Ashley Hoffman, Lake Anna Island Realty, Inc.. Bright MLS
- $1,940,0004 bd6 ba4.2k sqft140 Lighthouse Dr, Bumpass, VA 23024For SaleMLS ID #VALA2010510, Grayson Hoffman, Lake Anna Island Realty, Inc.. Bright MLS
- $1,979,0005 bd5 ba4.6k sqft44 Deep Creek Cir, Bumpass, VA 23024For SaleMLS ID #VALA2010084, Grayson Hoffman, Lake Anna Island Realty, Inc.. Bright MLS
- $1,549,0006 bd5 ba4.5k sqft168 Compass Cv, Mineral, VA 23117New ConstructionMLS ID #VALA2009532, Ashley Hoffman, Lake Anna Island Realty, Inc.. Bright MLS
- $1,595,0004 bd4 ba4.6k sqft64 Compass Cv, Mineral, VA 23117New ConstructionMLS ID #VALA2010254, Ashley Hoffman, Lake Anna Island Realty, Inc.. Bright MLS
- $1,799,0007 bd5 ba6.1k sqft6406 Carter Ln, Mineral, VA 23117For SaleMLS ID #VASP2041184, Ashley Hoffman, Lake Anna Island Realty, Inc.. Bright MLS
- $1,450,0004 bd3 ba3.9k sqft214 Stonewall Ct, Mineral, VA 23117For SaleMLS ID #VALA2010404, Kristie Cooke, Lake To County Realty. Bright MLS
