Lake Anna Private Side New Construction | Custom Waterfront Home by Larson Custom Homes Experience the pinnacle of lakefront living in the prestigious Lighthouse Point community. Crafted by Larson Custom Homes, this nearly 6,000 sq. ft. Craftsman-style masterpiece sits just 75 feet from the shoreline and with 127ft of lake frontage offering rare proximity and unobstructed, wide-water views. Designed for effortless entertaining and multi-generational living, this home features 6 bedrooms, 5.5 bathrooms, Hardiplank siding, and premium finishes throughout: Main Level: An open foyer with luxury vinyl plank flooring leads into a light-filled kitchen, great room, and dining combination framed by floor-to-ceiling windows. The gourmet kitchen boasts quartz countertops, an oversized island, stainless steel appliances, a gas range, and double wall ovens. The primary suite features direct lake views, a freestanding tub, double vanity, and a custom walk-in shower. A dedicated home office, full laundry room, powder room, side-load 3-car garage, and expansive covered composite deck complete this floor. Upper Level: Includes a secondary primary suite with a walk-in shower and double vanity, plus a sprawling family room/loft, three additional bedrooms, and two full bathrooms. Walk-Out Lower Level: Built for entertaining with a large recreation room, wet bar/kitchenette, media room, sixth bedroom, full bath, and direct walk-out access to the water and private boat dock. Early-Stage Advantage: Act now to customize finish selections and make this custom retreat uniquely yours! February 2027 expected completion.
New construction
$2,250,000
38 Lighthouse Dr, Bumpass, VA 23024
6beds
5,898sqft
Single Family Residence
Built in 2026
1.27 Acres Lot
$2,180,900 Zestimate®
$381/sqft
$42/mo HOA
What's special
- 47 days
- 110
- 4
Zillow last checked:
Listing updated:
Listed by:
Becky Houston 703-623-6676,
Corcoran McEnearney 7034360077,
Listing Team: Becky & Barb LLC, Co-Listing Team: Becky & Barb LLC,Co-Listing Agent: Barbara B Branham 703-505-2546,
Corcoran McEnearney
Source: Bright MLS,MLS#: VALA2010380
Facts & features
Interior
Bedrooms & bathrooms
- Bedrooms: 6
- Bathrooms: 6
- Full bathrooms: 5
- 1/2 bathrooms: 1
- Main level bathrooms: 2
- Main level bedrooms: 1
Rooms
- Room types: Dining Room, Primary Bedroom, Bedroom 2, Bedroom 3, Bedroom 4, Bedroom 5, Kitchen, Family Room, Foyer, Great Room, Laundry, Other, Office, Recreation Room, Storage Room, Media Room, Bedroom 6, Bathroom 2, Bathroom 3, Primary Bathroom, Full Bath, Half Bath
Primary bedroom
- Features: Flooring - Luxury Vinyl Plank, Walk-In Closet(s)
- Level: Main
- Area: 306 Square Feet
- Dimensions: 17 X 18
Bedroom 2
- Features: Flooring - Luxury Vinyl Plank, Attached Bathroom
- Level: Upper
- Area: 288 Square Feet
- Dimensions: 18 X 16
Bedroom 3
- Features: Flooring - Luxury Vinyl Plank
- Level: Upper
- Area: 225 Square Feet
- Dimensions: 15 X 15
Bedroom 4
- Features: Flooring - Luxury Vinyl Plank
- Level: Upper
- Area: 210 Square Feet
- Dimensions: 15 X 14
Bedroom 5
- Features: Flooring - Luxury Vinyl Plank
- Level: Upper
- Area: 224 Square Feet
- Dimensions: 14 X 16
Bedroom 6
- Features: Walk-In Closet(s)
- Level: Lower
- Area: 204 Square Feet
- Dimensions: 17 X 12
Primary bathroom
- Features: Flooring - Ceramic Tile, Countertop(s) - Quartz, Soaking Tub, Bathroom - Walk-In Shower
- Level: Main
- Area: 104 Square Feet
- Dimensions: 8 X 13
Bathroom 2
- Features: Double Sink, Walk-In Closet(s), Bathroom - Walk-In Shower
- Level: Upper
- Area: 128 Square Feet
- Dimensions: 16 X 8
Bathroom 3
- Features: Bathroom - Walk-In Shower, Countertop(s) - Quartz, Flooring - Ceramic Tile
- Level: Upper
- Area: 54 Square Feet
- Dimensions: 9 X 6
Dining room
- Features: Flooring - Luxury Vinyl Plank
- Level: Main
- Area: 289 Square Feet
- Dimensions: 17 X 17
Family room
- Level: Upper
- Area: 340 Square Feet
- Dimensions: 17 X 20
Foyer
- Features: Flooring - Luxury Vinyl Plank
- Level: Main
- Area: 80 Square Feet
- Dimensions: 10 X 8
Other
- Features: Flooring - Ceramic Tile, Countertop(s) - Quartz
- Level: Lower
- Area: 45 Square Feet
- Dimensions: 5 X 9
Other
- Features: Jack and Jill Bathroom, Flooring - Ceramic Tile, Bathroom - Tub Shower, Countertop(s) - Quartz
- Level: Upper
- Area: 78 Square Feet
- Dimensions: 6 X 13
Great room
- Features: Flooring - Luxury Vinyl Plank
- Level: Main
- Area: 289 Square Feet
- Dimensions: 17 X 17
Half bath
- Features: Flooring - Luxury Vinyl Plank
- Level: Main
- Area: 30 Square Feet
- Dimensions: 5 X 6
Kitchen
- Features: Countertop(s) - Quartz, Flooring - Luxury Vinyl Plank, Kitchen Island, Kitchen - Propane Cooking, Pantry
- Level: Main
- Area: 190 Square Feet
- Dimensions: 19 X 10
Laundry
- Features: Flooring - Luxury Vinyl Plank
- Level: Main
- Area: 90 Square Feet
- Dimensions: 9 X 10
Media room
- Level: Lower
- Area: 315 Square Feet
- Dimensions: 15 X 21
Office
- Features: Flooring - Luxury Vinyl Plank
- Level: Main
- Area: 110 Square Feet
- Dimensions: 11 X 10
Other
- Features: Wet Bar
- Level: Lower
- Area: 170 Square Feet
- Dimensions: 17 X 10
Recreation room
- Level: Lower
- Area: 374 Square Feet
- Dimensions: 22 X 17
Storage room
- Level: Main
- Area: 40 Square Feet
- Dimensions: 5 X 8
Storage room
- Level: Lower
Storage room
- Level: Lower
Storage room
- Level: Upper
Heating
- Heat Pump, Electric, Propane
Cooling
- Central Air, Electric
Appliances
- Included: Electric Water Heater
- Laundry: Laundry Room
Features
- Flooring: Luxury Vinyl, Ceramic Tile
- Basement: Partial,Exterior Entry,Concrete
- Has fireplace: No
Interior area
- Total structure area: 6,468
- Total interior livable area: 5,898 sqft
- Finished area above ground: 4,437
- Finished area below ground: 1,461
Property
Parking
- Total spaces: 6
- Parking features: Garage Faces Side, Driveway, Attached
- Attached garage spaces: 3
- Uncovered spaces: 3
Accessibility
- Accessibility features: None
Features
- Levels: Three
- Stories: 3
- Pool features: None
- Has view: Yes
- View description: Water, Lake
- Has water view: Yes
- Water view: Water,Lake
Lot
- Size: 1.27 Acres
- Features: Private
Details
- Additional structures: Above Grade, Below Grade
- Parcel number: 46 39 3
- Zoning: RESIDENTIAL
- Special conditions: Standard
Construction
Type & style
- Home type: SingleFamily
- Architectural style: Craftsman
- Property subtype: Single Family Residence
Materials
- HardiPlank Type, Combination, Concrete, Stick Built
- Foundation: Concrete Perimeter
- Roof: Architectural Shingle,Asphalt
Condition
- Excellent
- New construction: Yes
- Year built: 2026
Details
- Builder name: Larson Custom Homes
Utilities & green energy
- Sewer: Private Septic Tank, Perc Approved Septic, Septic < # of BR, Septic Pump
- Water: Well
- Utilities for property: Electricity Available, Propane
Community & HOA
Community
- Subdivision: Lighthouse Point
HOA
- Has HOA: Yes
- HOA fee: $500 annually
Location
- Region: Bumpass
Financial & listing details
- Price per square foot: $381/sqft
- Tax assessed value: $386,100
- Annual tax amount: $2,779
- Date on market: 8/14/2026
- Listing agreement: Exclusive Agency
- Ownership: Fee Simple
Estimated market value
$2,180,900
$2.07M - $2.29M
$4,938/mo
Price history
| Date | Event | Price |
|---|---|---|
| 8/15/2026 | Listed for sale | $2,250,000+5525%$381/sqft |
Source:  Bright MLS #VALA2010380 Report a problem Bright MLS #VALA2010380 Report a problem | ||
| 3/13/2020 | Sold | $40,000$7/sqft |
Source: Agent Provided Report a problem | ||
Public tax history
Tax history is unavailable.
Monthly payment
Est. payment
Payment breakdown
Explore the cost of this home by adjusting the details. Changes won't be saved.Climate risks
Neighborhood: 23024
Nearby schools
Schools provided by the listing agent
- District: Louisa County Public Schools
Source: Bright MLS. This data may not be complete. We recommend contacting the local school district to confirm school assignments for this home.
Similar homes
- $1,940,0004 bd6 ba4.2k sqft140 Lighthouse Dr, Bumpass, VA 23024For Sale

 MLS ID #VALA2010510, Grayson Hoffman, Lake Anna Island Realty, Inc.. Bright MLS
 - $2,450,0006 bd4 ba6.4k sqft126 Village Dr, Bumpass, VA 23024For Sale
 MLS ID #VALA2009870, Ashley Hoffman, Lake Anna Island Realty, Inc.. Bright MLS
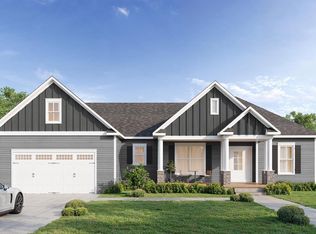
 - $2,100,0005 bd4 ba4.2k sqftLOT 22 Old House Rd, Bumpass, VA 23024New Construction
 MLS ID #VALA2010276, Libby Sandridge, Berkshire Hathaway HomeServices PenFed Realty. Bright MLS
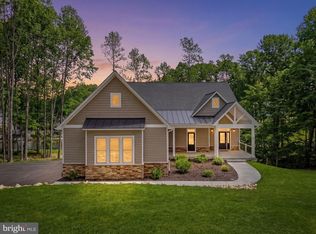
 - $1,979,0005 bd5 ba4.6k sqft44 Deep Creek Cir, Bumpass, VA 23024For Sale
 MLS ID #VALA2010084, Grayson Hoffman, Lake Anna Island Realty, Inc.. Bright MLS
 - $1,795,0005 bd5 ba2.9k sqft285 Lakewood Landing Dr, Bumpass, VA 23024For SaleMLS ID #VALA2010536, Grayson Hoffman, Lake Anna Island Realty, Inc.. Bright MLS
- $2,345,0005 bd6 ba6.4k sqft270 Rock Island Rdg, Mineral, VA 23117For SaleMLS ID #VALA2010450, Melanie Lucero, Real Broker, LLC. Bright MLS
- $1,695,0005 bd5 ba4.8k sqft2 Old House Rd, Bumpass, VA 23024For SaleMLS ID #VALA2009782, Grayson Hoffman, Lake Anna Island Realty, Inc.. Bright MLS
- $2,349,0005 bd4 ba3.8k sqft105 Fairview Dr, Mineral, VA 23117New ConstructionMLS ID #VALA2010048, Crystal Carter, Lake Anna Island Realty, Inc.. Bright MLS
- $2,495,0009 bd6 ba3.9k sqft2937 Blount Dr, Bumpass, VA 23024New Construction
 MLS ID #928715, KENDRA REED PORTER. RVAR
 - $1,595,0005 bd4 ba3.6k sqft11105 Waddell Rd, Bumpass, VA 23024For SaleMLS ID #VASP2042412, Liz Wilson, Long & Foster Real Estate, Inc.. Bright MLS
- $2,350,0005 bd7 ba4.7k sqft38 Walnut Hill Dr, Mineral, VA 23117For SaleMLS ID #VALA2010422, Melanie Lucero, Real Broker, LLC. Bright MLS
- $2,300,0005 bd4 ba3.1k sqft438 Lakeway Rd, Mineral, VA 23117For SaleMLS ID #VALA2010234, Ashley Hoffman, Lake Anna Island Realty, Inc.. Bright MLS
- $2,149,0004 bd7 ba6k sqft300 Compass Cv, Mineral, VA 23117New ConstructionMLS ID #VALA2009546, Brittany Maxton, Real Broker, LLC. Bright MLS
- $1,995,0006 bd4 ba5k sqftLakeshore Woods, Mineral, VA 23117For SaleMLS ID #VALA2009650, Grayson Hoffman, Lake Anna Island Realty, Inc.. Bright MLS
- $1,529,0005 bd5 ba5.4k sqft36 Rock Island Rdg, Mineral, VA 23117For SaleMLS ID #VALA2010030, Ashley Hoffman, Lake Anna Island Realty, Inc.. Bright MLS
- $1,695,0005 bd5 ba4.6k sqft234 Compass Cv, Mineral, VA 23117New ConstructionMLS ID #VALA2010006, Brittany Maxton, Real Broker, LLC. Bright MLS
- $1,995,0004 bd3 ba3.9k sqft0 Stonewall Ct, Mineral, VA 23117For SaleMLS ID #VALA2010480, Kristie Cooke, Lake To County Realty. Bright MLS
- $1,300,0004 bd3 ba3k sqft15515 Chestnut Tree Ct, Mineral, VA 23117New ConstructionMLS ID #VASP2046166, Amelia Kane, RE/MAX Distinctive Real Estate, Inc.. Bright MLS
- $1,680,3266 bd6 ba4.2k sqft4708 Eagle Point Ct, Spotsylvania, VA 22551New Construction
 MLS ID #681216, GREG SLATER, NEST REALTY GROUP. CAAR
 - $1,399,0005 bd4 ba5k sqft25 Rock Island Rdg, Mineral, VA 23117New ConstructionMLS ID #VALA2004784, Gigi salameh, Samson Properties. Bright MLS
