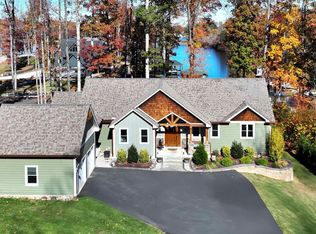
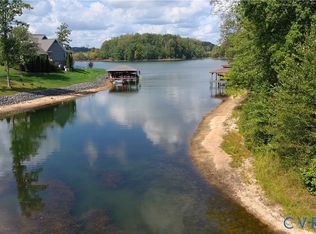
A spectacular Lake Anna waterfront home, where beautiful architecture, resort-style amenities, and thoughtful design have merged for the perfect lake-front living experience. Fully furnished and decorated with stunning water views, a double-decker boathouse, hot tub overlooking the lake, private cinema, a pool and ping pong game room, and so much more, this is turn-key waterfront living without limits. Lighthouse Cove is a recently constructed 4-bedroom suite, 6 bath lakefront home, offering over 4,200 spacious square feet of luxurious living space, perfectly set on the private side of Lake Anna. Vaulted ceilings soar 20 feet above the open great room, large glass windows showcase picturesque views of the lake and nature just outside. The great room is anchored by a cozy fireplace with mantle, craftsman trim, and LVP flooring throughout, and openly connects to the large gourmet kitchen and dining area. The upgraded kitchen features quart countertops, stainless appliances, bar seating and a large center island, all overlooking Lake Anna. The thoughtfully-designed main level also features a coffee/wet bar, three spacious bedroom suites, each with its own private full bath, including the large primary bedroom en suite with separate tile shower, standalone soaking tub, and double quartz-topped vanity. The main level also offers a powder room and laundry room. The large finished lower level features a fourth bedroom suite with its own private full bath, a private cinema room, an additional half bath, full-blown basement kitchen with bar seating, along with beautiful games, including a luxurious pool table, ping pong table, shuffle board, arcade game, and and so much more. Outside a massive back deck overlooks the water and provides an incredible extension of the home's living space, perfect for outdoor dining, grilling, relaxing, and taking in the gorgeous lake views. Unwind in the hot tub overlooking the lake, or gather around the outdoor fire pit after a long summer day on the water. Enjoy your very own private double-decker boathouse with furnished rooftop lounge area overlooking the lake. This quiet cove provides a peaceful setting for swimming, kayaking, boating, and simply enjoying the warm waters of the private side of Lake Anna. High-speed fiber internet available, making it easy to stay connected or work remotely from the lake. The property currently operates as a short term rental.
For sale
$1,940,000
140 Lighthouse Dr, Bumpass, VA 23024
4beds
4,268sqft
Single Family Residence
Built in 2024
1.03 Acres Lot
$1,867,200 Zestimate®
$455/sqft
$42/mo HOA
What's special
Craftsman trimLvp flooring throughoutStainless appliancesOutdoor fire pitStunning water viewsPrivate cinemaCozy fireplace with mantle
- 50 days
- 164
- 11
Zillow last checked:
Listing updated:
Listed by:
Grayson Hoffman 202-365-3388,
Lake Anna Island Realty, Inc. 540-894-4400,
Listing Team: The Ashley Hoffman Group
Source: Bright MLS,MLS#: VALA2010510
Facts & features
Interior
Bedrooms & bathrooms
- Bedrooms: 4
- Bathrooms: 6
- Full bathrooms: 4
- 1/2 bathrooms: 2
- Main level bathrooms: 4
- Main level bedrooms: 3
Basement
- Area: 1683
Heating
- Forced Air, Zoned, Heat Pump, Electric, Propane
Cooling
- Central Air, Zoned, Electric
Appliances
- Included: Microwave, Built-In Range, Dishwasher, Disposal, Exhaust Fan, Ice Maker, Oven, Range Hood, Refrigerator, Water Heater, Electric Water Heater
- Laundry: Main Level, Hookup
Features
- Bar, Butlers Pantry, Ceiling Fan(s), Open Floorplan, Kitchen Island, Kitchen - Table Space, Pantry, Primary Bath(s), Recessed Lighting, Soaking Tub, Upgraded Countertops, Walk-In Closet(s), 9'+ Ceilings, 2 Story Ceilings, Cathedral Ceiling(s), High Ceilings, Tray Ceiling(s)
- Flooring: Luxury Vinyl
- Doors: ENERGY STAR Qualified Doors, French Doors, Sliding Glass
- Windows: Double Hung, Double Pane Windows, Energy Efficient, ENERGY STAR Qualified Windows, Low Emissivity Windows, Insulated Windows, Palladian, Screens, Transom
- Basement: Full,Exterior Entry,Sump Pump,Rear Entrance,Walk-Out Access,Heated,Interior Entry,Concrete
- Number of fireplaces: 2
- Fireplace features: Electric, Mantel(s), Stone
Interior area
- Total structure area: 4,268
- Total interior livable area: 4,268 sqft
- Finished area above ground: 2,585
- Finished area below ground: 1,683
Property
Parking
- Total spaces: 11
- Parking features: Garage Faces Side, Oversized, Asphalt, Attached, Driveway
- Attached garage spaces: 3
- Uncovered spaces: 8
- Details: Garage Sqft: 687
Accessibility
- Accessibility features: Accessible Doors
Features
- Levels: Two
- Stories: 2
- Patio & porch: Deck, Porch, Patio, Screened
- Exterior features: Lighting, Outdoor Shower, Private Beach, Other, Balcony
- Pool features: None
- Has spa: Yes
- Spa features: Private
- Has view: Yes
- View description: Trees/Woods, Lake, Panoramic, Scenic Vista, Water
- Has water view: Yes
- Water view: Lake,Water
- Waterfront features: Private Dock Site, Private Access, Canoe/Kayak, Fishing Allowed, Boat - Powered, Personal Watercraft (PWC), Swimming Allowed, Seaplane Permitted, Sail, Waterski/Wakeboard, Lake
- Body of water: Lake Anna
- Frontage length: Road Frontage: 25,Water Frontage Ft: 220
Lot
- Size: 1.03 Acres
- Features: Wooded, Premium, Fishing Available, Private, Rip-Rapped
Details
- Additional structures: Above Grade, Below Grade
- Parcel number: 46 39 7
- Zoning: R2
- Special conditions: Standard
Construction
Type & style
- Home type: SingleFamily
- Architectural style: Craftsman
- Property subtype: Single Family Residence
Materials
- Cement Siding, HardiPlank Type, Stone
- Foundation: Passive Radon Mitigation
- Roof: Architectural Shingle
Condition
- Excellent
- New construction: No
- Year built: 2024
Details
- Builder model: The Serenity
- Builder name: Larson Custom Homes
Utilities & green energy
- Electric: 200+ Amp Service
- Sewer: Septic = # of BR, Septic < # of BR
- Water: Well
- Utilities for property: Propane, Fiber Optic
Community & HOA
Community
- Subdivision: Lighthouse Point
HOA
- Has HOA: Yes
- Amenities included: Boat Ramp, Pier/Dock, Common Grounds, Lake, Mooring Area, Picnic Area, Water/Lake Privileges
- Services included: Pier/Dock Maintenance
- HOA fee: $500 annually
- HOA name: LIGHTHOUSE POINT
Location
- Region: Bumpass
Financial & listing details
- Price per square foot: $455/sqft
- Tax assessed value: $1,676,200
- Annual tax amount: $10,946
- Date on market: 8/27/2026
- Listing agreement: Exclusive Right To Sell
- Inclusions: Applications, Furniture, Furnishings And Decor.
- Exclusions: See List In Documents Section.
- Ownership: Fee Simple
- Road surface type: Black Top
Estimated market value
$1,867,200
$1.77M - $1.96M
$4,561/mo
Price history
| Date | Event | Price |
|---|---|---|
| 8/27/2026 | Listed for sale | $1,940,000+6.1%$455/sqft |
Source:  Bright MLS #VALA2010510 Report a problem Bright MLS #VALA2010510 Report a problem | ||
| 10/1/2024 | Sold | $1,829,000+2.2%$429/sqft |
Source: Bright MLS #VALA2006142 Report a problem | ||
| 8/14/2024 | Pending sale | $1,789,000$419/sqft |
Source: Bright MLS #VALA2006142 Report a problem | ||
| 8/3/2024 | Contingent | $1,789,000$419/sqft |
Source: Bright MLS #VALA2006142 Report a problem | ||
| 8/2/2024 | Price change | $1,789,000-0.1%$419/sqft |
Source: Bright MLS #VALA2006142 Report a problem | ||
| 6/14/2024 | Listed for sale | $1,789,900+572.4%$419/sqft |
Source: Bright MLS #VALA2005732 Report a problem | ||
| 6/12/2023 | Sold | $266,200$62/sqft |
Source: Public Record Report a problem | ||
Public tax history
| Year | Property taxes | Tax assessment |
|---|---|---|
| 2025 | $10,946 +174% | $1,520,300 +12.2% |
| 2024 | $3,995 +108.4% | $1,354,500 +408.8% |
| 2023 | $1,917 +8% | $266,200 +8% |
| 2022 | $1,774 | $246,400 +8.7% |
| 2021 | -- | $226,600 |
| 2020 | -- | $226,600 +3% |
| 2018 | $1,584 | $220,000 |
| 2017 | $1,584 | $220,000 |
| 2016 | $1,584 | $220,000 |
| 2015 | $1,584 | $220,000 |
Find assessor info on the county website
Monthly payment
Est. payment
Payment breakdown
Explore the cost of this home by adjusting the details. Changes won't be saved.Climate risks
Neighborhood: 23024
Nearby schools
Schools provided by the listing agent
- High: Louisa County
- District: Louisa County Public Schools
Source: Bright MLS. This data may not be complete. We recommend contacting the local school district to confirm school assignments for this home.
Similar homes
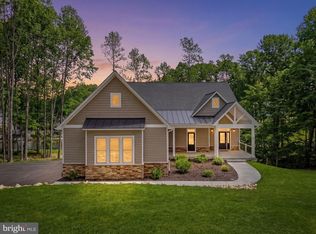
- $1,979,0005 bd5 ba4.6k sqft44 Deep Creek Cir, Bumpass, VA 23024For Sale
 MLS ID #VALA2010084, Grayson Hoffman, Lake Anna Island Realty, Inc.. Bright MLS
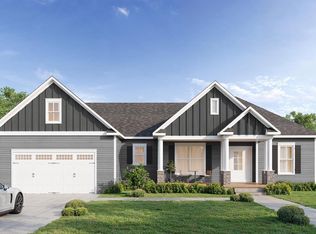
 - $2,100,0005 bd4 ba4.2k sqftLOT 22 Old House Rd, Bumpass, VA 23024New Construction
 MLS ID #VALA2010276, Libby Sandridge, Berkshire Hathaway HomeServices PenFed Realty. Bright MLS
 - $1,695,0005 bd5 ba4.8k sqft2 Old House Rd, Bumpass, VA 23024For Sale
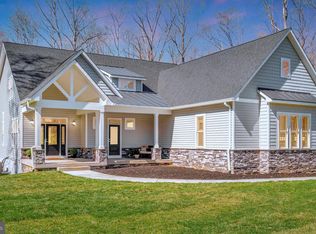 MLS ID #VALA2009782, Grayson Hoffman, Lake Anna Island Realty, Inc.. Bright MLS
 - $2,250,0006 bd6 ba5.8k sqft38 Lighthouse Dr, Bumpass, VA 23024New Construction
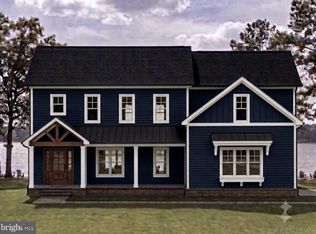 MLS ID #VALA2010380, Becky Houston, Corcoran McEnearney. Bright MLS
 - $1,795,0005 bd5 ba2.9k sqft285 Lakewood Landing Dr, Bumpass, VA 23024For SaleMLS ID #VALA2010536, Grayson Hoffman, Lake Anna Island Realty, Inc.. Bright MLS
- $1,595,0005 bd4 ba3.6k sqft11105 Waddell Rd, Bumpass, VA 23024For SaleMLS ID #VASP2042412, Liz Wilson, Long & Foster Real Estate, Inc.. Bright MLS
- $1,490,0005 bd5 ba5.4k sqft36 Rock Island Rdg, Mineral, VA 23117For SaleMLS ID #VALA2010030, Ashley Hoffman, Lake Anna Island Realty, Inc.. Bright MLS
- $1,995,0004 bd3 ba3.9k sqft0 Stonewall Ct, Mineral, VA 23117For SaleMLS ID #VALA2010480, Kristie Cooke, Lake To County Realty. Bright MLS
- $2,149,0004 bd7 ba6k sqft300 Compass Cv, Mineral, VA 23117New ConstructionMLS ID #VALA2009546, Brittany Maxton, Real Broker, LLC. Bright MLS
- $1,695,0005 bd5 ba4.6k sqft234 Compass Cv, Mineral, VA 23117New ConstructionMLS ID #VALA2010006, Brittany Maxton, Real Broker, LLC. Bright MLS
- $2,350,0005 bd7 ba4.7k sqft38 Walnut Hill Dr, Mineral, VA 23117For SaleMLS ID #VALA2010422, Melanie Lucero, Real Broker, LLC. Bright MLS
- $1,200,0004 bd4 ba4.1k sqft12611 Ronquest Ln, Spotsylvania, VA 22551For SaleMLS ID #VASP2041386, Nina Willging, EXP Realty, LLC. Bright MLS
- $1,595,0004 bd4 ba4.6k sqft64 Compass Cv, Mineral, VA 23117New ConstructionMLS ID #VALA2010254, Ashley Hoffman, Lake Anna Island Realty, Inc.. Bright MLS
- $2,349,0005 bd4 ba3.8k sqft105 Fairview Dr, Mineral, VA 23117New ConstructionMLS ID #VALA2010048, Crystal Carter, Lake Anna Island Realty, Inc.. Bright MLS
- $1,680,3266 bd6 ba4.2k sqft4708 Eagle Point Ct, Spotsylvania, VA 22551New Construction
 MLS ID #681216, GREG SLATER, NEST REALTY GROUP. CAAR
 - $1,399,0005 bd4 ba5k sqft25 Rock Island Rdg, Mineral, VA 23117New ConstructionMLS ID #VALA2004784, Gigi salameh, Samson Properties. Bright MLS
- $1,524,0006 bd5 ba4.5k sqft168 Compass Cv, Mineral, VA 23117New ConstructionMLS ID #VALA2009532, Ashley Hoffman, Lake Anna Island Realty, Inc.. Bright MLS
- $1,025,0004 bd5 ba5.3k sqft65 Little Sorrel Way, Mineral, VA 23117For SaleMLS ID #680998, ZOYA CLAUS, STORY HOUSE REAL ESTATE. CAAR
- $975,0004 bd3 ba3.7k sqft435 Fisher Dr, Mineral, VA 23117For SaleMLS ID #VALA2010562, Ashley Hoffman, Lake Anna Island Realty, Inc.. Bright MLS
- $1,799,0007 bd5 ba6.1k sqft6406 Carter Ln, Mineral, VA 23117For SaleMLS ID #VASP2041184, Ashley Hoffman, Lake Anna Island Realty, Inc.. Bright MLS
