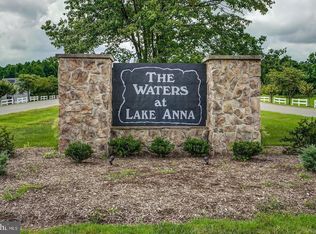
Tucked away on a quiet cul-de-sac in the sought-after The Waters at Lake Anna, this custom home offers 5,544 finished sq ft on 6.4 private acres with a spring-fed creek, footbridge, and wooded paths. Enjoy lake living with a deeded boat slip (H2) on the private side of Lake Anna. The open floor plan features soaring vaulted ceilings, a wall of floor-to-ceiling windows, and a beautiful stone gas fireplace. The spacious kitchen offers a large center island, double refrigerator, stainless appliances, white cabinetry, and open shelving. The main-level primary suite includes a custom walk-in closet, dual vessel sinks, tiled shower, and jetted tub. Upstairs you'll find three additional bedrooms, a loft, and two full baths. The finished walkout basement offers a large rec room, full bath, laundry room, and Murphy bed that conveys. Additional highlights include two tankless water heaters and high-speed fiber internet. A wonderful combination of space, privacy, and Lake Anna living!
Active
Price cut: $25K (10/7)
$1,025,000
65 Little Sorrel Way, Mineral, VA 23117
4beds
5,346sqft
Single Family Residence
Built in 2008
6.41 Acres Lot
$990,400 Zestimate®
$192/sqft
$-- HOA
What's special
- 52 days
- 332
- 19
Zillow last checked:
Listing updated:
Listed by:
ZOYA CLAUS 434-216-6303,
STORY HOUSE REAL ESTATE 434-260-1435
Source: CAAR,MLS#: 680998 Originating MLS: Charlottesville Area Association of Realtors
Originating MLS: Charlottesville Area Association of RealtorsFacts & features
Interior
Bedrooms & bathrooms
- Bedrooms: 4
- Bathrooms: 5
- Full bathrooms: 4
- 1/2 bathrooms: 1
- Main level bathrooms: 2
- Main level bedrooms: 1
Rooms
- Room types: Bathroom, Breakfast Room/Nook, Bedroom, Dining Room, Family Room, Full Bath, Foyer, Half Bath, Kitchen, Loft, Recreation
Primary bedroom
- Level: First
Bedroom
- Level: Second
Primary bathroom
- Level: First
Bathroom
- Level: Basement
Bathroom
- Level: Second
Breakfast room nook
- Level: First
Dining room
- Level: First
Family room
- Level: First
Foyer
- Level: First
Half bath
- Level: First
Kitchen
- Level: First
Loft
- Level: Second
Recreation
- Level: Basement
Heating
- Electric, Heat Pump
Cooling
- Central Air
Appliances
- Included: Dishwasher, Refrigerator, Dryer, Washer
Features
- Primary Downstairs, Walk-In Closet(s), Breakfast Area, Entrance Foyer, Eat-in Kitchen, Kitchen Island, Loft, Vaulted Ceiling(s)
- Flooring: Carpet, Ceramic Tile, Hardwood, Wood
- Windows: Double Pane Windows, Insulated Windows
- Basement: Finished,Walk-Out Access
- Has fireplace: Yes
- Fireplace features: Gas
Interior area
- Total structure area: 5,544
- Total interior livable area: 5,346 sqft
- Finished area above ground: 3,564
- Finished area below ground: 1,782
Property
Parking
- Total spaces: 3
- Parking features: Attached, Garage
- Attached garage spaces: 3
Features
- Levels: Three Or More
- Stories: 3
- Patio & porch: Patio
- Pool features: Community, Pool, Association
Lot
- Size: 6.41 Acres
- Features: Cul-De-Sac, Level, Wooded
Details
- Parcel number: 45E4 1 183
- Zoning description: R-2 Residential
Construction
Type & style
- Home type: SingleFamily
- Architectural style: Contemporary
- Property subtype: Single Family Residence
Materials
- Block, Stick Built, Stucco
- Foundation: Block
- Roof: Shingle,Wood
Condition
- New construction: No
- Year built: 2008
Utilities & green energy
- Sewer: Septic Tank
- Water: Private, Well
- Utilities for property: Fiber Optic Available
Community & HOA
Community
- Features: Pool
- Security: Surveillance System
- Subdivision: THE WATERS AT LAKE ANNA
HOA
- Has HOA: Yes
- Amenities included: Pool, Water, Dock
- Services included: Common Area Maintenance, Pool(s)
Location
- Region: Mineral
Financial & listing details
- Price per square foot: $192/sqft
- Tax assessed value: $915,200
- Annual tax amount: $2,875
- Date on market: 8/21/2026
- Cumulative days on market: 47 days
- Exclusions: Basement Fridge
Estimated market value
$990,400
$941,000 - $1.04M
$4,523/mo
Price history
| Date | Event | Price |
|---|---|---|
| 10/7/2026 | Price change | $1,025,000-2.4%$192/sqft |
Source:  CAAR #680998 Report a problem CAAR #680998 Report a problem | ||
| 8/27/2026 | Listed for sale | $1,050,000+31.4%$196/sqft |
Source: CAAR #680998 Report a problem | ||
| 3/30/2025 | Listing removed | $799,000$149/sqft |
Source: CAAR #VALA2001466 Report a problem | ||
| 4/29/2022 | Sold | $799,000$149/sqft |
Source:  CVRMLS #2206176 Report a problem CVRMLS #2206176 Report a problem | ||
| 3/30/2022 | Pending sale | $799,000$149/sqft |
Source:  Bright MLS #VALA2001466 Report a problem Bright MLS #VALA2001466 Report a problem | ||
| 3/18/2022 | Listed for sale | $799,000+39%$149/sqft |
Source: Bright MLS #VALA2001466 Report a problem | ||
| 8/27/2020 | Sold | $575,000-1.5%$108/sqft |
Source: CVRMLS #2010746 Report a problem | ||
| 7/7/2020 | Pending sale | $584,000$109/sqft |
Source: Lake Anna Island Realty, Inc. #VALA120962 Report a problem | ||
| 6/20/2020 | Price change | $584,000-0.8%$109/sqft |
Source: Lake Anna Island Realty, Inc. #VALA120962 Report a problem | ||
| 6/2/2020 | Price change | $589,000-0.8%$110/sqft |
Source: Lake Anna Island Realty, Inc. #VALA120962 Report a problem | ||
| 5/22/2020 | Price change | $594,000-0.8%$111/sqft |
Source: Lake Anna Island Realty, Inc. #VALA120962 Report a problem | ||
| 4/25/2020 | Price change | $599,000-1.6%$112/sqft |
Source: Lake Anna Island Realty, Inc. #VALA120962 Report a problem | ||
| 4/4/2020 | Listed for sale | $609,000+480%$114/sqft |
Source: Lake Anna Island Realty, Inc. #VALA120962 Report a problem | ||
| 3/21/2005 | Sold | $105,000$20/sqft |
Source: Public Record Report a problem | ||
Public tax history
| Year | Property taxes | Tax assessment |
|---|---|---|
| 2025 | -- | $915,200 +3.2% |
| 2024 | -- | $887,000 +10.2% |
| 2023 | -- | $805,200 +11.6% |
| 2022 | $1,737 -61.1% | $721,800 +16.5% |
| 2021 | $4,460 | $619,500 +10.4% |
| 2020 | -- | $560,900 +13.5% |
| 2018 | $3,444 | $494,400 +3.3% |
| 2017 | $3,444 | $478,400 |
| 2016 | $3,444 +6.1% | $478,400 +6.1% |
| 2015 | $3,245 +345.7% | $450,700 +344.5% |
| 2010 | $728 | $101,400 |
Find assessor info on the county website
Monthly payment
Est. payment
Payment breakdown
Explore the cost of this home by adjusting the details. Changes won't be saved.Climate risks
Neighborhood: 23117
Nearby schools
Schools provided by the listing agent
- Elementary: Thomas Jefferson
- Middle: Louisa
- High: Louisa
Source: CAAR. This data may not be complete. We recommend contacting the local school district to confirm school assignments for this home.

Similar homes
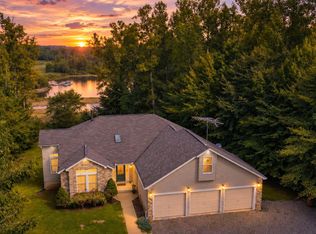
- $975,0004 bd3 ba3.7k sqft435 Fisher Dr, Mineral, VA 23117For Sale
 MLS ID #VALA2010562, Ashley Hoffman, Lake Anna Island Realty, Inc.. Bright MLS
 - $849,9005 bd5 ba4.8k sqft1142 Zachary Taylor Hwy, Mineral, VA 23117For Sale
 MLS ID #VALA2009860, Susie Clare, kwLakeside Real Estate. Bright MLS
 - $899,0004 bd4 ba4.2k sqft6011 Bills Rd, Mineral, VA 23117For Sale
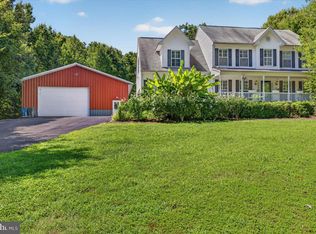 MLS ID #VASP2045144, Dave Guna, Lake Anna Island Realty, Inc.. Bright MLS
 - $565,0004 bd4 ba4.2k sqft2301 Johnson Rd, Mineral, VA 23117For Sale
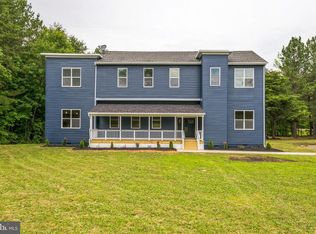 MLS ID #VALA2010164, Alexa Brown Brown, Spring Hill Real Estate, LLC.. Bright MLS
 - $1,095,0005 bd4 ba5.4k sqft1271 Apple Grove Rd, Mineral, VA 23117For SaleMLS ID #VALA2010080, Sheila Lanier, Samson Properties. Bright MLS
- $1,490,0005 bd5 ba5.4k sqft36 Rock Island Rdg, Mineral, VA 23117For SaleMLS ID #VALA2010030, Ashley Hoffman, Lake Anna Island Realty, Inc.. Bright MLS
- $797,0004 bd4 ba2.8k sqft185 Mountain Vw, Mineral, VA 23117For SaleMLS ID #VALA2009920, Ashley Hoffman, Lake Anna Island Realty, Inc.. Bright MLS
- $875,0003 bd3 ba3.8k sqft121 Brounaugh Ln, Mineral, VA 23117For SaleMLS ID #VALA2009814, Mike Stevens, Lake Homes Realty, LLC. Bright MLS
- $1,089,0006 bd6 ba6.9k sqft12029 Sycamore Shoals Dr, Bumpass, VA 23024For SaleMLS ID #VASP2042596, Josh Choe, Kingdom Realty. Bright MLS
- $540,0004 bd3 ba3k sqft34 Windwood Coves Blvd, Mineral, VA 23117For SaleMLS ID #VALA2010186, Ashley Hoffman, Lake Anna Island Realty, Inc.. Bright MLS
- $999,0004 bd4 ba3.7k sqft11119 Astarita Ave, Partlow, VA 22534For SaleMLS ID #VASP2045946, Don Seay, 1st Choice Better Homes & Land, LC. Bright MLS
- $1,450,0004 bd3 ba3.9k sqft214 Stonewall Ct, Mineral, VA 23117For SaleMLS ID #VALA2010404, Kristie Cooke, Lake To County Realty. Bright MLS
- $779,9004 bd4 ba3k sqft299 Sunset Loop, Mineral, VA 23117For SaleMLS ID #VALA2010648, Lindsey McClellan, Real Broker, LLC. Bright MLS
- $649,0005 bd4 ba3.2k sqft579 Fairview Dr, Mineral, VA 23117For SaleMLS ID #VALA2009486, Grayson Hoffman, Lake Anna Island Realty, Inc.. Bright MLS
- $749,7504 bd4 ba3.6k sqft8303 Zachary Taylor Hwy, Mineral, VA 23117For SaleMLS ID #VALA2010094, Stephanie Woolfolk, RE/MAX Realty Specialists. Bright MLS
- $975,0004 bd5 ba5.3k sqft11811 Sumner Glen Dr, Spotsylvania, VA 22551For SaleMLS ID #VASP2045168, Jennifer Riley, Pearson Smith Realty, LLC. Bright MLS
- $945,0004 bd4 ba4k sqft54 Tara Cir, Bumpass, VA 23024For SaleMLS ID #VALA2009310, Melanie Lucero, Real Broker, LLC. Bright MLS
- $549,9004 bd4 ba3.1k sqft15112 Rose Valley Dr, Mineral, VA 23117For SaleMLS ID #VASP2043208, BJ Blount, Lake Anna Island Realty, Inc.. Bright MLS
- $643,9006 bd4 ba2.9k sqft5221 Wyndemere Cir, Mineral, VA 23117For SaleMLS ID #VASP2045796, Liz Wilson, Long & Foster Real Estate, Inc.. Bright MLS
- $699,9954 bd4 ba3k sqftBuckners Ln Lot 16, Mineral, VA 23117New Construction
 MLS ID #673073, RYAN SEDWICK, HOMETOWN REALTY SERVICES - TWIN HICKORY. CAAR
