Your dream come true! This newly renovated 3600 sq. ft. farmhouse sits on 7 private acres and is located within minutes of downtown Mineral. A second home -a stand-alone, recently updated 2 BR brick rancher- sits on the property and is included in the sale. Generate your own income by renting this home, using it as a guest house, or providing for multi-generational living. Wooded road-frontage assures privacy from the main road. Gated at the property entry, the driveway splits into a separate drive for each home. Both homes are situated in a handsome clearing of grassy lawn surrounded 360 degrees by mature trees. The original farmhouse was rebuilt upon the original foundation using the original studs. From the wallboard on, the house is new construction. Two first floor bedrooms each have a private on suite with a tiled walk-in shower and quartz topped vanity. An extra-large foyer and living room welcome guests and lead into an open concept kitchen-dining-family room featuring sliding glass doors and large windows to let in tons of natural light and provide panoramic views of the outdoors. The airy kitchen features plenty of cabinets with quartz countertops, a large island, and brand-new stainless-steel appliances. The second floor includes an expansive recreation room, large bedroom, full bath, and an open multi-purpose space perfect for an office or reading nook. A newly constructed composite deck on one side of the home (accessed by the kitchen and primary bedroom) and a large patio on the other ensure easy access to the outdoors and lots of space for entertaining. Two hot-water heaters, a whole-house generator, a water filtration system (with an added UV filter), and two brand-new HVAC units (3 ton and 1.5 ton) service the main home. The 2nd home has been recently updated and features 2 bedrooms, 1 bath, kitchen, family room with fireplace, a utility room, and a new wrap-around deck. The main home features a whole house generator while the rancher includes a back-feed setup with portable generator. This is a property that truly must be seen to be appreciated as it is a haven for wildlife, boasts mature black cherry trees, pear, peach, apple, and mulberry trees, raised garden beds, a shooting range with protective berm, and a large run-in shed great for equipment storage or perhaps as a shelter for chickens, goats, or even a couple of horses. For someone interested in expanding this property, there is potential for future purchase of an additional 12.4 adjoining acres. This amazing property is conveniently located within 5 minutes of the quaint towns of Mineral and Louisa and is approximately 10 minutes to Lake Anna marinas which offer boat launches and on-water and off-water boat storage for water enthusiasts, Conveniences, food and entertainment are nearby. Food Lion, convenience shopping, multiple restaurants, putt-putt golf, ice cream, wineries, breweries and Lake Anna Taphouse are just a short drive away.
For sale
$924,900
1142 Zachary Taylor Hwy, Mineral, VA 23117
5beds
4,848sqft
Single Family Residence
Built in 1975
6.98 Acres Lot
$887,600 Zestimate®
$191/sqft
$-- HOA
What's special
Wooded road-frontage assures privacyOpen concept kitchen-dining-family roomRaised garden bedsBrand-new stainless-steel appliances
- 84 days |
- 299 |
- 15 |
Zillow last checked:
Listing updated:
Listed by:
Susie Clare 804-240-4211,
kwLakeside Real Estate 7033302222,
Co-Listing Agent: Charles Clare 804-513-4504,
kwLakeside Real Estate
Source: Bright MLS,MLS#: VALA2009860
Facts & features
Interior
Bedrooms & bathrooms
- Bedrooms: 5
- Bathrooms: 5
- Full bathrooms: 4
- 1/2 bathrooms: 1
- Main level bathrooms: 4
- Main level bedrooms: 4
Rooms
- Room types: Primary Bedroom, Bedroom 2, Bedroom 3, Bedroom 5, Bathroom 3, Primary Bathroom, Half Bath
Primary bedroom
- Level: Main
Primary bedroom
- Level: Main
Bedroom 2
- Features: Attached Bathroom, Bathroom - Walk-In Shower, Countertop(s) - Quartz
- Level: Main
Bedroom 3
- Level: Upper
Bedroom 5
- Level: Main
Primary bathroom
- Features: Attached Bathroom, Bathroom - Walk-In Shower, Countertop(s) - Quartz, Flooring - Ceramic Tile
- Level: Main
Primary bathroom
- Level: Main
Bathroom 3
- Level: Upper
Half bath
- Level: Main
Heating
- Heat Pump, Programmable Thermostat, Zoned, Electric
Cooling
- Ceiling Fan(s), Central Air, Heat Pump, Multi Units, Programmable Thermostat, Zoned, Electric
Appliances
- Included: Dishwasher, Dryer, Oven/Range - Gas, Range Hood, Six Burner Stove, Stainless Steel Appliance(s), Washer, Water Heater, Water Conditioner - Owned, Electric Water Heater
- Laundry: Main Level
Features
- Dry Wall
- Flooring: Ceramic Tile, Hardwood, Carpet
- Windows: Vinyl Clad
- Has basement: No
- Number of fireplaces: 1
- Fireplace features: Brick, Gas/Propane, Insert
Interior area
- Total structure area: 4,848
- Total interior livable area: 4,848 sqft
- Finished area above ground: 4,848
- Finished area below ground: 0
Property
Parking
- Total spaces: 8
- Parking features: Gravel, Driveway
- Uncovered spaces: 8
Accessibility
- Accessibility features: Roll-in Shower
Features
- Levels: Two
- Stories: 2
- Patio & porch: Deck, Patio, Porch
- Pool features: None
- Has view: Yes
- View description: Garden, Trees/Woods
Lot
- Size: 6.98 Acres
- Features: Front Yard, Not In Development, Wooded, Rear Yard, Rural
Details
- Additional structures: Above Grade, Below Grade, Outbuilding
- Parcel number: 43 85
- Zoning: A2
- Zoning description: Agricultural
- Special conditions: Standard
- Horses can be raised: Yes
Construction
Type & style
- Home type: SingleFamily
- Architectural style: Farmhouse/National Folk,Ranch/Rambler
- Property subtype: Single Family Residence
Materials
- Brick, Blown-In Insulation, HardiPlank Type
- Foundation: Other, Block, Brick/Mortar
- Roof: Architectural Shingle,Metal
Condition
- Excellent
- New construction: No
- Year built: 1975
- Major remodel year: 2026
Utilities & green energy
- Sewer: On Site Septic, Septic > # of BR
- Water: Well, Well Permit on File
- Utilities for property: Cable Available, Propane, Cable
Community & HOA
Community
- Security: Exterior Cameras, Security Gate
- Subdivision: None Available
HOA
- Has HOA: No
Location
- Region: Mineral
Financial & listing details
- Price per square foot: $191/sqft
- Tax assessed value: $345,700
- Annual tax amount: $2,489
- Date on market: 5/28/2026
- Listing agreement: Exclusive Right To Sell
- Listing terms: Cash,Conventional,Other
- Inclusions: Whole House Generator @ Farmhouse; Back-up Generator @ Rancher
- Ownership: Fee Simple
- Road surface type: Paved
Estimated market value
$887,600
$843,000 - $932,000
$1,705/mo
Price history
| Date | Event | Price |
|---|---|---|
| 8/14/2026 | Listed for sale | $924,900-2.6%$191/sqft |
Source:  Bright MLS #VALA2009860 Report a problem Bright MLS #VALA2009860 Report a problem | ||
| 7/26/2026 | Listing removed | $949,900$196/sqft |
Source: Bright MLS #VALA2009860 Report a problem | ||
| 6/25/2026 | Price change | $949,900-3.1%$196/sqft |
Source: Bright MLS #VALA2009860 Report a problem | ||
| 5/28/2026 | Listed for sale | $979,900+317%$202/sqft |
Source: Bright MLS #VALA2009860 Report a problem | ||
| 8/5/2020 | Sold | $235,000+0%$48/sqft |
Source: Public Record Report a problem | ||
| 5/8/2020 | Pending sale | $234,900$48/sqft |
Source: Valere Real Estate #VALA120456 Report a problem | ||
| 1/22/2020 | Listed for sale | $234,900$48/sqft |
Source: Valere Real Estate #VALA120456 Report a problem | ||
Public tax history
| Year | Property taxes | Tax assessment |
|---|---|---|
| 2024 | -- | $314,400 +6.9% |
| 2023 | $2,118 +10.3% | $294,100 +10.3% |
| 2022 | $1,920 +11.4% | $266,700 +11.4% |
| 2021 | $1,724 | $239,500 +17.9% |
| 2020 | -- | $203,100 -18% |
| 2018 | $1,719 | $247,600 |
Find assessor info on the county website
Monthly payment
Est. payment
Payment breakdown
Explore the cost of this home by adjusting the details. Changes won't be saved.Climate risks
Neighborhood: 23117
Nearby schools
GreatSchools rating
- 9/10Thomas Jefferson Elementary SchoolGrades: PK-5Distance: 4.4 mi
- 7/10Louisa County Middle SchoolGrades: 6-8Distance: 1.8 mi
- 6/10Louisa County High SchoolGrades: 9-12Distance: 1.6 mi
Schools provided by the listing agent
- Elementary: Thomas Jefferson
- Middle: Louisa County
- High: Louisa County
- District: Louisa County Public Schools
Source: Bright MLS. This data may not be complete. We recommend contacting the local school district to confirm school assignments for this home.
- $326,4002 bd1 ba1.3k sqft1274 Zachary Taylor Hwy, Mineral, VA 23117Off Market
- $300,3003 bd2 ba1.5k sqft1183 Zachary Taylor Hwy, Mineral, VA 23117Off Market
- $235,4002 bd2 ba1.2k sqft1205 Zachary Taylor Hwy, Mineral, VA 23117Off Market
- $190,7004 bd1 ba1.2k sqft1050 Zachary Taylor Hwy, Mineral, VA 23117Off Market
- $274,5002 bd2 ba1.8k sqft1290 Zachary Taylor Hwy, Mineral, VA 23117Off Market
- $57,900-- bd-- ba-- sqft971 Zachary Taylor Hwy, Mineral, VA 23117Off Market
- $58,000-- bd-- ba-- sqft971 Zachary Taylor Hwy, Mineral, VA 23117Off Market
- $91,700-- bd-- ba-- sqft1081 Zachary Taylor Hwy, Mineral, VA 23117Off Market
A local agent can set up tours, give advice and negotiate with sellers.
A local lender can help you make sure your offer is ready when you are.
Similar homes
- $899,0004 bd4 ba2.8k sqft185 Mountain Vw, Mineral, VA 23117For Sale
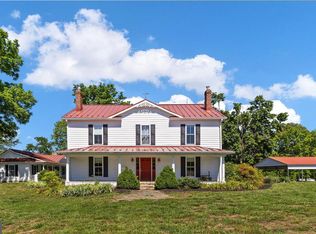
 MLS ID #VALA2009920, Ashley Hoffman, Lake Anna Island Realty, Inc.. Bright MLS
 - $899,9996 bd4 ba6k sqft520 Oak Grove Dr, Mineral, VA 23117For Sale
 MLS ID #VALA2010190, Keri Shull, EXP Realty, LLC. Bright MLS
 - $899,0003 bd3 ba3.8k sqft121 Brounaugh Ln, Mineral, VA 23117For Sale
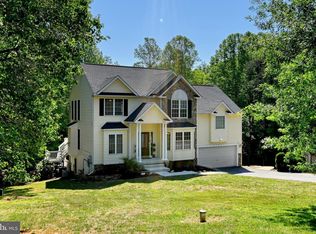 MLS ID #VALA2009814, Mike Stevens, Lake Homes Realty, LLC. Bright MLS
 - $798,7504 bd4 ba3.6k sqft8303 Zachary Taylor Hwy, Mineral, VA 23117For Sale
 MLS ID #VALA2010094, Stephanie Woolfolk, RE/MAX Realty Specialists. Bright MLS
 - $840,0004 bd4 ba3.5k sqft12083 Jefferson Hwy, Mineral, VA 23117For SaleMLS ID #VALA2010408, Lori Noland, kwLakeside Real Estate. Bright MLS
- $575,0004 bd4 ba2.8k sqft2301 Johnson Rd, Mineral, VA 23117For SaleMLS ID #VALA2010164, Alexa Brown Brown, Spring Hill Real Estate, LLC.. Bright MLS
- $860,0003 bd4 ba3.8k sqft5501 Hickory Tree Ln, Mineral, VA 23117For SaleMLS ID #VASP2038242, Anne Corbin, Long & Foster Real Estate, Inc.. Bright MLS
- $529,9004 bd3 ba3.6k sqft483 Windwood Coves Blvd, Mineral, VA 23117For SaleMLS ID #VALA2010470, Candice Southard, RE/MAX Gateway. Bright MLS
- $1,220,0005 bd4 ba5.4k sqft1271 Apple Grove Rd, Mineral, VA 23117For SaleMLS ID #VALA2010080, Sheila Lanier, Samson Properties. Bright MLS
- $849,9006 bd4 ba4.7k sqft7522 Stubbs Bridge Rd, Spotsylvania, VA 22551For SaleMLS ID #VASP2045230, Muhammad mir, First American Real Estate. Bright MLS
- $624,9993 bd2 ba2.6k sqft259 David Rd, Mineral, VA 23117For SaleMLS ID #VALA2009966, Mason Walter, RE/MAX Distinctive Real Estate, Inc.. Bright MLS
- $629,0005 bd3 ba3.3k sqft516 Apple Grove Rd, Mineral, VA 23117For SaleMLS ID #VALA2009766, Ashley Hoffman, Lake Anna Island Realty, Inc.. Bright MLS
- $899,9004 bd4 ba3.5k sqft5418 Courthouse Rd, Spotsylvania, VA 22551For SaleMLS ID #VASP2042972, Dagmar Maticic, Belcher Real Estate, LLC.. Bright MLS
- $749,0005 bd4 ba3.2k sqft579 Fairview Dr, Mineral, VA 23117For SaleMLS ID #VALA2009486, Grayson Hoffman, Lake Anna Island Realty, Inc.. Bright MLS
- $899,9005 bd4 ba4.1k sqft9631 Nottoway Ln, Spotsylvania, VA 22551For SaleMLS ID #VASP2043524, Don Seay, 1st Choice Better Homes & Land, LC. Bright MLS
- $724,9003 bd3 ba2.9k sqft6102 Zachary Taylor Hwy, Mineral, VA 23117For SaleMLS ID #VASP2044518, Tiffany Hazelwood, Lake Homes Realty, LLC. Bright MLS
- $1,329,0005 bd4 ba2.6k sqft6725 Water View Ln, Mineral, VA 23117For SaleMLS ID #VASP2041846, Grayson Hoffman, Lake Anna Island Realty, Inc.. Bright MLS
- $879,0004 bd3 ba4k sqft10001 Old Travelers Rd, Spotsylvania, VA 22551For SaleMLS ID #VASP2045120, LeighAnn Moore, Keller Williams Capital Properties. Bright MLS
- $540,0004 bd3 ba3k sqft34 Windwood Coves Blvd, Mineral, VA 23117For SaleMLS ID #VALA2010186, Ashley Hoffman, Lake Anna Island Realty, Inc.. Bright MLS
- $899,0004 bd5 ba5.3k sqft4973 Double Eagle Dr, Louisa, VA 23093For SaleMLS ID #2611549, Mary Soroka, Real Broker LLC. CVRMLS
