Like new—but even better! Built in 2023 and first occupied in 2024, this custom-built Lake Anna home offers the rare opportunity to own a nearly new home that's already been enhanced with thoughtful upgrades, designer furnishings, and stylish décor. (Most furnishings are negotiable—ask for details.) Offering nearly 3,000 finished square feet with neighborhood access to Lake Anna's Public Side, this spacious home also includes an additional nearly 3,000 square feet of unfinished walk-out basement ready for future expansion. Already roughed in for an additional full bath and additional utility room (complete with utility sink), the lower level also features the perfect space for a wine cellar, hobby room, more bedrooms, and even has a secure "safe room." Inside, you'll find luxury vinyl plank flooring throughout the main living areas with ceramic tile in the bathrooms and utility room—absolutely no carpet! The expansive open floor plan showcases soaring vaulted ceilings, abundant natural light, and flexible living spaces enhanced by sliding barn doors that easily create additional privacy when desired. The gourmet kitchen is designed for both everyday living and entertaining, featuring upgraded stainless steel appliances, propane gas cooking, an oversized island with seating, spacious dining area, wet bar, and built-in wine cooler. The luxurious primary suite is truly a private retreat, complete with two oversized walk-in closets and an impressive spa-inspired bathroom featuring a soaking tub, an oversized walk-in "wet room" shower with rainfall showerhead, an upgraded double vanity, and a private water closet with bidet toilet features. A split-bedroom design provides exceptional privacy for family and guests. With the secondary bedrooms, second full bath, and additional family room situated on the opposite side of the home from the primary suite, this layout lends itself beautifully to multigenerational living, an in-law suite, or comfortable guest accommodations. Since purchasing the home, the current owner has added several significant upgrades, including an expansive wrap-around deck overlooking peaceful sunset views, propane service for gas cooking, a fully-tiled walk-in shower in the secondary bathroom, and a fenced side yard that's ideal for children and small pets, and partial privacy fence, offering privacy from the main road and neighbors. The existing attached 2-car carport could easily be enclosed/converted to a garage! Located in the desirable Belmont Shores community on Lake Anna's public side, owners enjoy access to a community boat launch along with boat and trailer parking. Investors will also appreciate the unlimited short-term rental potential. Conveniently located just minutes from many of Lake Anna's favorite destinations, including Tim's at Lake Anna, Moo Thru Ice Cream, miniature golf, The Cove Restaurant, Hunters Landing, Christopher Run, and the new DG Market directly across the street for everyday essentials. This is the perfect opportunity to enjoy the benefits of new construction without the wait—complete with premium upgrades, established improvements, and a home that already feels warm, inviting, and move-in ready! ADDED BONUS: Get a head start on finishing/improving the basement with the extra appliances/fixtures that were brand new, but owner swiched out... Included: extra electric range oven, bathroom double vanity, tub/shower insert & two large cabinets that were previously in the kitchen.
For sale
Price cut: $25.1K (8/18)
$724,900
6102 Zachary Taylor Hwy, Mineral, VA 23117
3beds
2,964sqft
Single Family Residence
Built in 2023
1.88 Acres Lot
$-- Zestimate®
$245/sqft
$-- HOA
What's special
Additional family roomWet barUpgraded double vanityExpansive open floor planFlexible living spacesBuilt-in wine coolerSplit-bedroom design
- 21 days |
- 555 |
- 21 |
Zillow last checked:
Listing updated:
Listed by:
Tiffany Hazelwood 804-874-2237,
Lake Homes Realty, LLC 8665253466
Source: Bright MLS,MLS#: VASP2044518
Facts & features
Interior
Bedrooms & bathrooms
- Bedrooms: 3
- Bathrooms: 3
- Full bathrooms: 2
- 1/2 bathrooms: 1
- Main level bathrooms: 3
- Main level bedrooms: 3
Rooms
- Room types: Living Room, Dining Room, Primary Bedroom, Bedroom 2, Bedroom 3, Kitchen, Family Room, Laundry, Bathroom 2, Primary Bathroom, Half Bath
Primary bedroom
- Features: Ceiling Fan(s), Flooring - Luxury Vinyl Plank, Recessed Lighting, Walk-In Closet(s), Window Treatments
- Level: Main
- Area: 360 Square Feet
- Dimensions: 18 X 20
Bedroom 2
- Features: Flooring - Luxury Vinyl Plank, Ceiling Fan(s), Window Treatments
- Level: Main
- Area: 195 Square Feet
- Dimensions: 15 X 13
Bedroom 3
- Features: Flooring - Luxury Vinyl Plank, Ceiling Fan(s), Window Treatments
- Level: Main
- Area: 195 Square Feet
- Dimensions: 15 X 13
Primary bathroom
- Features: Soaking Tub, Bathroom - Walk-In Shower, Countertop(s) - Quartz, Flooring - Ceramic Tile, Recessed Lighting, Lighting - Wall sconces, Window Treatments, Double Sink
- Level: Main
Bathroom 2
- Level: Main
Dining room
- Features: Cathedral/Vaulted Ceiling, Dining Area, Flooring - Luxury Vinyl Plank, Wet Bar
- Level: Main
- Area: 285 Square Feet
- Dimensions: 19 X 15
Family room
- Features: Ceiling Fan(s), Flooring - Luxury Vinyl Plank, Recessed Lighting, Window Treatments
- Level: Main
- Area: 418 Square Feet
- Dimensions: 19 X 22
Half bath
- Features: Countertop(s) - Quartz, Flooring - Ceramic Tile, Lighting - Wall sconces
- Level: Main
Kitchen
- Features: Countertop(s) - Recycled Content, Flooring - Luxury Vinyl Plank, Kitchen Island, Cathedral/Vaulted Ceiling, Kitchen - Propane Cooking, Lighting - Pendants, Recessed Lighting, Window Treatments
- Level: Main
- Area: 240 Square Feet
- Dimensions: 16 X 15
Laundry
- Features: Countertop(s) - Quartz, Flooring - Luxury Vinyl Plank, Recessed Lighting, Pantry
- Level: Main
- Area: 80 Square Feet
- Dimensions: 10 X 8
Living room
- Features: Cathedral/Vaulted Ceiling, Ceiling Fan(s), Flooring - Luxury Vinyl Plank, Recessed Lighting, Lighting - Pendants, Window Treatments
- Level: Main
- Area: 396 Square Feet
- Dimensions: 18 X 22
Heating
- Heat Pump, Electric
Cooling
- Ceiling Fan(s), Central Air, Heat Pump, Electric
Appliances
- Included: Microwave, Dishwasher, Dryer, Oven/Range - Gas, Refrigerator, Stainless Steel Appliance(s), Washer, Washer/Dryer Stacked, Water Heater, Electric Water Heater
- Laundry: Main Level, Dryer In Unit, In Basement, Has Laundry, Washer In Unit, Laundry Room
Features
- Soaking Tub, Bathroom - Walk-In Shower, Ceiling Fan(s), Combination Kitchen/Dining, Dining Area, Entry Level Bedroom, Open Floorplan, Kitchen - Gourmet, Kitchen Island, Primary Bath(s), Recessed Lighting, Upgraded Countertops, Walk-In Closet(s), Bar, Wine Storage
- Flooring: Luxury Vinyl, Ceramic Tile
- Doors: Sliding Glass
- Basement: Connecting Stairway,Full,Interior Entry,Rough Bath Plumb,Space For Rooms,Unfinished,Improved,Exterior Entry,Walk-Out Access,Other
- Has fireplace: No
Interior area
- Total structure area: 5,928
- Total interior livable area: 2,964 sqft
- Finished area above ground: 2,964
Property
Parking
- Total spaces: 2
- Parking features: Gravel, Attached Carport
- Carport spaces: 2
- Has uncovered spaces: Yes
Accessibility
- Accessibility features: None
Features
- Levels: Two
- Stories: 2
- Patio & porch: Deck, Wrap Around, Porch
- Exterior features: Lighting
- Pool features: None
- Fencing: Chain Link,Partial,Privacy,Vinyl
- Waterfront features: Lake, Boat - Powered, Canoe/Kayak, Fishing Allowed, Personal Watercraft (PWC), Private Access, Public Access, Beach Access, Sail, Seaplane Permitted, Swimming Allowed, Waterski/Wakeboard
- Body of water: Lake Anna
Lot
- Size: 1.88 Acres
Details
- Additional structures: Above Grade
- Parcel number: 67B167R
- Zoning: RESIDENTIAL
- Special conditions: Standard
- Other equipment: See Remarks
Construction
Type & style
- Home type: SingleFamily
- Architectural style: Raised Ranch/Rambler
- Property subtype: Single Family Residence
Materials
- Frame, Vinyl Siding
- Foundation: Concrete Perimeter
- Roof: Architectural Shingle
Condition
- Excellent
- New construction: No
- Year built: 2023
Utilities & green energy
- Sewer: Septic = # of BR, Septic Exists
- Water: Well
- Utilities for property: Propane, Fiber Optic
Community & HOA
Community
- Security: Exterior Cameras, Motion Detectors, Monitored, Smoke Detector(s)
- Subdivision: Belmont Shores
HOA
- Has HOA: No
Location
- Region: Mineral
Financial & listing details
- Price per square foot: $245/sqft
- Tax assessed value: $681,500
- Annual tax amount: $5,004
- Date on market: 7/30/2026
- Listing agreement: Exclusive Right To Sell
- Inclusions: All Appliances - Refrigerator, Gas Stove, Built-in Mircowave, Washer, Dryer, 2 Tvs, Extra Appliances: Electric Range Oven. Extra Fixutres: Bath Tub, Two Cabinets & A Vanity.
- Ownership: Fee Simple
Estimated market value
Not available
Estimated sales range
Not available
Not available
Price history
| Date | Event | Price |
|---|---|---|
| 8/18/2026 | Price change | $724,900-3.3%$245/sqft |
Source:  Bright MLS #VASP2044518 Report a problem Bright MLS #VASP2044518 Report a problem | ||
| 7/30/2026 | Listed for sale | $750,000+35.1%$253/sqft |
Source: Bright MLS #VASP2044518 Report a problem | ||
| 2/12/2024 | Sold | $555,000-2.6%$187/sqft |
Source: Bright MLS #VASP2020572 Report a problem | ||
| 2/1/2024 | Contingent | $569,900$192/sqft |
Source: Bright MLS #VASP2020572 Report a problem | ||
| 1/17/2024 | Price change | $569,900-1.7%$192/sqft |
Source: Bright MLS #VASP2020572 Report a problem | ||
| 12/16/2023 | Price change | $579,900-1.7%$196/sqft |
Source: Bright MLS #VASP2020572 Report a problem | ||
| 12/5/2023 | Price change | $589,900-1.7%$199/sqft |
Source: Bright MLS #VASP2020572 Report a problem | ||
| 11/21/2023 | Price change | $599,800-1.5%$202/sqft |
Source: Bright MLS #VASP2020572 Report a problem | ||
| 11/17/2023 | Price change | $608,800-1.6%$205/sqft |
Source: Bright MLS #VASP2020572 Report a problem | ||
| 11/6/2023 | Price change | $618,800-1.8%$209/sqft |
Source: Bright MLS #VASP2020572 Report a problem | ||
| 10/16/2023 | Listed for sale | $629,999+2430.1%$213/sqft |
Source: Bright MLS #VASP2020572 Report a problem | ||
| 12/16/2015 | Listing removed | $24,900$8/sqft |
Source: Dockside Realty #SP8433626 Report a problem | ||
| 11/11/2015 | Listed for sale | $24,900-37.6%$8/sqft |
Source: Dockside Realty #SP8433626 Report a problem | ||
| 2/4/2011 | Listing removed | $39,900$13/sqft |
Source: Long & Foster Real Estate #SP6907443 Report a problem | ||
| 9/17/2010 | Listed for sale | $39,900$13/sqft |
Source: Long & Foster Real Estate #SP6907443 Report a problem | ||
| 6/25/2010 | Listing removed | $39,900$13/sqft |
Source: Long & Foster Real Estate, Inc. #SP6907443 Report a problem | ||
| 5/26/2010 | Price change | $39,900-11.1%$13/sqft |
Source: Long & Foster Real Estate, Inc. #SP6907443 Report a problem | ||
| 1/3/2010 | Price change | $44,900-10%$15/sqft |
Source: Long & Foster Real Estate #SP6907443 Report a problem | ||
| 3/8/2009 | Price change | $49,900-13.9%$17/sqft |
Source: Long and Foster Real Estate #SP6907443 Report a problem | ||
| 10/26/2008 | Listed for sale | $57,950$20/sqft |
Source: Long and Foster Real Estate #SP6907443 Report a problem | ||
Public tax history
| Year | Property taxes | Tax assessment |
|---|---|---|
| 2025 | $5,004 +2% | $681,500 +2% |
| 2024 | $4,907 +2495.1% | $668,200 +2627.3% |
| 2023 | $189 +4.6% | $24,500 |
| 2022 | $181 -8.9% | $24,500 |
| 2021 | $198 | $24,500 |
| 2020 | $198 -4.5% | $24,500 |
| 2019 | $208 +1.7% | $24,500 |
| 2018 | $204 -37.6% | $24,500 -36.4% |
| 2017 | $327 | $38,500 |
| 2016 | -- | $38,500 |
| 2015 | -- | $38,500 |
| 2014 | -- | $38,500 -6.8% |
| 2013 | -- | $41,300 |
Find assessor info on the county website
Monthly payment
Est. payment
Payment breakdown
Explore the cost of this home by adjusting the details. Changes won't be saved.Climate risks
Neighborhood: 23117
Nearby schools
GreatSchools rating
- 3/10Livingston Elementary SchoolGrades: PK-5Distance: 9.7 mi
- 3/10Post Oak Middle SchoolGrades: 6-8Distance: 14 mi
- 4/10Spotsylvania High SchoolGrades: PK-12Distance: 14.4 mi
Schools provided by the listing agent
- Elementary: Livingston
- Middle: Post Oak
- High: Spotsylvania
- District: Spotsylvania County Public Schools
Source: Bright MLS. This data may not be complete. We recommend contacting the local school district to confirm school assignments for this home.
- $517,9004 bd3 ba2.8k sqft5910 Blue Ridge Rd, Mineral, VA 23117Off Market
- $588,1004 bd3 ba3.4k sqft5908 Blue Ridge Rd, Mineral, VA 23117Off Market
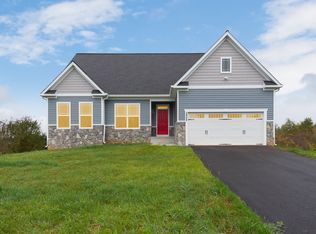
- $487,1001.9 acres6106 Zachary Taylor Hwy, Mineral, VA 23117Off Market
- $487,6002 bd3 ba1.6k sqft5906 Blue Ridge Rd, Mineral, VA 23117Off Market
- $350,0003 bd2 ba1.3k sqft6108 Zachary Taylor Hwy, Mineral, VA 23117Sold
- $571,7003 bd2 ba1.8k sqft5909 Blue Ridge Rd, Mineral, VA 23117Off Market
- $362,5003 bd2 ba1.2k sqft5904 Blue Ridge Rd, Mineral, VA 23117Sold
- $595,7004 bd4 ba1.9k sqft6113 Dairy Dr, Mineral, VA 23117Off Market
A local agent can set up tours, give advice and negotiate with sellers.
A local lender can help you make sure your offer is ready when you are.
Similar homes
- $624,9993 bd2 ba2.6k sqft259 David Rd, Mineral, VA 23117For Sale

 MLS ID #VALA2009966, Mason Walter, RE/MAX Distinctive Real Estate, Inc.. Bright MLS
 - $699,9004 bd3 ba3.3k sqft6313 Chickahominy Ct, Orange, VA 22960New Construction
 MLS ID #VASP2043896, Emily Schroeder, MacDoc Property Mangement LLC. Bright MLS
 - $629,9004 bd2 ba2.2k sqft1098 Lake Forest Dr, Mineral, VA 23117For Sale
 MLS ID #VALA2010160, Jenn Donaldson, Real Broker, LLC. Bright MLS
 - $749,0005 bd4 ba3.2k sqft579 Fairview Dr, Mineral, VA 23117For Sale
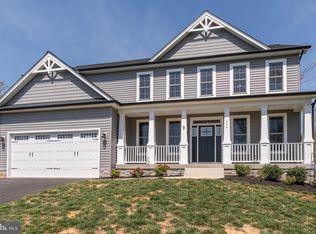 MLS ID #VALA2009486, Grayson Hoffman, Lake Anna Island Realty, Inc.. Bright MLS
 - $569,9004 bd3 ba2.5k sqft15309 Red Oak Ln, Mineral, VA 23117New ConstructionMLS ID #VASP2044920, Emily Schroeder, MacDoc Property Mangement LLC. Bright MLS
- $899,0003 bd3 ba3.8k sqft121 Brounaugh Ln, Mineral, VA 23117For SaleMLS ID #VALA2009814, Mike Stevens, Lake Homes Realty, LLC. Bright MLS
- $540,0004 bd3 ba3k sqft34 Windwood Coves Blvd, Mineral, VA 23117For SaleMLS ID #VALA2010186, Ashley Hoffman, Lake Anna Island Realty, Inc.. Bright MLS
- $689,0004 bd2 ba2.3k sqft90 Holly Ct, Mineral, VA 23117For SaleMLS ID #VALA2010116, Ashley Hoffman, Lake Anna Island Realty, Inc.. Bright MLS
- $849,0004 bd3 ba2.3k sqft17289 Miss Mollys Ln, Orange, VA 22960For SaleMLS ID #VAOR2013964, Grayson Hoffman, Lake Anna Island Realty, Inc.. Bright MLS
- $840,0004 bd4 ba3.5k sqft12083 Jefferson Hwy, Mineral, VA 23117For SaleMLS ID #VALA2010408, Lori Noland, kwLakeside Real Estate. Bright MLS
- $709,9005 bd4 ba3.4k sqft12001 Best Way, Spotsylvania, VA 22551For SaleMLS ID #VASP2043138, Amy Cherry Taylor, Porch & Stable Realty, LLC. Bright MLS
- $829,0004 bd3 ba3.7k sqft23851 Lands End Dr, Orange, VA 22960New ConstructionMLS ID #VAOR2014816, Kristen Heitman, Pathfinder Properties, LLC. Bright MLS
- $599,9004 bd3 ba2.2k sqft6904 Cloudy Way, Spotsylvania, VA 22551For SaleMLS ID #VASP2045178, Danna Beard-Middleton, Coldwell Banker Elite. Bright MLS
- $565,0003 bd3 ba2k sqft349 Oak Haven Dr, Mineral, VA 23117For SaleMLS ID #VALA2010050, Daniel Margoupis, Berkshire Hathaway HomeServices PenFed Realty. Bright MLS
- from $624,9903 bd3 ba2.6k sqftThe Bancroft Plan, Anna Coves, Mineral, VA 23117New ConstructionWest Homes
- $624,9004 bd3 ba3.3k sqft5850 Haleys Mill Rd, Spotsylvania, VA 22551New ConstructionMLS ID #VASP2044608, Emily Schroeder, MacDoc Property Mangement LLC. Bright MLS
- $518,0005 bd2 ba2.2k sqft38 Ordinary Rd, Mineral, VA 23117For SaleMLS ID #VALA2009880, Ashley Brady, Pearson Smith Realty, LLC. Bright MLS
- $675,0004 bd3 ba2.6k sqft9605 Peppertree Rd, Spotsylvania, VA 22553For SaleMLS ID #VASP2043992, Tracey Farmer, Century 21 Redwood Realty. Bright MLS
- $550,0003 bd2 ba1.8k sqft145 Moorefield Rd, Mineral, VA 23117New ConstructionMLS ID #VALA2010238, Collin Brenner, Long & Foster Real Estate, Inc.. Bright MLS
- $759,0004 bd4 ba3.2k sqft3301 Flat Run Rd, Locust Grove, VA 22508For SaleMLS ID #VAOR2014896, Katherine Merritt, Coldwell Banker Elite. Bright MLS
