Nestled along the public side of Lake Anna in Frazier’s Landing, this completely furnished waterfront retreat with in-ground swimming pool and hot tub offers the perfect blend of relaxation, recreation, and lakefront living. Set on 1.12 acres with 30 feet of shoreline, a private dock for kayaks, fishing, and swimming, and assigned boat slip #32 in the common area for your larger boat, this lake house is thoughtfully designed for making the most of life on the water. With excellent short-term rental potential, high-speed internet, and a beautiful in-ground swimming pool, this home will be ideal as a full-time residence, weekend getaway, or investment opportunity. Inside, the open floor plan offers more than 2,300 finished square feet with 4 large bedrooms, 3 bathrooms, and other cozy spaces designed for gathering. The primary bedroom includes an en suite bathroom, big soaking tub and walk-in shower. The spacious living area features a gas fireplace with mantle and other 9-foot tray ceiling, while the attached kitchen includes stainless steel appliances, a convenient breakfast bar, and an easy flow into the dining area highlighted by a charming bay window. Large windows throughout the home invite lots of natural light and showcase peaceful views of nature. Outdoor living takes center stage with a hot tub, screened porch, expansive back deck, and a beautiful in-ground pool recently added in 2024, creating the perfect setting for entertaining family and friends (or renters!). Additional highlights include a backyard fire pit, attached two-car garage, paved driveway, storage shed, and two new HVAC systems just installed in 2021 for added comfort and peace of mind. Location is ideal, close to groceries, popular restaurants, The Lake Anna Taphouse, fast food, and other fun amenities. Less than a hour to Richmond, Charlottesville, Fredericksburg and just 80 miles to Washington DC. Whether you're spending the day on the lake, relaxing poolside, or enjoying evenings under the stars, this Lake Anna waterfront home delivers the lifestyle buyers are searching for.
For sale
Price cut: $20K (6/29)
$849,000
17289 Miss Mollys Ln, Orange, VA 22960
4beds
2,335sqft
:
Get pre-qualified$5,198/mo
Single Family Residence
Built in 2006
1.12 Acres Lot
$826,200 Zestimate®
$364/sqft
$33/mo HOA
What's special
Hot tubPaved drivewayOpen floor planStorage shedAttached two-car garageIn-ground swimming poolBackyard fire pit
- 74 days |
- 953 |
- 45 |
Zillow last checked:
Listing updated:
Listed by:
Grayson Hoffman 202-365-3388,
Lake Anna Island Realty, Inc. 540-894-4400,
Listing Team: The Ashley Hoffman Group
Source: Bright MLS,MLS#: VAOR2013964
Facts & features
Interior
Bedrooms & bathrooms
- Bedrooms: 4
- Bathrooms: 3
- Full bathrooms: 3
- Main level bathrooms: 2
- Main level bedrooms: 3
Rooms
- Room types: Dining Room, Primary Bedroom, Bedroom 2, Bedroom 3, Bedroom 4, Kitchen, Family Room, Foyer, Laundry, Primary Bathroom, Full Bath
Primary bedroom
- Features: Flooring - Carpet, Ceiling Fan(s), Walk-In Closet(s)
- Level: Main
Bedroom 2
- Features: Flooring - Carpet, Ceiling Fan(s)
- Level: Main
Bedroom 3
- Features: Ceiling Fan(s), Flooring - Carpet
- Level: Main
Bedroom 4
- Features: Ceiling Fan(s)
- Level: Upper
Primary bathroom
- Features: Flooring - Vinyl, Soaking Tub, Double Sink
- Level: Main
Dining room
- Features: Chair Rail, Flooring - Wood
- Level: Main
Family room
- Features: Flooring - Wood, Fireplace - Gas, Ceiling Fan(s)
- Level: Main
Foyer
- Features: Flooring - Wood, Crown Molding
- Level: Main
Other
- Level: Upper
Other
- Level: Main
Kitchen
- Features: Breakfast Bar, Flooring - HardWood, Pantry
- Level: Main
Laundry
- Level: Main
Heating
- Heat Pump, Electric, Propane
Cooling
- Central Air, Electric
Appliances
- Included: Refrigerator, Microwave, Dishwasher, Stainless Steel Appliance(s), Washer, Dryer, Electric Water Heater
- Laundry: Hookup, Main Level, Has Laundry, Laundry Room
Features
- Ceiling Fan(s), Chair Railings, Crown Molding, Dining Area, Entry Level Bedroom, Pantry, Primary Bath(s), Soaking Tub, Walk-In Closet(s), Combination Kitchen/Dining, Combination Kitchen/Living, Family Room Off Kitchen, Open Floorplan, Upgraded Countertops, Dry Wall, Tray Ceiling(s), 9'+ Ceilings
- Flooring: Wood, Carpet, Vinyl
- Doors: French Doors, Insulated
- Windows: Bay/Bow, Insulated Windows
- Has basement: No
- Number of fireplaces: 1
- Fireplace features: Gas/Propane
Interior area
- Total structure area: 2,335
- Total interior livable area: 2,335 sqft
- Finished area above ground: 2,335
- Finished area below ground: 0
Property
Parking
- Total spaces: 2
- Parking features: Garage Faces Side, Driveway, Attached
- Attached garage spaces: 2
- Has uncovered spaces: Yes
Accessibility
- Accessibility features: None
Features
- Levels: One and One Half
- Stories: 1.5
- Patio & porch: Deck, Porch, Screened
- Exterior features: Lighting, Extensive Hardscape
- Has private pool: Yes
- Pool features: In Ground, Private
- Has view: Yes
- View description: Trees/Woods
- Waterfront features: Private Dock Site, Lake, Boat - Powered, Canoe/Kayak, Fishing Allowed, Personal Watercraft (PWC), Public Access, Sail, Seaplane Permitted, Swimming Allowed, Waterski/Wakeboard, Private Access
- Body of water: Lake Anna
- Frontage length: Water Frontage Ft: 30
Lot
- Size: 1.12 Acres
- Features: Open Lot, Front Yard, Landscaped, Level, Premium, Rear Yard, Backs to Trees
Details
- Additional structures: Above Grade, Below Grade
- Parcel number: 07500010200330
- Zoning: A
- Special conditions: Standard
Construction
Type & style
- Home type: SingleFamily
- Architectural style: Raised Ranch/Rambler,Ranch/Rambler
- Property subtype: Single Family Residence
Materials
- Vinyl Siding, Concrete, Composition
- Foundation: Block
- Roof: Shingle
Condition
- Excellent
- New construction: No
- Year built: 2006
Utilities & green energy
- Sewer: Shared Septic, Community Septic Tank
- Water: Well
- Utilities for property: Fiber Optic
Community & HOA
Community
- Subdivision: Frazers Landing
HOA
- Has HOA: Yes
- Amenities included: Boat Dock/Slip, Boat Ramp, Common Grounds, Lake, Picnic Area, Pier/Dock, Water/Lake Privileges, Putting Green
- Services included: Common Area Maintenance, Pier/Dock Maintenance
- HOA fee: $400 annually
- HOA name: FRAZERS LANDING
Location
- Region: Orange
Financial & listing details
- Price per square foot: $364/sqft
- Tax assessed value: $552,600
- Annual tax amount: $3,426
- Date on market: 5/28/2026
- Listing agreement: Exclusive Right To Sell
- Inclusions: Appliances And Furniture.
- Ownership: Fee Simple
- Road surface type: Paved
Estimated market value
$826,200
$785,000 - $868,000
$2,938/mo
Price history
| Date | Event | Price |
|---|---|---|
| 6/29/2026 | Price change | $849,000-2.3%$364/sqft |
Source:  Bright MLS #VAOR2013964 Report a problem Bright MLS #VAOR2013964 Report a problem | ||
| 5/28/2026 | Listed for sale | $869,000+18.2%$372/sqft |
Source: Bright MLS #VAOR2013964 Report a problem | ||
| 3/11/2024 | Sold | $735,000-1.9%$315/sqft |
Source:  CVRMLS #2329869 Report a problem CVRMLS #2329869 Report a problem | ||
| 2/15/2024 | Pending sale | $749,000$321/sqft |
Source: Bright MLS #VAOR2006186 Report a problem | ||
| 1/5/2024 | Listed for sale | $749,000+66.4%$321/sqft |
Source: CVRMLS #2329869 Report a problem | ||
| 6/5/2023 | Listing removed | -- |
Source: Bright MLS #VAOR138492 Report a problem | ||
| 6/4/2021 | Sold | $450,000-2%$193/sqft |
Source: Agent Provided Report a problem | ||
| 3/27/2021 | Pending sale | $459,000$197/sqft |
Source:  CAAR #613705 Report a problem CAAR #613705 Report a problem | ||
| 3/27/2021 | Contingent | $459,000$197/sqft |
Source: Bright MLS #VAOR138492 Report a problem | ||
| 3/5/2021 | Price change | $459,000-3.4%$197/sqft |
Source: Bright MLS #VAOR138492 Report a problem | ||
| 2/18/2021 | Listed for sale | $475,000$203/sqft |
Source: Bright MLS #VAOR138492 Report a problem | ||
Public tax history
| Year | Property taxes | Tax assessment |
|---|---|---|
| 2025 | $3,426 +20.7% | $533,100 +43% |
| 2024 | $2,839 | $372,700 |
| 2023 | $2,839 | $372,700 |
| 2022 | $2,839 +4.4% | $372,700 |
| 2021 | $2,718 | $372,700 |
| 2020 | $2,718 +5.3% | $372,700 +20.2% |
| 2018 | $2,581 +3.5% | $310,000 |
| 2017 | $2,492 | $310,000 |
| 2016 | -- | $310,000 -3.4% |
| 2015 | -- | $321,000 |
| 2014 | -- | $321,000 |
| 2013 | -- | $321,000 |
| 2012 | -- | $321,000 -17.1% |
| 2011 | -- | $387,300 |
| 2010 | -- | $387,300 |
| 2009 | -- | $387,300 +626.6% |
| 2003 | $432 +19.3% | $53,300 +28.1% |
| 2002 | $362 | $41,600 |
Find assessor info on the county website
Monthly payment
Est. payment
Payment breakdown
Explore the cost of this home by adjusting the details. Changes won't be saved.Climate risks
Neighborhood: 22960
Nearby schools
GreatSchools rating
- 8/10Lightfoot Elementary SchoolGrades: 3-5Distance: 6 mi
- 5/10Locust Grove Middle SchoolGrades: 6-8Distance: 12.5 mi
- 6/10Orange County High SchoolGrades: 9-12Distance: 11.2 mi
Schools provided by the listing agent
- District: Orange County Public Schools
Source: Bright MLS. This data may not be complete. We recommend contacting the local school district to confirm school assignments for this home.
- $95,0001.13 acresMiss Mollys Ln, Orange, VA 22960Sold

- $768,1003 bd3 ba2.3k sqft17294 Miss Mollys Ln, Orange, VA 22960Off Market
- $116,4002 acresMiss Mollys Ln, Orange, VA 22960Off Market

- $469,8003 bd2 ba1.5k sqft17319 Miss Mollys Ln, Orange, VA 22960Off Market
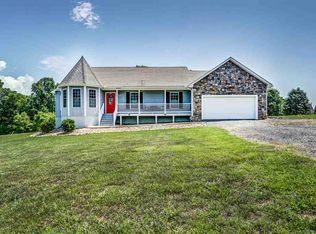
- $448,1003 bd2 ba1.4k sqft17302 Miss Mollys Ln, Orange, VA 22960Off Market
- $507,3003 bd3 ba5.1k sqft17288 Miss Mollys Ln, Orange, VA 22960Off Market
- $449,5003 bd2 ba1.6k sqft17308 Miss Mollys Ln, Orange, VA 22960Sold
- $85,0000.92 acres0 Miss Mollys Ln, Orange, VA 22960Sold
A local agent can set up tours, give advice and negotiate with sellers.
Similar homes
- $899,0004 bd4 ba2.8k sqft185 Mountain Vw, Mineral, VA 23117For Sale
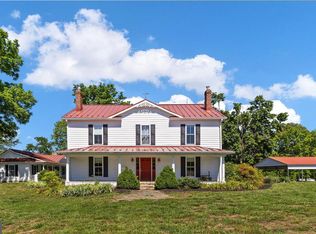
 MLS ID #VALA2009920, Ashley Hoffman, Lake Anna Island Realty, Inc.. Bright MLS
 - $428,9993 bd2 ba1.2k sqft7314 Sugar Hollow Rd, Orange, VA 22960For Sale
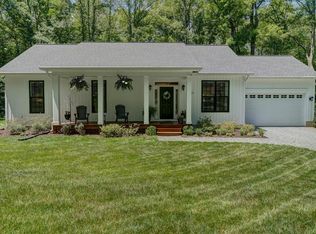 MLS ID #VASP2043178, Ashley Hoffman, Lake Anna Island Realty, Inc.. Bright MLS
 - $875,0002 bd2 ba1.8k sqft11861 Goa Way, Spotsylvania, VA 22551For Sale
 MLS ID #VASP2043456, Amy Cherry Taylor, Porch & Stable Realty, LLC. Bright MLS
 - $849,9995 bd3 ba2.5k sqft1917 Lakeview Pkwy, Locust Grove, VA 22508For Sale
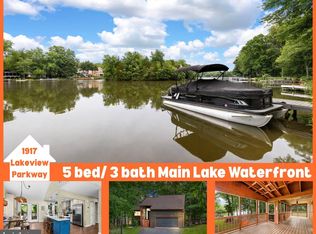 MLS ID #VAOR2014172, Tiffany Prine, NEXTHOME BLUE HERON REALTY GROUP. Bright MLS
 - $849,0003 bd2 ba1.2k sqft431 Wilson St, Bumpass, VA 23024For SaleMLS ID #VALA2009728, Ashley Brady, Pearson Smith Realty, LLC. Bright MLS
- $899,9005 bd4 ba3.1k sqft9631 Nottoway Ln, Spotsylvania, VA 22551For SaleMLS ID #VASP2043524, Don Seay, 1st Choice Better Homes & Land, LC. Bright MLS
- $879,9004 bd4 ba2.7k sqft524 Blueberry Ln, Louisa, VA 23093For SaleMLS ID #VALA2010076, Liz Dubrule, Berkshire Hathaway HomeServices PenFed Realty. Bright MLS
- $759,0004 bd4 ba3.2k sqft3301 Flat Run Rd, Locust Grove, VA 22508For SaleMLS ID #VAOR2014896, Katherine Merritt, Coldwell Banker Elite. Bright MLS
- $485,0003 bd2 ba2k sqft26371 Indian Trace Trl, Unionville, VA 22567For SaleMLS ID #VAOR2014296, Sherry Hill, Berkshire Hathaway HomeServices PenFed Realty. Bright MLS
- $899,0004 bd3 ba3.4k sqft11608 Longstreet Dr, Spotsylvania, VA 22551For SaleMLS ID #VASP2042634, Maribel Barker, Fawn Lake Real Estate Company. Bright MLS
- $820,0004 bd3 ba3.1k sqft10205 Elys Ford Rd, Fredericksburg, VA 22407For SaleMLS ID #VASP2043274, Don Seay, 1st Choice Better Homes & Land, LC. Bright MLS
- $935,0004 bd5 ba3.3k sqft8032 Meadowland Dr, Locust Grove, VA 22508For SaleMLS ID #VAOR2013448, Lisa Wright, Samson Properties. Bright MLS
- $895,0004 bd4 ba3.4k sqft124 Harrison Cir, Locust Grove, VA 22508For SaleMLS ID #VAOR2014244, Kristine Jones, Samson Properties. Bright MLS
- $419,9993 bd2 ba1.6k sqft249 Derby Ln, Louisa, VA 23093For SaleMLS ID #VALA2010130, Ashley Hoffman, Lake Anna Island Realty, Inc.. Bright MLS
- $799,9003 bd2 ba1.2k sqft3937 Breaknock Rd, Bumpass, VA 23024For SaleMLS ID #VASP2041532, Casey Kwitkin, Samson Properties. Bright MLS
- $580,0004 bd3 ba2.3k sqft9516 Post Ln, Spotsylvania, VA 22551For SaleMLS ID #VASP2043904, Kardin Lillis, Weichert, REALTORS. Bright MLS
- $465,0004 bd3 ba3.2k sqft23202 Village Rd, Unionville, VA 22567For SaleMLS ID #VAOR2014260, Sean Jones, Samson Properties. Bright MLS
- $425,0004 bd2 ba1.4k sqft32 Miltons Ln, Louisa, VA 23093For SaleMLS ID #VALA2009612, Crystal Carter, Lake Anna Island Realty, Inc.. Bright MLS
- $549,9004 bd4 ba3.1k sqft15112 Rose Valley Dr, Mineral, VA 23117For SaleMLS ID #VASP2043208, BJ Blount, Lake Anna Island Realty, Inc.. Bright MLS
- $745,0004 bd3 ba2.5k sqft103 Hillside Dr, Locust Grove, VA 22508For SaleMLS ID #VAOR2014692, Sheli Schneider, Samson Properties. Bright MLS
