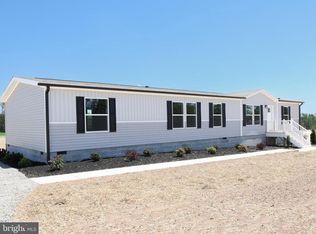
6.69 ACRES WITH POND ACCESS! This FURNISHED 3-bedroom, 2-bath home offers over 1,800 finished square feet with quality finishes throughout. The open floor plan features coffered ceilings, LVP in main living areas, shiplap accents in the living room and primary bedroom, and a spacious kitchen with a large island, stainless steel appliances, and plenty of cabinet space. The primary suite includes ship lap siding a tiled walk-in shower and double vanity. Enjoy the outdoors from the 6'x22' covered front porch or the 10'x20' rear deck overlooking the property and the Pond. Landscaped yard with access to the pond located on the property.
New construction
Price increase: $100.1K (8/18)
$550,000
145 Moorefield Rd, Mineral, VA 23117
3beds
1,825sqft
Single Family Residence
Built in 2025
6.69 Acres Lot
$546,200 Zestimate®
$301/sqft
$-- HOA
What's special
Open floor planQuality finishes throughoutPlenty of cabinet spaceCoffered ceilingsPrimary suiteDouble vanityTiled walk-in shower
- 96 days
- 172
- 9
Zillow last checked:
Listing updated:
Listed by:
Collin Brenner 804-971-5485,
Long & Foster Real Estate, Inc. 5403715220
Source: Bright MLS,MLS#: VALA2010238
Facts & features
Interior
Bedrooms & bathrooms
- Bedrooms: 3
- Bathrooms: 2
- Full bathrooms: 2
- Main level bathrooms: 2
- Main level bedrooms: 3
Basement
- Area: 0
Heating
- Heat Pump, Electric
Cooling
- Heat Pump, Electric
Appliances
- Included: Microwave, Dishwasher, Ice Maker, Oven/Range - Electric, Range Hood, Refrigerator, Stainless Steel Appliance(s), Water Heater, Electric Water Heater
- Laundry: Hookup, Main Level, Washer/Dryer Hookups Only
Features
- Bathroom - Walk-In Shower, Ceiling Fan(s), Combination Kitchen/Living, Crown Molding, Dining Area, Entry Level Bedroom, Family Room Off Kitchen, Open Floorplan, Kitchen Island, Pantry, Recessed Lighting, Walk-In Closet(s), 9'+ Ceilings
- Flooring: Luxury Vinyl, Carpet
- Doors: Sliding Glass
- Windows: Energy Efficient
- Has basement: No
- Has fireplace: No
Interior area
- Total structure area: 1,825
- Total interior livable area: 1,825 sqft
- Finished area above ground: 1,825
- Finished area below ground: 0
Property
Parking
- Total spaces: 4
- Parking features: Crushed Stone, Driveway
- Uncovered spaces: 4
Accessibility
- Accessibility features: Accessible Hallway(s)
Features
- Levels: One
- Stories: 1
- Patio & porch: Deck, Porch
- Exterior features: Sidewalks
- Pool features: None
- Has view: Yes
- View description: Pond
- Has water view: Yes
- Water view: Pond
- Waterfront features: Fishing Allowed, Pond
- Body of water: Private Pond
- Frontage type: Road Frontage
- Frontage length: Road Frontage: 296
Lot
- Size: 6.69 Acres
- Features: Fishing Available, Front Yard, Landscaped, Level, Pond, Rear Yard
Details
- Additional structures: Above Grade, Below Grade
- Parcel number: 59 19 8
- Zoning: A2
- Special conditions: Standard
Construction
Type & style
- Home type: SingleFamily
- Architectural style: Ranch/Rambler
- Property subtype: Single Family Residence
Materials
- Batts Insulation, Blown-In Insulation, Block, Vinyl Siding
- Foundation: Crawl Space
- Roof: Architectural Shingle
Condition
- Excellent
- New construction: Yes
- Year built: 2025
Utilities & green energy
- Electric: 200+ Amp Service
- Sewer: Septic = # of BR
- Water: Well
- Utilities for property: Phone Available, Fiber Optic
Community & HOA
Community
- Security: Carbon Monoxide Detector(s), Smoke Detector(s)
- Subdivision: None Available
HOA
- Has HOA: No
Location
- Region: Mineral
Financial & listing details
- Price per square foot: $301/sqft
- Tax assessed value: $58,600
- Annual tax amount: $422
- Date on market: 7/15/2026
- Listing agreement: Exclusive Right To Sell
- Ownership: Fee Simple
- Road surface type: Black Top
Estimated market value
$546,200
$519,000 - $574,000
$2,865/mo
Price history
| Date | Event | Price |
|---|---|---|
| 8/18/2026 | Price change | $550,000+22.2%$301/sqft |
Source:  Bright MLS #VALA2010238 Report a problem Bright MLS #VALA2010238 Report a problem | ||
| 8/14/2026 | Price change | $449,900-18.2%$247/sqft |
Source: Bright MLS #VALA2010238 Report a problem | ||
| 7/15/2026 | Listed for sale | $550,000$301/sqft |
Source: Bright MLS #VALA2010238 Report a problem | ||
Public tax history
Tax history is unavailable.
Monthly payment
Est. payment
Payment breakdown
Explore the cost of this home by adjusting the details. Changes won't be saved.Climate risks
Neighborhood: 23117
Nearby schools
Schools provided by the listing agent
- Elementary: Thomas Jefferson
- Middle: Louisa County
- High: Louisa County
- District: Louisa County Public Schools
Source: Bright MLS. This data may not be complete. We recommend contacting the local school district to confirm school assignments for this home.
Similar homes
- $499,9003 bd2 ba1.5k sqft205 Moorefield Rd, Mineral, VA 23117New Construction

 MLS ID #VALA2010272, Collin Brenner, Long & Foster Real Estate, Inc.. Bright MLS
 - $599,0004 bd2 ba2.2k sqft1098 Lake Forest Dr, Mineral, VA 23117For Sale
 MLS ID #VALA2010786, Jenn Donaldson, Real Broker, LLC. Bright MLS
 - $455,9053 bd3 ba1.9k sqftPARCEL Zachary Taylor Hwy #A, Mineral, VA 23117New Construction
 MLS ID #VALA2009212, Leslie Mytrysak, Coldwell Banker Elite. Bright MLS
 - $599,0003 bd3 ba2.2k sqft54 Old Fox Ct, Mineral, VA 23117For Sale
 MLS ID #VALA2010594, Dana Amos, RE/MAX Realty Specialists. Bright MLS
 - $550,0003 bd3 ba2k sqft349 Oak Haven Dr, Mineral, VA 23117For SaleMLS ID #VALA2010050, Daniel Margoupis, Berkshire Hathaway HomeServices PenFed Realty. Bright MLS
- $549,9004 bd3 ba2.5k sqft15309 Red Oak Ln, Mineral, VA 23117New ConstructionBright MLS
- $550,0005 bd3 ba1.7k sqft75 Edgewood Dr, Mineral, VA 23117For SaleMLS ID #VALA2008888, Lori Noland, kwLakeside Real Estate. Bright MLS
- $339,7503 bd2 ba1.7k sqft241 Moorefield Rd, Mineral, VA 23117New ConstructionMLS ID #VALA2010008, Collin Brenner, Long & Foster Real Estate, Inc.. Bright MLS
- $599,9903 bd3 ba2.6k sqft615 Traveller St, Mineral, VA 23117New ConstructionMLS ID #VALA2009922, Stacie Chandler, Lake Anna Island Realty, Inc.. Bright MLS
- $545,0005 bd3 ba1.4k sqft200 Seclusion Shores Dr, Mineral, VA 23117For SaleMLS ID #VALA2010372, Leah Sbitan, RE/MAX One. Bright MLS
- $549,9003 bd2 ba1.6k sqft12653 Good Hope School Rd, Spotsylvania, VA 22551New ConstructionMLS ID #VASP2046640, Denise Smith, Century 21 Redwood Realty. Bright MLS
- $545,0004 bd3 ba2.2k sqft1837 Eastham Rd, Bumpass, VA 23024For SaleMLS ID #VALA2010440, Madison Atkins, Lake Anna Island Realty, Inc.. Bright MLS
- $624,9993 bd2 ba2.6k sqft259 David Rd, Mineral, VA 23117For SaleMLS ID #VALA2009966, Mason Walter, RE/MAX Distinctive Real Estate, Inc.. Bright MLS
- $485,0005 bd2 ba2.2k sqft38 Ordinary Rd, Mineral, VA 23117For SaleMLS ID #VALA2010540, Kathy O'Blinsky, Long & Foster Real Estate, Inc.. Bright MLS
- $589,9003 bd2 ba1.6k sqft9133 Lawyers Rd, Spotsylvania, VA 22551New ConstructionMLS ID #VASP2046686, Alex Belcher, Belcher Real Estate, LLC.. Bright MLS
- $514,9004 bd2 ba1.9k sqft26458 Isabelle Dr, Orange, VA 22960New ConstructionMLS ID #VAOR2015444, Alex Belcher, Belcher Real Estate, LLC.. Bright MLS
- $540,6715 bd4 ba2.2k sqft20 Boulder Springs Ln, Louisa, VA 23093For Sale
 MLS ID #678919, ALFONSO MARTINEZ, 1ST DOMINION REALTY INC-CHARLOTTESVILLE. CAAR
 - $600,0004 bd3 ba2.2k sqft35 Retriever Ct, Bumpass, VA 23024For SaleMLS ID #VALA2010758, Armae Fant, Redfin Corporation. Bright MLS
