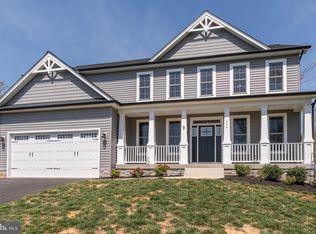
Builder incentive available! Qualified buyers may receive a temporary first-year interest rate buydown and closing cost assistance when financing through the builder's preferred lending partner. This limited-time incentive can reduce your first-year monthly principal and interest payment compared with a loan without the buydown. Contact the listing agent for current program details, eligibility requirements, and available incentives. The Bancroft Model by Danaf Homes was designed for people who want space, style, and Lake Anna access without sacrificing everyday livability. Located in the highly sought-after Waters at Lake Anna community, this move-in ready new construction home sits on over 2.5 private acres and includes its own deeded boat slip (A20), which around here instantly changes the conversation. From the moment you pull in, the curb appeal lands. Crisp white board-and-batten siding, charcoal shake accents, and clean architectural lines give the home that modern farmhouse feel buyers are chasing right now… except this one actually feels elevated instead of overdone. Inside, the layout just makes sense. Wide open spaces, soaring ceilings, oversized rooms, and natural light everywhere. The main living area feels massive in the best way possible, anchored by a sleek fireplace and designed to flow effortlessly into the kitchen and dining areas. This is the kind of floorplan that works equally well for lake weekends, holiday gatherings, or a random Tuesday night where everyone somehow ends up around the kitchen island anyway. The kitchen delivers exactly what buyers want without trying too hard. Quartz countertops, upgraded cabinetry, stainless appliances, oversized prep space, matte black fixtures, and a layout that keeps the cook connected to the rest of the home. The primary suite is spacious, private, and intentionally designed with a spa-style bath featuring upgraded quartz double vanities, black hardware, a soaking tub, tiled shower surround, and clean modern finishes that feel current without feeling trendy. And then there’s the bonus room upstairs. Whether you need a bunk room, office, media space, gym, or a spot to send the kids when the adults are trying to enjoy wine and peace for twelve consecutive minutes… it gives you flexibility most buyers realize they need after they move in. The Waters at Lake Anna continues to be one of the lake’s most popular communities for a reason. Owners enjoy resort-style amenities, multiple common areas, pool access, and one of the strongest lifestyle communities at the lake. Pair that with over 2.5 acres and your own deeded slip, and this property hits a rare balance between privacy and lake life convenience. New construction. Move-in ready. Deeded slip. Acreage. A smart floorplan. And built by Danaf Homes, whose reputation around Lake Anna keeps getting stronger for good reason. Some homes are built to check boxes. This one was built to actually live in. Financing offer is subject to change without notice.
New construction
Price cut: $10K (6/17)
$679,990
615 Traveller St, Mineral, VA 23117
3beds
2,691sqft
:
Get pre-qualified$4,170/mo
Single Family Residence
Built in 2026
2.59 Acres Lot
$678,000 Zestimate®
$253/sqft
$50/mo HOA
What's special
Sleek fireplaceCrisp white board-and-batten sidingCurb appeal landsTiled shower surroundClean modern finishesClean architectural linesBlack hardware
- 68 days |
- 219 |
- 8 |
Zillow last checked:
Listing updated:
Listed by:
Stacie Chandler 540-219-1882,
Lake Anna Island Realty, Inc. 540-894-4400
Source: Bright MLS,MLS#: VALA2009922
Facts & features
Interior
Bedrooms & bathrooms
- Bedrooms: 3
- Bathrooms: 3
- Full bathrooms: 2
- 1/2 bathrooms: 1
- Main level bathrooms: 3
- Main level bedrooms: 3
Basement
- Area: 0
Heating
- Heat Pump, Electric
Cooling
- Central Air, Electric
Appliances
- Included: Microwave, Dishwasher, Oven, Electric Water Heater
Features
- Soaking Tub, Bathroom - Walk-In Shower, Breakfast Area, Ceiling Fan(s), Entry Level Bedroom, Family Room Off Kitchen, Open Floorplan, Formal/Separate Dining Room, Kitchen Island, Primary Bath(s), Recessed Lighting, Upgraded Countertops, Walk-In Closet(s), 9'+ Ceilings, Dry Wall, High Ceilings
- Flooring: Luxury Vinyl, Carpet
- Has basement: No
- Number of fireplaces: 1
- Fireplace features: Gas/Propane, Mantel(s)
Interior area
- Total structure area: 2,691
- Total interior livable area: 2,691 sqft
- Finished area above ground: 2,691
- Finished area below ground: 0
Video & virtual tour
Property
Parking
- Total spaces: 2
- Parking features: Garage Faces Side, Garage Door Opener, Inside Entrance, Attached
- Attached garage spaces: 2
Accessibility
- Accessibility features: None
Features
- Levels: One and One Half
- Stories: 1.5
- Patio & porch: Deck, Porch
- Pool features: Community
- Waterfront features: Boat - Powered, Canoe/Kayak, Fishing Allowed, Personal Watercraft (PWC), Private Access, Sail, Seaplane Permitted, Swimming Allowed, Waterski/Wakeboard, Lake
- Body of water: Lake Anna
Lot
- Size: 2.59 Acres
Details
- Additional structures: Above Grade, Below Grade
- Parcel number: 45E4 1 230
- Zoning: RD
- Special conditions: Standard
Construction
Type & style
- Home type: SingleFamily
- Architectural style: Craftsman
- Property subtype: Single Family Residence
Materials
- Frame
- Foundation: Block
- Roof: Architectural Shingle
Condition
- Excellent
- New construction: Yes
- Year built: 2026
Utilities & green energy
- Sewer: On Site Septic
- Water: Well
- Utilities for property: Fiber Optic
Community & HOA
Community
- Subdivision: The Waters At Lake Anna
HOA
- Has HOA: Yes
- Amenities included: Basketball Court, Beach Access, Boat Ramp, Common Grounds, Community Center, Jogging Path
- HOA fee: $600 annually
Location
- Region: Mineral
Financial & listing details
- Price per square foot: $253/sqft
- Tax assessed value: $82,000
- Annual tax amount: $590
- Date on market: 5/19/2026
- Listing agreement: Exclusive Right To Sell
- Ownership: Fee Simple
Estimated market value
$678,000
$644,000 - $712,000
$3,122/mo
Price history
| Date | Event | Price |
|---|---|---|
| 6/17/2026 | Price change | $679,990-1.4%$253/sqft |
Source:  Bright MLS #VALA2009922 Report a problem Bright MLS #VALA2009922 Report a problem | ||
| 5/19/2026 | Listed for sale | $689,990$256/sqft |
Source: Bright MLS #VALA2009922 Report a problem | ||
Public tax history
Tax history is unavailable.
Monthly payment
Est. payment
Payment breakdown
Explore the cost of this home by adjusting the details. Changes won't be saved.Climate risks
Neighborhood: 23117
Nearby schools
GreatSchools rating
- 9/10Thomas Jefferson Elementary SchoolGrades: PK-5Distance: 8.6 mi
- 7/10Louisa County Middle SchoolGrades: 6-8Distance: 6 mi
- 6/10Louisa County High SchoolGrades: 9-12Distance: 5.9 mi
Schools provided by the listing agent
- District: Louisa County Public Schools
Source: Bright MLS. This data may not be complete. We recommend contacting the local school district to confirm school assignments for this home.
- $623,1003 bd2 ba2.3k sqft624 Fleeter St, Mineral, VA 23117Off Market
- $125,0002.605 Acres229 Fleeter St, Mineral, VA 23117Sold

- $884,6004 bd3 ba3.2k sqft614 Traveller St, Mineral, VA 23117Off Market
- $639,1003 bd3 ba2.2k sqft648 Traveller St #ST6, Mineral, VA 23117Off Market

- $634,3003 bd3 ba2.2k sqft648 Traveller St, Mineral, VA 23117Off Market
- $139,9003.585 AcresTraveller St LOT 171, Mineral, VA 23117Lot/Land
- $861,8003 bd3 ba2.7k sqft568 Traveller St, Mineral, VA 23117Off Market
- $611,5003.17 Acres678 Traveller St, Mineral, VA 23117Off Market
A local agent can set up tours, give advice and negotiate with sellers.
Similar homes
- $689,0004 bd2 ba2.3k sqft90 Holly Ct, Mineral, VA 23117For Sale

 MLS ID #VALA2010116, Ashley Hoffman, Lake Anna Island Realty, Inc.. Bright MLS
 - $599,9903 bd3 ba2.6k sqft184 Dickinson Dr, Mineral, VA 23117New Construction
 Bright MLS
 - $749,0005 bd4 ba3.2k sqft579 Fairview Dr, Mineral, VA 23117For Sale
 MLS ID #VALA2009486, Grayson Hoffman, Lake Anna Island Realty, Inc.. Bright MLS
 - $589,9903 bd3 ba2.6k sqft184 Anna Coves Ct, Mineral, VA 23117New Construction
 Bright MLS
 - $589,8004 bd4 ba2.9k sqft224 Edgewood Dr, Mineral, VA 23117New ConstructionMLS ID #VALA2010286, Amy Cherry Taylor, Porch & Stable Realty, LLC. Bright MLS
- $530,0005 bd2 ba2.2k sqft38 Ordinary Rd, Mineral, VA 23117For SaleMLS ID #VALA2009880, Ashley Brady, Pearson Smith Realty, LLC. Bright MLS
- $624,9504 bd3 ba2.9k sqft3692 Elk Creek Rd, Mineral, VA 23117New ConstructionMLS ID #VALA2010184, Neil Rubsam, Century 21 Redwood Realty. Bright MLS
- $565,0003 bd3 ba2k sqft349 Oak Haven Dr, Mineral, VA 23117For SaleMLS ID #VALA2010050, Daniel Margoupis, Berkshire Hathaway HomeServices PenFed Realty. Bright MLS
- $589,9004 bd4 ba3.3k sqft6200 Julian Ln, Mineral, VA 23117New ConstructionMLS ID #VASP2044336, Emily Schroeder, MacDoc Property Mangement LLC. Bright MLS
- $599,9004 bd3 ba3.3k sqft5304 Wyndemere Cir, Mineral, VA 23117New ConstructionMLS ID #VASP2043890, Emily Schroeder, MacDoc Property Mangement LLC. Bright MLS
- $555,4523 bd2 ba2.3k sqftBuckners Ln Lot 21, Mineral, VA 23117New ConstructionMLS ID #2611120, Ryan Sedwick, Hometown Realty. CVRMLS
- $559,9004 bd3 ba3.3k sqft5301 Wyndemere Cir, Mineral, VA 23117New ConstructionMLS ID #VASP2043888, Emily Schroeder, MacDoc Property Mangement LLC. Bright MLS
- $899,0003 bd3 ba3.8k sqft121 Brounaugh Ln, Mineral, VA 23117For SaleMLS ID #VALA2009814, Mike Stevens, Lake Homes Realty, LLC. Bright MLS
- $625,0004 bd3 ba2.2k sqft35 Retriever Ct, Bumpass, VA 23024For SaleMLS ID #VALA2009858, Armae Fant, Redfin Corporation. Bright MLS
- $660,0003 bd3 ba3.4k sqft3137 Blount Dr, Bumpass, VA 23024For SaleMLS ID #VASP2040832, Daniel Margoupis, Berkshire Hathaway HomeServices PenFed Realty. Bright MLS
- $574,9004 bd3 ba2.5k sqft15309 Red Oak Ln, Mineral, VA 23117New ConstructionMLS ID #VASP2043396, Emily Schroeder, MacDoc Property Mangement LLC. Bright MLS
- from $624,9903 bd3 ba2.6k sqftThe Bancroft Plan, Freshwater Estates, Mineral, VA 23117New ConstructionWest Homes
- $599,9004 bd3 ba2.5k sqft5509 Bazzanella Dr, Mineral, VA 23117For SaleMLS ID #VASP2040052, Patricia Carter-Feindt, Long & Foster Real Estate, Inc.. Bright MLS
- $625,0003 bd2 ba2k sqft16014 Carrington Ct, Mineral, VA 23117New ConstructionMLS ID #VASP2039250, Alan Burrell, Burrell and Associates Realty East Coast Group Inc. Bright MLS
- $649,9004 bd3 ba3.3k sqft5850 Haleys Mill Rd, Spotsylvania, VA 22551New ConstructionMLS ID #VASP2043600, Emily Schroeder, MacDoc Property Mangement LLC. Bright MLS
